Updated, modernized, and meticulously cared for, this timeless 3-bedroom, 2-bath home offers comfort, space, and endless possibilities with NO HOA! Situated on an expansive 14,679 sqft cul-de-sac lot, this property features 1,949 sqft of spacious living designed for easy everyday living and relaxing retirement enjoyment. Major upgrades include a new roof (2026), new HVAC system (2025), updated kitchen (2019), and solar lease for added efficiency. The inviting Arizona room provides the perfect space to unwind year-round, while the oversized lot offers plenty of room to garden, entertain, or create your dream backyard retreat. Well-maintained and move-in ready, this home combines modern updates with timeless charm in a peaceful setting. Spa to conveys as-is. Don't miss it!
Contingent
$439,000
9202 W PINERIDGE Drive, Sun City, AZ 85351
3beds
1,949sqft
Single Family Residence
Built in 1971
0.34 Acres Lot
$-- Zestimate®
$225/sqft
$-- HOA
What's special
Inviting arizona room
- 64 days |
- 201 |
- 9 |
Zillow last checked:
Listing updated:
Listed by:
George Laughton 623-256-6510,
EveryPlace,
Shawna L Boughman 602-908-4050,
EveryPlace
Source: ARMLS,MLS#: 7029210
Facts & features
Interior
Bedrooms & bathrooms
- Bedrooms: 3
- Bathrooms: 2
- Full bathrooms: 2
Heating
- Heat Pump, Natural Gas
Cooling
- Heat Pump, Central Air, Ceiling Fan(s)
Appliances
- Included: Water Softener Owned, Reverse Osmosis, Built-in Microwave, Dishwasher, Disposal, Electric Range
- Laundry: Inside
Features
- High Speed Internet, Granite Counters, Eat-in Kitchen, No Interior Steps, Full Bth Master Bdrm
- Flooring: Laminate, Tile
- Windows: Skylight(s), Double Pane Windows
- Has basement: No
- Has fireplace: No
Interior area
- Total structure area: 1,949
- Total interior livable area: 1,949 sqft
Video & virtual tour
Property
Parking
- Total spaces: 4
- Parking features: Attached, Garage Door Opener, Direct Access, Attch'd Gar Cabinets
- Attached garage spaces: 2
- Uncovered spaces: 2
Accessibility
- Accessibility features: Zero-Grade Entry, Hard/Low Nap Floors, Bath Roll-In Shower, Bath Raised Toilet, Bath Grab Bars
Features
- Stories: 1
- Exterior features: Private Yard, Screened in Patio(s)
- Has spa: Yes
- Spa features: Above Ground, Private
- Fencing: Back Yard,Block,Partial
Lot
- Size: 0.34 Acres
- Features: Sprinklers In Rear, Sprinklers In Front, Desert Back, Desert Front, Cul-De-Sac, Gravel/Stone Back, Auto Timer H2O Front, Auto Timer H2O Back
Details
- Parcel number: 20060790
- Special conditions: Age Restricted (See Remarks)
Construction
Type & style
- Home type: SingleFamily
- Property subtype: Single Family Residence
Materials
- Wood Frame, Painted, Block
- Roof: Composition,Built-Up
Condition
- Year built: 1971
Details
- Builder name: Del Webb
Utilities & green energy
- Sewer: Public Sewer
- Water: City Water
Green energy
- Energy efficient items: Solar Panels
Community & HOA
Community
- Features: Pool, Community Spa Htd, Community Media Room, Tennis Court(s), Biking/Walking Path, Fitness Center
- Senior community: Yes
- Subdivision: SUN CITY 25A
HOA
- Has HOA: No
- Services included: No Fees
Location
- Region: Sun City
Financial & listing details
- Price per square foot: $225/sqft
- Tax assessed value: $300,000
- Annual tax amount: $1,394
- Date on market: 6/12/2026
- Cumulative days on market: 65 days
- Listing terms: Cash,Conventional,FHA,VA Loan
- Ownership: Fee Simple
Estimated market value
Not available
Estimated sales range
Not available
Not available
Price history
| Date | Event | Price |
|---|---|---|
| 7/23/2026 | Contingent | $439,000$225/sqft |
Source:  ARMLS #7029210 Report a problem ARMLS #7029210 Report a problem | ||
| 6/12/2026 | Listed for sale | $439,000+144%$225/sqft |
Source: ARMLS #7029210 Report a problem | ||
| 3/31/2004 | Sold | $179,900+28.5%$92/sqft |
Source: ARMLS #2061761 Report a problem | ||
| 6/16/1997 | Sold | $140,000$72/sqft |
Source: Public Record Report a problem | ||
Public tax history
| Year | Property taxes | Tax assessment |
|---|---|---|
| 2025 | $496 +4.9% | $30,000 -7.2% |
| 2024 | $473 +1.7% | $32,320 +106.1% |
| 2023 | $465 -60.6% | $15,684 -25.5% |
| 2022 | $1,181 -0.5% | $21,050 +6.2% |
| 2021 | $1,187 +1.2% | $19,820 +12.5% |
| 2020 | $1,173 +4.4% | $17,620 +6.5% |
| 2019 | $1,124 | $16,550 +9.4% |
| 2018 | $1,124 +3.1% | $15,130 +11.1% |
| 2017 | $1,090 +12.3% | $13,620 +6% |
| 2016 | $971 +4.2% | $12,850 +7.4% |
| 2015 | $932 | $11,960 +18.3% |
| 2014 | -- | $10,110 +6.2% |
| 2013 | -- | $9,520 -9.6% |
| 2012 | -- | $10,530 -16.3% |
| 2011 | -- | $12,580 -3.3% |
| 2010 | -- | $13,010 -19.7% |
| 2009 | -- | $16,200 -17.6% |
| 2008 | -- | $19,650 +12.3% |
| 2007 | -- | $17,500 +60.6% |
| 2006 | -- | $10,900 |
| 2005 | -- | $10,900 +2.8% |
| 2004 | -- | $10,600 |
| 2003 | -- | $10,600 +7.6% |
| 2002 | -- | $9,850 |
Find assessor info on the county website
Monthly payment
Est. payment
Payment breakdown
Explore the cost of this home by adjusting the details. Changes won't be saved.Climate risks
Neighborhood: 85351
Nearby schools
GreatSchools rating
- 7/10Desert Harbor Elementary SchoolGrades: PK-8Distance: 0.4 mi
- NAWest-Mec - Centennial High SchoolGrades: 9-12Distance: 1.5 mi
- $400,100-- bd2 ba1.9k sqft9208 W Pineridge Dr, Sun City, AZ 85351Off Market
- $394,8003 bd2 ba1.8k sqft9201 W Pineridge Dr, Sun City, AZ 85351Off Market
- $208,0001 bd1 ba969 sqft9151 W Greenway Rd UNIT 244, Peoria, AZ 85381Sold
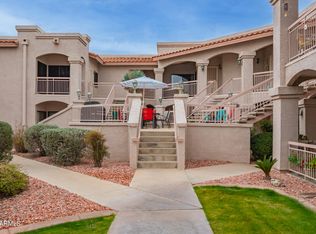
- $239,9002 bd2 ba1.1k sqft9151 W Greenway Rd UNIT 243, Peoria, AZ 85381Sold
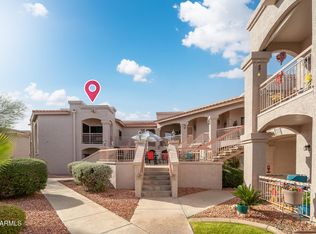
- $385,1003 bd2 ba1.6k sqft9214 W Pineridge Dr, Sun City, AZ 85351Off Market
- $229,0002 bd2 ba978 sqft9151 W Greenway Rd UNIT 252, Peoria, AZ 85381For Sale
- $333,9002 bd2 ba2.4k sqft9207 W Pineridge Dr, Sun City, AZ 85351Off Market
- $200,0002 bd2 ba978 sqft9151 W Greenway Rd UNIT 152, Peoria, AZ 85381Sold
A local agent can set up tours, give advice and negotiate with sellers.
Similar homes
- $394,9502 bd2 ba1.7k sqft9220 W PINERIDGE Drive, Sun City, AZ 85351For Sale
 MLS ID #7043847, Randolph Flora, RE/MAX Fine Properties. ARMLS
 - $469,0003 bd3 ba2.4k sqft9616 W Indian Hills Drive, Sun City, AZ 85351For Sale
 MLS ID #7044525, Andreas W Schmalz, Success Property Brokers. ARMLS
 - $419,0003 bd2 ba2.1k sqft13812 N WHISPERING LAKE Drive, Sun City, AZ 85351For Sale
 MLS ID #7051298, Carin S Nguyen, Real Broker. ARMLS
 - $349,0003 bd2 ba1.6k sqft10814 W SARABANDE Circle, Sun City, AZ 85351For Sale
 MLS ID #7062674, Kathy Rios, Russ Lyon Sotheby's International Realty. ARMLS
 - $389,5003 bd2 ba1.8k sqft9404 W HIDDEN VALLEY Circle, Sun City, AZ 85351For SaleMLS ID #7003081, Staci Bawden, Realty Executives Arizona Territory. ARMLS
- $349,9003 bd2 ba1.4k sqft9714 W BROKENSTONE Drive, Sun City, AZ 85351For SaleMLS ID #7045585, Amy Nixon, My Home Group Real Estate. ARMLS
- $450,0004 bd3 ba2.3k sqft11137 W PALMERAS Drive, Sun City, AZ 85373For SaleMLS ID #7053594, Jami L Tadda, West USA Realty. ARMLS
- $274,9003 bd2 ba1.6k sqft14434 N MCPHEE Drive, Sun City, AZ 85351For SaleMLS ID #7059204, Lisa Bray, RE/MAX Fine Properties. ARMLS
- $320,0003 bd2 ba1.6k sqft9227 W MEADOW HILLS Drive, Sun City, AZ 85351For SaleMLS ID #6996529, Patricia E Skocypiec, eXp Realty. ARMLS
- $465,0003 bd2 ba2.2k sqft17427 N LINDGREN Avenue, Sun City, AZ 85373For SaleMLS ID #6944766, Amy Nixon, My Home Group Real Estate. ARMLS
- $440,0002 bd2 ba1.8k sqft20004 N 98TH Lane, Peoria, AZ 85382For SaleMLS ID #7047147, Robert Krohl, eXp Realty. ARMLS
- $440,0003 bd3 ba1.8k sqft9850 W MENADOTA Drive, Peoria, AZ 85382For SaleMLS ID #7010754, Brian Sinnott, Howe Realty. ARMLS
- $329,0002 bd2 ba1.7k sqft10207 W OAK RIDGE Drive, Sun City, AZ 85351For SaleMLS ID #7004911, Olga E Boyke, eXp Realty. ARMLS
- $339,0002 bd2 ba1.5k sqft10821 W ROUNDELAY Circle, Sun City, AZ 85351For SaleMLS ID #7044698, Carolyn Pinkney, West USA Realty. ARMLS
- $299,9002 bd2 ba1.5k sqft10240 W CAMDEN Avenue, Sun City, AZ 85351For SaleMLS ID #7063021, Frank May, eXp Realty. ARMLS
- $330,0002 bd2 ba1.6k sqft10708 W CAMELOT Circle, Sun City, AZ 85351For SaleMLS ID #7001019, Olivia Diamond, My Home Group Real Estate. ARMLS
- $335,0003 bd2 ba1.5k sqft10026 W RIVIERA Drive, Sun City, AZ 85351For SaleMLS ID #6996217, George Laughton, EveryPlace. ARMLS
- $450,0004 bd2 ba1.9k sqft8629 W JENAN Drive, Peoria, AZ 85345For SaleMLS ID #7034928, Monique Walker, RE/MAX Excalibur. ARMLS
- $450,0003 bd2 ba1.8k sqft5746 W Desert Cove Avenue, Glendale, AZ 85304For SaleMLS ID #7043926, Sally A Chambers, Realty ONE Group. ARMLS
- $459,0003 bd3 ba1.5k sqft19523 N 78TH Avenue, Glendale, AZ 85308For SaleMLS ID #7026832, Shawn Berks, HomeSmart. ARMLS
