A rare bayou side find in Iberia Parish! This one-owner, solidly built home offers all the perks of life on the water under mature South Louisiana trees. Need space for boats, toys, or extra vehicles? You'll love the shop and additional garage space. Wish list items? Pool--check! Office or sunroom--check! Large bedrooms--check! Updated kitchen--check! Separate dining--check! No HOA--check, check, check! This 4-bedroom, 3-bathroom home plus office features a downstairs primary suite and three spacious upstairs bedrooms. The renovated kitchen and breakfast nook boast brick flooring, updated fixtures, appliances, countertops, and backsplash. Off the kitchen is a roomy laundry with a sink, laundry chute, and abundant cabinetry. A nearby full bath and flexible sunroom/office (potential 5th bedroom) add convenience. The living room includes a wood-burning fireplace, built-ins, vaulted ceiling, and natural light from wall-to-wall windows. The primary suite includes a tray ceiling, large layout, en suite bath with dual vanities, separate shower and tub, and two walk-in closets--one with a safe! Upstairs bedrooms offer great closet space and a shared bath. There's also a generous walk-in storage room (not attic!). Step outside to your backyard retreat--host a pool party, relax on the back patio, or stroll under the trees to the pergola along the Bayou Teche. Additional perks include a water softener, irrigation system, and even a boat slip! This rare property offers more value than buying land and building--just add your touch and make it yours today!
Pending
$450,000
9203 E Old Spanish Trl, Jeanerette, LA 70544
4beds
3,679sqft
:
Get pre-qualified$2,853/mo
Single Family Residence
Built in 1993
1.52 Acres Lot
$-- Zestimate®
$122/sqft
$-- HOA
What's special
- 66 days |
- 1,279 |
- 93 |
Zillow last checked:
Listing updated:
Listed by:
Kimberly M Lafleur,
Compass 337-233-9700
Source: RAA,MLS#: 2600004692
Facts & features
Interior
Bedrooms & bathrooms
- Bedrooms: 4
- Bathrooms: 3
- Full bathrooms: 3
Heating
- Central
Cooling
- Central Air
Appliances
- Included: Dishwasher, Microwave, Electric Stove Con
- Laundry: Electric Dryer Hookup, Washer Hookup
Features
- High Ceilings, Built-in Features, Computer Nook, Crown Molding, Double Vanity, Dual Closets, Kitchen Island, Separate Shower, Varied Ceiling Heights, Walk-in Pantry, Walk-In Closet(s), Granite Counters
- Flooring: Brick, Carpet, Tile, Vinyl Plank, Wood
- Windows: Window Treatments
- Number of fireplaces: 1
- Fireplace features: 1 Fireplace, Wood Burning
Interior area
- Total interior livable area: 3,679 sqft
Property
Parking
- Total spaces: 2
- Parking features: Attached, Garage, Garage Faces Side, Open
- Garage spaces: 2
- Has uncovered spaces: Yes
Features
- Stories: 2
- Patio & porch: Covered
- Exterior features: Balcony
- Has private pool: Yes
- Pool features: In Ground
- Fencing: None
- Has view: Yes
- View description: Water
- Has water view: Yes
- Water view: Water
- Waterfront features: Bayou/River, Waterfront, Walk To
Lot
- Size: 1.52 Acres
- Features: 1 to 2.99 Acres, Level, Views, Waterfront
Details
- Additional structures: Pergola, Shed(s), Storage, Workshop
- Parcel number: 0300213000
- Zoning: Residential
Construction
Type & style
- Home type: SingleFamily
- Architectural style: Traditional
- Property subtype: Single Family Residence
Materials
- Brick Veneer, Vinyl Siding, Frame
- Foundation: Slab
- Roof: Composition
Condition
- Resale
- Year built: 1993
Utilities & green energy
- Electric: Elec: CLECO
Community & HOA
Community
- Subdivision: None
Location
- Region: Jeanerette
Financial & listing details
- Price per square foot: $122/sqft
- Date on market: 5/27/2026
- Electric utility on property: Yes
Estimated market value
Not available
Estimated sales range
Not available
$2,559/mo
Price history
| Date | Event | Price |
|---|---|---|
| 7/21/2026 | Pending sale | $450,000$122/sqft |
Source:  RAA #2600004692 Report a problem RAA #2600004692 Report a problem | ||
| 5/27/2026 | Listed for sale | $450,000-3.2%$122/sqft |
Source: RAA #2600004692 Report a problem | ||
| 5/16/2026 | Listing removed | $465,000$126/sqft |
Source: RAA #2500001704 Report a problem | ||
| 4/13/2026 | Price change | $465,000-6.8%$126/sqft |
Source: RAA #2500001704 Report a problem | ||
| 12/30/2025 | Price change | $499,000-7.6%$136/sqft |
Source: RAA #2500001704 Report a problem | ||
| 10/14/2025 | Price change | $540,000-2.7%$147/sqft |
Source: RAA #2500001704 Report a problem | ||
| 9/18/2025 | Price change | $555,000-1.8%$151/sqft |
Source: RAA #2500001704 Report a problem | ||
| 7/28/2025 | Listed for sale | $565,000$154/sqft |
Source: RAA #2500001704 Report a problem | ||
Public tax history
Tax history is unavailable.
Monthly payment
Est. payment
Payment breakdown
Explore the cost of this home by adjusting the details. Changes won't be saved.Climate risks
Neighborhood: 70544
Nearby schools
GreatSchools rating
- 7/10St. Charles Street Elementary SchoolGrades: PK-6Distance: 1.6 mi
- 4/10Jeanerette Senior High SchoolGrades: 7-12Distance: 0.9 mi
Schools provided by the listing agent
- Elementary: St Charles
- Middle: Jeanerette
- High: Jeanerette (Iberia)
Source: RAA. This data may not be complete. We recommend contacting the local school district to confirm school assignments for this home.
- $369,700-- bd-- ba3.3k sqft9803 Old, Old, LA 70544Off Market
- $235,900-- bd-- ba2k sqft9207 E Old Spanish Trl, Jeanerette, LA 70544Off Market
- $384,700-- bd-- ba3.2k sqft9117 E Old Spanish Trl, Jeanerette, LA 70544Off Market
- $493,1004 bd4 ba3.7k sqft9213 Old Spanish Trl, Jeanerette, LA 70544Off Market
- $110,0002.13 Acres9303 E Old Spanish Trl, Jeanerette, LA 70544Lot/Land
- $346,400-- bd-- ba2.6k sqft9307 E Old Spanish Trl, Jeanerette, LA 70544Off Market
- $690-- bd-- ba-- sqft9271 Highway 87, Jeanerette, LA 70544Off Market
- $383,4004 bd3 ba2.9k sqft9315 Old Spanish Trl, Jeanerette, LA 70544Off Market
A local agent can set up tours, give advice and negotiate with sellers.
Similar homes
- $495,0004 bd3 ba3.2k sqft7733 Highway 87, Jeanerette, LA 70544For Sale
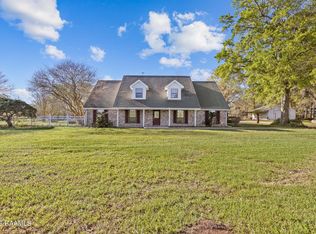
 MLS ID #2600002161, Molli Rodriguez, EXP Realty, LLC. RAA
 - $425,0003 bd3 ba2.6k sqft504 Landview Dr, New Iberia, LA 70563For Sale
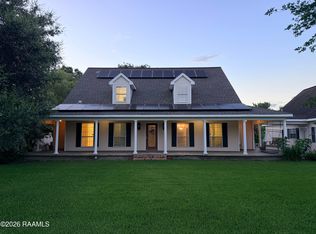 MLS ID #2500005652, Andree Schlicher, McGeeScott Realty. RAA
 - $425,0003 bd2 ba2.5k sqft311 Interlaken Dr, New Iberia, LA 70563For Sale
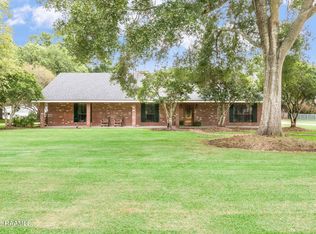 MLS ID #2600006092, Michelle Cart, Keller Williams Realty Acadiana. RAA
 - $299,0003 bd3 ba2.5k sqft11612 Old Jeanerette Rd Lot 1, Jeanerette, LA 70544For Sale
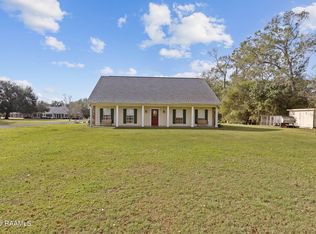 MLS ID #2500005925, Jenny Menard, EXP Realty, LLC. RAA
 - $450,0003 bd3 ba3.8k sqft12 Steamboat Bend Blvd, New Iberia, LA 70563For SaleMLS ID #2500005686, Zonnie Z LaBry, McGeeScott Realty. RAA
- $--3 bd3 ba2.6k sqft4015 Pesson Rd, New Iberia, LA 70560AuctionServiceLink Auction
- $407,0004 bd3 ba2.3k sqft2000 Squirrel Run Dr, New Iberia, LA 70560For SaleMLS ID #2600006772, Madeline V James, James Real Estate. RAA
- $465,0004 bd5 ba4.1k sqft2 Rue De Verger, New Iberia, LA 70563For SaleMLS ID #2500002968, Cindy B Herring, Cindy Herring Real Estate. RAA
- $340,0004 bd3 ba2.4k sqft110 Sandalwood Dr, New Iberia, LA 70563For SaleMLS ID #2600002483, Shayna Henry, NextHome Cutting Edge Realty. RAA
- $349,0005 bd2 ba2.5k sqft409 Astor Place Dr, New Iberia, LA 70563For SaleMLS ID #2600006870, Lainey Briggs, EXP Realty, LLC. RAA
- $675,0004 bd4 ba3.8k sqft6302 Old Jeanerette Rd, New Iberia, LA 70563For SaleMLS ID #2500000730, Rebekah McGee, McGeeScott Realty. RAA
- $530,0003 bd3 ba3.7k sqft708 Astor Place Dr, New Iberia, LA 70563For SaleMLS ID #2600001221, Dennis Jones, Real Broker, LLC. RAA
- $375,0003 bd2 ba1.9k sqft219 Sugartrace Ln, New Iberia, LA 70563For SaleMLS ID #2600006344, Carolyn Groner, Keller Williams Realty Acadiana. RAA
- $629,0003 bd4 ba4.1k sqft2014 Old Jeanerette Rd, New Iberia, LA 70563For SaleMLS ID #2600003410, Dena Beyt, Bob Beyt Properties. RAA
- $479,9004 bd3 ba2.6k sqft1063 Pecan Ridge Dr, Saint Martinville, LA 70582For SaleMLS ID #2600006393, Marcus Harris, Brandon E. Breaux Real Estate. RAA
- $359,0004 bd2 ba2.6k sqft4398 Irish Bend Rd, Cypremort Pt, LA 70538For SaleMLS ID #2600005011, Alexis Peterson, Compass. RAA
- $355,0003 bd3 ba3k sqft414 Wildwood Dr, New Iberia, LA 70560For SaleMLS ID #2600003858, Andree Schlicher, McGeeScott Realty. RAA
- $316,0004 bd3 ba2.5k sqft501 Astor Place Dr, New Iberia, LA 70563For SaleMLS ID #2600006742, Lacey Smith, New Investors Inc. RAA
- $334,9993 bd2 ba2.9k sqft401 Parkview Dr, New Iberia, LA 70563For SaleMLS ID #2600005014, Amy Braun, Compass. RAA
- $310,0003 bd2 ba2.5k sqft2018 Le Belle Villa Blvd, New Iberia, LA 70563For SaleMLS ID #2600006339, Michael Lamperez, Caffery Real Estate, Inc.. RAA
