This great 3 bedroom 2 bath one level townhouse located in a very desirable neighborhood that's centrally located between Stonecrest, Blakney, multiple restaurants and many other modern convenances. Perfect for those looking for one story living where the HOA takes care of your lawn care. Spend your evenings relaxing on your back patio, rocking on your front porch, or reading your favorite book in your sunroom. This home is located of one of the best lots in the neighborhood... You definitely must check it out...
Under contract-show
Price cut: $15K (7/2)
$435,000
9205 Duckhorn Dr, Charlotte, NC 28277
3beds
1,728sqft
Townhouse
Built in 2005
0.11 Acres Lot
$430,600 Zestimate®
$252/sqft
$358/mo HOA
What's special
Front porchOne story livingBack patio
- 57 days |
- 142 |
- 3 |
Zillow last checked:
Listing updated:
Listed by:
Debbie Levine RealtorDeb4@gmail.com,
NorthGroup Real Estate LLC
Source: Canopy MLS as distributed by MLS GRID,MLS#: 4395320
Facts & features
Interior
Bedrooms & bathrooms
- Bedrooms: 3
- Bathrooms: 2
- Full bathrooms: 2
- Main level bedrooms: 3
Primary bedroom
- Features: Cathedral Ceiling(s), Ceiling Fan(s), Walk-In Closet(s)
- Level: Main
Bedroom s
- Features: Ceiling Fan(s), Walk-In Closet(s)
- Level: Main
Bedroom s
- Features: Ceiling Fan(s), Walk-In Closet(s)
- Level: Main
Bathroom full
- Level: Main
Bathroom full
- Level: Main
Dining area
- Level: Main
Kitchen
- Features: Kitchen Island
- Level: Main
Laundry
- Level: Main
Living room
- Features: Ceiling Fan(s)
- Level: Main
Sunroom
- Features: Ceiling Fan(s)
- Level: Main
Heating
- Natural Gas
Cooling
- Central Air
Appliances
- Included: Dishwasher, Disposal, Dryer, Electric Range, Electric Water Heater, Exhaust Fan, Ice Maker, Microwave, Refrigerator with Ice Maker, Washer/Dryer
- Laundry: Laundry Room
Features
- Kitchen Island, Open Floorplan, Walk-In Closet(s)
- Flooring: Carpet, Vinyl
- Doors: Screen Door(s)
- Has basement: No
- Fireplace features: Gas Log, Living Room
Interior area
- Total structure area: 1,728
- Total interior livable area: 1,728 sqft
- Finished area above ground: 1,728
- Finished area below ground: 0
Property
Parking
- Total spaces: 4
- Parking features: Driveway, Attached Garage, Garage on Main Level
- Attached garage spaces: 2
- Uncovered spaces: 2
Features
- Levels: One
- Stories: 1
- Entry location: Main
- Patio & porch: Front Porch, Patio
- Exterior features: In-Ground Irrigation, Lawn Maintenance
- Pool features: Community
Lot
- Size: 0.11 Acres
- Dimensions: 69 x 74 x 53 x 17 x 66
- Features: Corner Lot
Details
- Parcel number: 22908731
- Zoning: R-15MF(CD)
- Special conditions: Standard
Construction
Type & style
- Home type: Townhouse
- Property subtype: Townhouse
Materials
- Vinyl
- Foundation: Slab
Condition
- New construction: No
- Year built: 2005
Utilities & green energy
- Sewer: Public Sewer
- Water: City
- Utilities for property: Cable Available
Community & HOA
Community
- Subdivision: Southbrook Villas
HOA
- Has HOA: Yes
- HOA fee: $358 monthly
- HOA name: Key Community Mgmt
- HOA phone: 704-321-1556
Location
- Region: Charlotte
Financial & listing details
- Price per square foot: $252/sqft
- Tax assessed value: $344,900
- Date on market: 6/19/2026
- Cumulative days on market: 57 days
- Listing terms: Cash,Conventional,FHA,VA Loan
- Exclusions: none
- Road surface type: Concrete, Paved
Estimated market value
$430,600
$409,000 - $452,000
$2,238/mo
Price history
| Date | Event | Price |
|---|---|---|
| 7/2/2026 | Price change | $435,000-3.3%$252/sqft |
Source:  Canopy MLS as distributed by MLS GRID #4395320 Report a problem Canopy MLS as distributed by MLS GRID #4395320 Report a problem | ||
| 6/19/2026 | Listed for sale | $450,000+83.7%$260/sqft |
Source: Canopy MLS as distributed by MLS GRID #4395320 Report a problem | ||
| 10/4/2018 | Sold | $245,000$142/sqft |
Source: Canopy MLS as distributed by MLS GRID #3435573 Report a problem | ||
| 9/23/2018 | Pending sale | $245,000$142/sqft |
Source: Nestlewood Realty, LLC #3435573 Report a problem | ||
| 9/20/2018 | Listed for sale | $245,000+21.6%$142/sqft |
Source: Nestlewood Realty, LLC #3435573 Report a problem | ||
| 3/31/2005 | Sold | $201,500$117/sqft |
Source: Public Record Report a problem | ||
Public tax history
| Year | Property taxes | Tax assessment |
|---|---|---|
| 2025 | -- | $344,900 |
| 2024 | -- | $344,900 |
| 2023 | -- | $344,900 +36.2% |
| 2022 | -- | $253,300 |
| 2021 | -- | $253,300 |
| 2020 | -- | $253,300 |
| 2019 | $2,478 +22.3% | $253,300 +66.3% |
| 2018 | $2,026 +1.7% | $152,300 |
| 2017 | $1,992 | $152,300 |
| 2016 | $1,992 | $152,300 |
| 2015 | $1,992 -0.2% | $152,300 |
| 2014 | $1,995 | $152,300 |
| 2013 | -- | $152,300 |
| 2012 | -- | $152,300 |
| 2011 | -- | $152,300 -7.6% |
| 2010 | -- | $164,900 |
| 2009 | -- | $164,900 |
| 2008 | -- | $164,900 |
| 2007 | -- | -- |
| 2006 | -- | $164,900 |
| 2005 | -- | -- |
| 2004 | -- | $34,000 |
Find assessor info on the county website
Monthly payment
Est. payment
Payment breakdown
Explore the cost of this home by adjusting the details. Changes won't be saved.Climate risks
Neighborhood: Provincetowne
Nearby schools
GreatSchools rating
- 9/10Polo Ridge ElementaryGrades: PK-5Distance: 0.8 mi
- 10/10Jay M Robinson MiddleGrades: 6-8Distance: 2 mi
- 7/10Ballantyne Ridge High SchoolGrades: 9-12Distance: 2.8 mi
- $434,1003 bd3 ba1.7k sqft9125 Duckhorn Dr, Charlotte, NC 28277Off Market
- $426,7003 bd2 ba1.7k sqft9204 Duckhorn Dr, Charlotte, NC 28277Off Market

- $405,5003 bd2 ba1.7k sqft9121 Duckhorn Dr, Charlotte, NC 28277Off Market
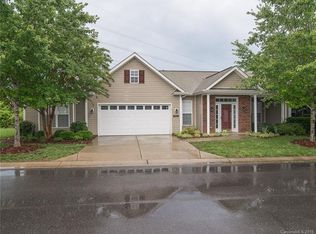
- $409,4002 bd2 ba1.7k sqft9200 Duckhorn Dr, Charlotte, NC 28277Off Market
- $412,0003 bd2 ba1.6k sqft9130 Duckhorn Dr, Charlotte, NC 28277Off Market
- $420,0003 bd2 ba1.6k sqft9126 Duckhorn Dr, Charlotte, NC 28277Pending
- $416,0002 bd2 ba1.4k sqft9210 Duckhorn Dr, Charlotte, NC 28277Sold
- $370,8002 bd2 ba1.3k sqft9122 Duckhorn Dr, Charlotte, NC 28277Off Market
A local agent can set up tours, give advice and negotiate with sellers.
Similar homes
- $441,0003 bd3 ba1.7k sqftBlakeney Greens, Charlotte, NC 28277For Sale

 MLS ID #4407892, Bala Sure, RE/MAX Executive. Canopy MLS as distributed by MLS GRID
 - $525,0003 bd2 ba1.7k sqft9114 Beaver Brook Way, Charlotte, NC 28277For Sale
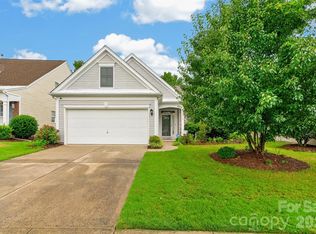 MLS ID #4407536, Hillary Meachum, Keller Williams Ballantyne Area. Canopy MLS as distributed by MLS GRID
 - $499,9993 bd2 ba1.6k sqft8424 Hirsch Dr, Charlotte, NC 28277For Sale
 MLS ID #4411404, Daniel McKenna, Keller Williams Ballantyne Area. Canopy MLS as distributed by MLS GRID
 - $499,9504 bd2 ba1.9k sqft9407 Thatcher Hall Ct, Charlotte, NC 28277For Sale
 MLS ID #4412775, Carmela Hidalgo, NorthGroup Real Estate LLC. Canopy MLS as distributed by MLS GRID
 - $493,5003 bd3 ba1.8k sqft11926 Hawick Valley Ln, Charlotte, NC 28277For SaleMLS ID #4333536, Andrea Ochoa, Collective Realty LLC. Canopy MLS as distributed by MLS GRID
- $569,9993 bd3 ba2.2k sqft17222 Westmill Ln, Charlotte, NC 28277For SaleMLS ID #4407899, Edward Yu, Red Maple Capital LLC. Canopy MLS as distributed by MLS GRID
- $435,0003 bd3 ba1.8k sqft6007 Cadence Ln, Indian Land, SC 29707For SaleMLS ID #4401091, Rick Lopez, EXP Realty LLC Ballantyne. Canopy MLS as distributed by MLS GRID
- $295,0003 bd2 ba1.4k sqft9005 Four Mile Creek Rd, Charlotte, NC 28277For SaleMLS ID #4387047, Jay White, Keller Williams Ballantyne Area. Canopy MLS as distributed by MLS GRID
- $499,0004 bd3 ba2.4k sqft11938 Harmon Ln, Pineville, NC 28134For SaleMLS ID #4414822, Christopher Hendrickson, Mark Spain Real Estate. Canopy MLS as distributed by MLS GRID
- $400,0003 bd3 ba1.6k sqftPARK SOUTH STATION, Charlotte, NC 28210For SaleMLS ID #4399381, Elise Allen, Premier Sotheby's International Realty. Canopy MLS as distributed by MLS GRID
- $600,0004 bd2 ba2.1k sqft10906 Chamberlain Hall Ct, Charlotte, NC 28277For SaleMLS ID #4402127, Lauren Fox, Howard Hanna Allen Tate Charlotte South. Canopy MLS as distributed by MLS GRID
- $430,0003 bd3 ba1.5k sqftBrightWalk, Charlotte, NC 28206For SaleMLS ID #4373391, Shivam Patel, Patel Standard realty. Canopy MLS as distributed by MLS GRID
- $499,6263 bd2 ba1.9k sqft1386 Yellow Springs Dr, Indian Land, SC 29707For SaleMLS ID #4410005, Jon Widdifield, EXP Realty LLC Ballantyne. Canopy MLS as distributed by MLS GRID
- $425,0003 bd2 ba1.6k sqft205 Strawberry Knoll Dr #65, Fort Mill, SC 29715For SaleMLS ID #4405623, Jill Alcala, Carolina Homes Connection, LLC. Canopy MLS as distributed by MLS GRID
- $445,0003 bd2 ba1.3k sqft1549 Hammond Dr, Matthews, NC 28104For SaleMLS ID #4395649, Brenda Shi, Keller Williams Ballantyne Area. Canopy MLS as distributed by MLS GRID
- $390,0003 bd2 ba1.5k sqft1115 Ryan Meadow Dr, Monroe, NC 28110For SaleMLS ID #4411401, Liz Georgion, Helen Adams Realty. Canopy MLS as distributed by MLS GRID
- $450,0003 bd2 ba2.2k sqft1000 Master Gunner Ct, Indian Trail, NC 28079For SaleMLS ID #4393730, Evona Cholewa, Coldwell Banker Realty. Canopy MLS as distributed by MLS GRID
- $650,0004 bd3 ba2.3k sqft12319 Silveroak Ln, Charlotte, NC 28277For SaleMLS ID #4408722, Steven Lorimer, Howard Hanna Allen Tate Charlotte South. Canopy MLS as distributed by MLS GRID
- $389,9003 bd2 ba1.8k sqftMint Lake Village, Matthews, NC 28105For SaleMLS ID #4366761, Rebecca Ferguson, JE Ferguson Co. Inc.. Canopy MLS as distributed by MLS GRID
- $410,0003 bd2 ba1.7k sqft1047 Curry Way, Matthews, NC 28104For SaleMLS ID #4388516, Sheila Chillcott, COMPASS. Canopy MLS as distributed by MLS GRID
