Welcome to 9205 Point Replete in sought-after Cook Inlet! This elegant 4-level Randolph model offers a brick-front exterior, 2-car garage, and exceptional privacy backing to dense trees. Beautifully maintained and move-in ready with freshly polished hardwood floors, fresh paint, and substantial crown molding throughout. The spacious eat-in country kitchen features white cabinetry, granite countertops, stainless steel appliances, and access to a private Trex deck overlooking serene wooded views. Upstairs you'll find 3 generously sized bedrooms, including an elegant primary suite with tray ceiling, walk-in closet, and luxury bath, plus a stylish hall bath and convenient bedroom-level laundry. One level up, the versatile loft makes the perfect home office, workout room, or private retreat. The walk-out lower level features a spacious rec room with built-ins and cozy gas fireplace, opening to a private patio surrounded by lush landscaping and trees—your own backyard oasis. Major updates include roof, HVAC, water heater, garage door, and opener. Cook Inlet offers a beautifully maintained community with pool and tot lot in an incredible location close to VRE, Fort Belvoir, I-95, commuter routes, shopping, dining, Reagan National Airport, and more. Four finished levels, wooded privacy, a 2-car garage, and a fantastic location—this one has it all!
For sale
Price cut: $15K (10/17)
$750,000
9205 Point Replete Dr, Fort Belvoir, VA 22060
3beds
2,213sqft
Townhouse
Built in 2004
1,800 Square Feet Lot
$748,000 Zestimate®
$339/sqft
$188/mo HOA
What's special
Cozy gas fireplaceBrick-front exteriorGranite countertopsWooded privacySubstantial crown molding throughoutSpacious eat-in country kitchenFreshly polished hardwood floors
- 37 days
- 478
- 33
Zillow last checked:
Listing updated:
Listed by:
Suzi Serene 703-618-1373,
Pearson Smith Realty, LLC 571-386-1075
Source: Bright MLS,MLS#: VAFX2342116
Facts & features
Interior
Bedrooms & bathrooms
- Bedrooms: 3
- Bathrooms: 4
- Full bathrooms: 3
- 1/2 bathrooms: 1
- Main level bathrooms: 1
Rooms
- Room types: Living Room, Dining Room, Primary Bedroom, Bedroom 2, Bedroom 3, Kitchen, Family Room, Loft, Recreation Room
Primary bedroom
- Features: Flooring - HardWood, Walk-In Closet(s), Window Treatments
- Level: Upper
- Area: 304 Square Feet
- Dimensions: 16 X 19
Bedroom 2
- Features: Flooring - HardWood, Window Treatments
- Level: Upper
- Area: 156 Square Feet
- Dimensions: 12 X 13
Bedroom 3
- Features: Flooring - HardWood, Window Treatments
- Level: Upper
- Area: 143 Square Feet
- Dimensions: 11 X 13
Dining room
- Features: Flooring - HardWood
- Level: Main
- Area: 192 Square Feet
- Dimensions: 12 X 16
Family room
- Features: Flooring - HardWood
- Level: Main
- Area: 169 Square Feet
- Dimensions: 13 X 13
Kitchen
- Features: Flooring - HardWood, Granite Counters, Kitchen - Gas Cooking
- Level: Main
- Area: 150 Square Feet
- Dimensions: 10 X 15
Living room
- Features: Flooring - HardWood, Window Treatments
- Level: Main
- Area: 270 Square Feet
- Dimensions: 15 X 18
Loft
- Features: Flooring - HardWood
- Level: Upper
- Area: 504 Square Feet
- Dimensions: 18 X 28
Recreation room
- Features: Attached Bathroom, Basement - Finished, Built-in Features, Fireplace - Gas, Flooring - HardWood, Window Treatments
- Level: Lower
- Area: 299 Square Feet
- Dimensions: 13 X 23
Heating
- Forced Air, Natural Gas
Cooling
- Central Air, Electric
Appliances
- Included: Microwave, Built-In Range, Dishwasher, Disposal, Dryer, Ice Maker, Double Oven, Cooktop, Refrigerator, Washer, Gas Water Heater
- Laundry: Upper Level
Features
- Bathroom - Stall Shower, Bathroom - Tub Shower, Bathroom - Walk-In Shower, Breakfast Area, Built-in Features, Chair Railings, Crown Molding, Dining Area, Family Room Off Kitchen, Formal/Separate Dining Room, Kitchen - Table Space, Primary Bath(s), Recessed Lighting, Upgraded Countertops, Wainscotting, Walk-In Closet(s)
- Flooring: Hardwood, Ceramic Tile, Wood
- Windows: Window Treatments
- Basement: Walk-Out Access
- Number of fireplaces: 1
- Fireplace features: Glass Doors, Gas/Propane
Interior area
- Total structure area: 2,213
- Total interior livable area: 2,213 sqft
- Finished area above ground: 1,940
- Finished area below ground: 273
Property
Parking
- Total spaces: 2
- Parking features: Garage Faces Front, Garage Door Opener, Inside Entrance, Attached
- Attached garage spaces: 2
Accessibility
- Accessibility features: None
Features
- Levels: Four
- Stories: 4
- Patio & porch: Deck, Patio
- Exterior features: Extensive Hardscape, Sidewalks
- Pool features: Community
Lot
- Size: 1,800 Square Feet
Details
- Additional structures: Above Grade, Below Grade
- Parcel number: 1081 15 0239
- Zoning: 304
- Special conditions: Standard
- Other equipment: See Remarks
Construction
Type & style
- Home type: Townhouse
- Architectural style: Colonial
- Property subtype: Townhouse
Materials
- Combination, Brick Front
- Foundation: Slab
Condition
- Good
- New construction: No
- Year built: 2004
Utilities & green energy
- Sewer: Public Sewer
- Water: Public
Community & HOA
Community
- Subdivision: Cook Inlet
HOA
- Has HOA: Yes
- HOA fee: $564 quarterly
- HOA name: COOK INLET
Location
- Region: Fort Belvoir
Financial & listing details
- Price per square foot: $339/sqft
- Tax assessed value: $707,760
- Annual tax amount: $8,164
- Date on market: 9/18/2026
- Listing agreement: Exclusive Right To Sell
- Listing terms: Conventional,VA Loan
- Exclusions: Washer As-is (works Fine Though Cracked Piece On Lid)
- Ownership: Fee Simple
Estimated market value
$748,000
$711,000 - $785,000
$3,449/mo
Price history
| Date | Event | Price |
|---|---|---|
| 10/17/2026 | Price change | $750,000-2%$339/sqft |
Source:  Bright MLS #VAFX2342116 Report a problem Bright MLS #VAFX2342116 Report a problem | ||
| 10/11/2026 | Price change | $765,000-1.3%$346/sqft |
Source: Bright MLS #VAFX2342116 Report a problem | ||
| 9/18/2026 | Listed for sale | $775,000+46.8%$350/sqft |
Source: Bright MLS #VAFX2342116 Report a problem | ||
| 4/20/2015 | Sold | $528,000-2.2%$239/sqft |
Source: Public Record Report a problem | ||
| 3/6/2015 | Pending sale | $539,900$244/sqft |
Source: Century 21 Redwood Realty #FX8563441 Report a problem | ||
| 3/3/2015 | Listed for sale | $539,900-11.6%$244/sqft |
Source: Century 21 Redwood Realty #FX8563441 Report a problem | ||
| 1/5/2005 | Sold | $611,041$276/sqft |
Source: Public Record Report a problem | ||
Public tax history
| Year | Property taxes | Tax assessment |
|---|---|---|
| 2025 | -- | $662,160 +0.7% |
| 2024 | -- | $657,320 +5.7% |
| 2023 | $7,018 +7.7% | $621,910 +9.1% |
| 2022 | $6,519 | $570,110 +8.9% |
| 2021 | -- | $523,460 +1.5% |
| 2020 | $6,105 +5.5% | $515,800 +5.5% |
| 2019 | $5,785 +2.5% | $488,790 +2.5% |
| 2018 | $5,642 +6.4% | $476,750 +4.4% |
| 2017 | $5,304 +0.2% | $456,840 |
| 2016 | $5,292 +5.8% | $456,840 +1.9% |
| 2015 | $5,002 -4.7% | $448,200 -4.9% |
| 2014 | $5,246 | $471,150 +8.7% |
| 2013 | -- | $433,500 +7.4% |
| 2012 | -- | $403,450 -5.1% |
| 2011 | -- | $425,180 +2.4% |
| 2010 | -- | $415,400 -6% |
| 2009 | -- | $441,700 -18.8% |
| 2008 | -- | $543,950 -7% |
| 2007 | -- | $585,070 |
Find assessor info on the county website
Monthly payment
Est. payment
Payment breakdown
Explore the cost of this home by adjusting the details. Changes won't be saved.Climate risks
Neighborhood: 22060
Nearby schools
Schools provided by the listing agent
- Elementary: Gunston
- Middle: Hayfield Secondary School
- High: Hayfield
- District: Fairfax County Public Schools
Source: Bright MLS. This data may not be complete. We recommend contacting the local school district to confirm school assignments for this home.
- $721,0003 bd3 ba1.8k sqft9207 Point Replete Dr, Fort Belvoir, VA 22060Off Market
- $701,8003 bd4 ba2.2k sqft9203 Point Replete Dr, Fort Belvoir, VA 22060Off Market
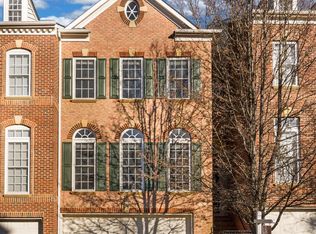
- $702,1003 bd3 ba2.2k sqft9209 Point Replete Dr, Fort Belvoir, VA 22060Off Market

- $721,0003 bd4 ba1.9k sqft9201 Point Replete Dr, Fort Belvoir, VA 22060Off Market

Similar homes
- $760,0003 bd3 ba1.9k sqft6727 Dorothy Giles Ct, Alexandria, VA 22315For Sale

 MLS ID #VAFX2342094, Pat Sawhney, RE/MAX Realty Group. Bright MLS
 - $735,0003 bd4 ba2.6k sqft8313 Dockray Ct, Lorton, VA 22079For Sale
 MLS ID #VAFX2343064, Ramon Pardo, Berkshire Hathaway HomeServices PenFed Realty. Bright MLS
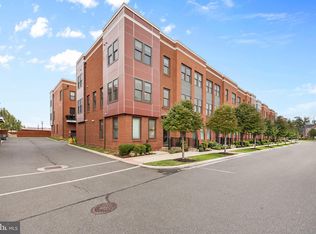
 - $749,9004 bd3 ba2.1k sqft9164 Power House Rd, Lorton, VA 22079For Sale
 MLS ID #VAFX2343200, Matt Davis, RE/MAX One. Bright MLS
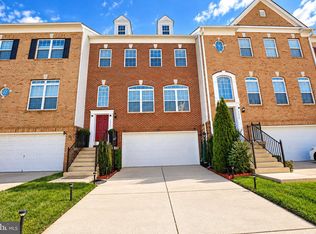
 - $814,8953 bd4 ba2.2k sqft7332 Hampton Manor Pl, Springfield, VA 22150For Sale
 MLS ID #VAFX2345744, Siddik Mustafa, Fairfax Realty Select. Bright MLS
 - $739,5004 bd4 ba2k sqft9155 Power House Rd, Lorton, VA 22079For SaleMLS ID #VAFX2335962, Michael Gorman, RealtyPeople. Bright MLS
- $789,0003 bd4 ba2.9k sqft7287 John Ryland Way, Springfield, VA 22150For SaleMLS ID #VAFX2340032, Chris Craddock, EXP Realty, LLC. Bright MLS
- $665,0003 bd3 ba2.3k sqft9089 Acheson Ct, Lorton, VA 22079For SaleMLS ID #VAFX2344678, Ally Goldwater, Coldwell Banker Realty. Bright MLS
- $690,0003 bd4 ba2k sqft8358 Sallyport St, Lorton, VA 22079For SaleMLS ID #VAFX2342180, Valerie Hardee, Long & Foster Real Estate, Inc.. Bright MLS
- $649,9954 bd3 ba2.5k sqft7505 Cullum St, Lorton, VA 22079For SaleMLS ID #VAFX2344596, Dennys Velasquez, United Real Estate Premier. Bright MLS
- $770,0004 bd4 ba1.6k sqft7512 Oldham Way, Alexandria, VA 22315For SaleMLS ID #VAFX2331028, INDU BHATIA, Samson Properties. Bright MLS
- $619,0003 bd4 ba1.9k sqft7950 Forest Path Way, Springfield, VA 22153For SaleMLS ID #VAFX2346240, ELIZABETH ANN KLINE, Samson Properties. Bright MLS
- $550,0003 bd3 ba1.7k sqft7734 Brandeis Way, Springfield, VA 22153For SaleMLS ID #VAFX2341466, Megan Thiel, Long & Foster Real Estate, Inc.. Bright MLS
- $640,0004 bd4 ba1.4k sqft8637 Rocky Gap Ct, Lorton, VA 22079For SaleMLS ID #VAFX2346560, Tracy Markham, Charis Realty Group. Bright MLS
- $655,0004 bd4 ba2.5k sqft7420 Heatherfield Ln, Alexandria, VA 22315For SaleMLS ID #VAFX2346076, Steven Koleno, BEYCOME BROKERAGE REALTY LLC. Bright MLS
- $779,9274 bd3 ba2k sqft8317 Accotink Rd, Lorton, VA 22079For SaleMLS ID #VAFX2333798, Dorry Kee, RE/MAX Executives. Bright MLS
- $649,9004 bd4 ba2k sqft7844 Marconi Ct, Springfield, VA 22153For SaleMLS ID #VAFX2342202, Jordan Cappolla, KW Metro Center. Bright MLS
- $500,0003 bd3 ba1.7k sqft7425 Larne Ln, Lorton, VA 22079For SaleMLS ID #VAFX2338408, James Nellis, EXP Realty, LLC. Bright MLS
- $874,9504 bd3 ba2.2k sqft7111 Carnation Ct, Springfield, VA 22152For SaleMLS ID #VAFX2347064, Cindy Schneider, Long & Foster Real Estate, Inc.. Bright MLS
- $749,9005 bd3 ba1.8k sqft6820 Mayo Ct, Springfield, VA 22150For SaleMLS ID #VAFX2343968, Harry Moon, Fairfax Realty Select. Bright MLS
- $799,9004 bd3 ba2.6k sqft8550 Newington Forest Ct, Springfield, VA 22153For SaleMLS ID #VAFX2344820, Jason Cheperdak, Samson Properties. Bright MLS
