Large open areas, 9 ft. ceilings and large windows throughout provide great environment for entertaining, family time or just relaxing in this move in condition, END UNIT TH backing to common area.
Overall features include: Main level and basement both wired for surround sound, Central A/C, 2 car garage, custom painting in neutral colors throughout.
Main level features:
• Columns and crown molding offer architectural detail between formal living and dining areas
• 12’ kitchen ceilings and a wall of Palladian windows create open and bright area with EIK and large additional area for casual seating to adjoining spacious kitchen
• Kitchen has 42” cabinets, Corian countertops in neutral color and new SS appliances (All GE Profile: double convection oven with 5 burner gas stovetop and continuous grates, micro/convection oven, armoire refrigerator with bottom freezer, dishwasher with hidden control panel)
• Ceiling fan in seating area adjoining kitchen
• Atrium doors open to upper level deck overlooking common area
• H/W floors throughout, UV window treatment, custom silhouette blinds in kitchen and plantation shutters in formal living room
Upper level features:
• Large Master BR with sitting area, tray ceiling, ceiling fan and WIC
• Master Bath has double sink, separate shower with seat, 2 -person soaking tub, separate toilet room with linen closet
• 2nd Bath with separate linen closet
• Two additional BRs have wood blinds
Finished Basement features:
• Gas FP with custom bookshelves
• Custom flooring
• Atrium doors opening to fenced lower deck
Area/Location amenities:
• Community center with pool and tennis courts
• Walking path
• 5 minutes to I-95 and I -395, Franconia/Springfield metro, VRE and Ft. Belvoir
• Shopping, restaurants, movies and public golf all within minutes
• TH located at end of street away from main road
Area School Info:
• Island Creek Elementary and Hayfield Secondary/High School
• Great opportunity to increase value once we've moved out: price assumes new owner will want to replace original windows, refinish hardwood floors on main level, replace carpet in upstairs bedrooms.
• Willing to negotiate for any furnishings and electronics rather than move them to new home. Possible opportunity for someone who needs a house that's ready to live in immediately.
• Roof replaced 4/15/2018. 15 year transferrable warranty.
• HVAC replaced with Rheem inside and out, UV filter, whole house humidifier 2016. Regularly maintained by FH Furr.
• Upstairs bathroom remodeled 2021.
For sale by owner
$700,000
6724 Sullivan Way, Alexandria, VA 22315
3beds
2,200sqft
SingleFamily
Built in 2000
2,157 Square Feet Lot
$-- Zestimate®
$318/sqft
$160/mo HOA
What's special
Large open areasUv window treatmentLarge windows throughout
- 17 days
- 802
- 23
Listed by:
Property Owner (571) 348-3731
Facts & features
Interior
Bedrooms & bathrooms
- Bedrooms: 3
- Bathrooms: 3
- Full bathrooms: 2
- 1/2 bathrooms: 1
Heating
- Forced air, Gas
Cooling
- Central
Appliances
- Included: Dishwasher, Dryer, Freezer, Garbage disposal, Microwave, Range / Oven, Refrigerator, Washer
Features
- Flooring: Carpet, Hardwood, Laminate
- Basement: Finished
- Has fireplace: Yes
Interior area
- Total interior livable area: 2,200 sqft
Property
Parking
- Parking features: Garage - Attached
Features
- Exterior features: Vinyl
Lot
- Size: 2,157 Square Feet
Details
- Parcel number: 099210040308A
Construction
Type & style
- Home type: SingleFamily
Materials
- brick
- Roof: Composition
Condition
- New construction: No
- Year built: 2000
Community & HOA
HOA
- Has HOA: Yes
- HOA fee: $160 monthly
Location
- Region: Alexandria
Financial & listing details
- Price per square foot: $318/sqft
- Tax assessed value: $727,930
- Annual tax amount: $8,415
- Date on market: 9/25/2026
Estimated market value
Not available
Estimated sales range
Not available
$3,565/mo
Price history
| Date | Event | Price |
|---|---|---|
| 9/25/2026 | Listed for sale | $700,000+18.6%$318/sqft |
Source: Owner Report a problem | ||
| 5/2/2006 | Sold | $590,000-9.2%$268/sqft |
Source: Public Record Report a problem | ||
| 5/25/2005 | Sold | $650,000+148%$295/sqft |
Source: Public Record Report a problem | ||
| 2/8/2000 | Sold | $262,050-48.4%$119/sqft |
Source: Public Record Report a problem | ||
| 1/6/1999 | Sold | $507,500$231/sqft |
Source: Public Record Report a problem | ||
Public tax history
| Year | Property taxes | Tax assessment |
|---|---|---|
| 2025 | $8,415 -0.2% | $727,930 |
| 2024 | $8,433 +7.5% | $727,930 +4.7% |
| 2023 | $7,845 +6.4% | $695,160 +7.8% |
| 2022 | $7,371 | $644,610 +8.7% |
| 2021 | -- | $593,260 +4.8% |
| 2020 | $6,698 +2.5% | $565,980 +2.5% |
| 2019 | $6,532 +5.4% | $551,910 +5.4% |
| 2018 | $6,200 +1.9% | $523,830 |
| 2017 | $6,082 +0.2% | $523,830 |
| 2016 | $6,069 +7.9% | $523,830 +3.9% |
| 2015 | $5,625 +2.3% | $503,990 +2.1% |
| 2014 | $5,498 | $493,720 +0.2% |
| 2013 | -- | $492,890 +5% |
| 2012 | -- | $469,490 +6.1% |
| 2011 | -- | $442,540 -2.5% |
| 2010 | -- | $454,020 -1.2% |
| 2009 | -- | $459,520 -11.3% |
| 2008 | -- | $518,080 -2.6% |
| 2007 | -- | $531,940 +41.8% |
| 2003 | -- | $375,020 +17.3% |
| 2002 | -- | $319,710 +17.3% |
| 2001 | -- | $272,555 |
Find assessor info on the county website
Monthly payment
Est. payment
Payment breakdown
Explore the cost of this home by adjusting the details. Changes won't be saved.Climate risks
Neighborhood: Franconia

Similar homes
- $760,0003 bd3 ba1.9k sqft6727 Dorothy Giles Ct, Alexandria, VA 22315For Sale

 MLS ID #VAFX2342094, Pat Sawhney, RE/MAX Realty Group. Bright MLS
 - $729,9003 bd3 ba1.6k sqftIsland Creek, Alexandria, VA 22315For Sale
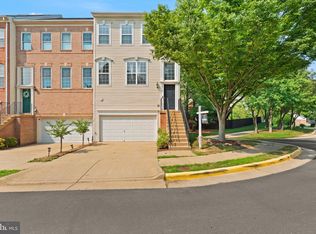 MLS ID #VAFX2327212, Farah Chowdhury, Pearson Smith Realty, LLC. Bright MLS
 - $650,0003 bd4 ba1.3k sqft6149 Summer Park Ln, Alexandria, VA 22315For Sale
 MLS ID #VAFX2343772, Kareem Almufti, Keller Williams Realty. Bright MLS
 - $740,0004 bd2 ba1.9k sqft7312 Gene St, Alexandria, VA 22315For Sale
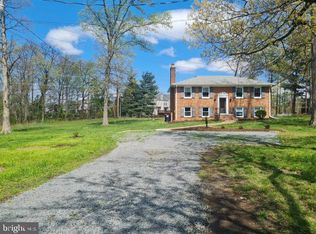 MLS ID #VAFX2308076, Yasmeen Durrani, Express Realty USA LLC. Bright MLS
 - $679,9002 bd2 ba1.4k sqft7554 Cross Gate Ln, Alexandria, VA 22315For SaleMLS ID #VAFX2343810, Allison Goodhart, Compass. Bright MLS
- $775,0003 bd3 ba1.9k sqft7521 Cross Gate Ln, Alexandria, VA 22315For SaleMLS ID #VAFX2320750, Wendy Wright, KW Metro Center. Bright MLS
- $649,9954 bd3 ba2.5k sqft7505 Cullum St, Lorton, VA 22079For SaleMLS ID #VAFX2344596, Dennys Velasquez, United Real Estate Premier. Bright MLS
- $809,9003 bd2 ba2.3k sqft5602 Ashfield Rd, Alexandria, VA 22315For SaleMLS ID #VAFX2341770, Adrianna Vallario, Compass. Bright MLS
- $649,9003 bd4 ba1.6k sqft7438 Gadsby Sq, Alexandria, VA 22315For SaleMLS ID #VAFX2338934, Mason Bavin, Corcoran McEnearney. Bright MLS
- $659,0003 bd4 ba1.6k sqftManchester Lakes, Alexandria, VA 22310For SaleMLS ID #VAFX2342274, Jennifer Hoyer, Epic Realty, LLC.. Bright MLS
- $609,0003 bd4 ba2k sqft6315 Hillary Ct, Alexandria, VA 22315For SaleMLS ID #VAFX2343332, Blain Jackson, Samson Properties. Bright MLS
- $679,0003 bd4 ba2.3k sqft6631 Thurlton Dr, Alexandria, VA 22315For SaleMLS ID #VAFX2332384, Ms. Andrea Bing, Samson Properties. Bright MLS
- $769,9003 bd4 ba2.4k sqft7024 Fieldhurst Ct, Alexandria, VA 22315For SaleMLS ID #VAFX2344166, Kimberly Holzer, Ross Real Estate. Bright MLS
- $650,0004 bd4 ba1.8k sqft6133 Joust Ln, Alexandria, VA 22315For SaleMLS ID #VAFX2342568, Vie Nguyen, Serhant. Bright MLS
- $675,0003 bd4 ba1.7k sqft5944 Norham Dr, Alexandria, VA 22315For SaleMLS ID #VAFX2331684, Julia Martin, Corcoran McEnearney. Bright MLS
- $749,9005 bd3 ba1.8k sqft6820 Mayo Ct, Springfield, VA 22150For SaleMLS ID #VAFX2343968, Harry Moon, Fairfax Realty Select. Bright MLS
- $679,9003 bd2 ba1.8k sqft6112 Fox Hill St, Springfield, VA 22150For SaleMLS ID #VAFX2342206, Kendra Whitaker, Samson Properties. Bright MLS
- $450,0002 bd3 ba1.1k sqft6609 Netties Ln Unit 1509, Alexandria, VA 22315For SaleMLS ID #VAFX2334468, Ania Cress, KW United. Bright MLS
- $629,0003 bd4 ba1.8k sqft6029 Bingley Rd, Alexandria, VA 22315For SaleMLS ID #VAFX2339960, Stefanie Hurley, Compass. Bright MLS
- $694,9004 bd2 ba1.2k sqft6705 Cabin John Rd, Springfield, VA 22150For SaleMLS ID #VAFX2340976, Marshall Wickramaratne, Samson Properties. Bright MLS
