Open house this Saturday from 1-3. Welcome to 921 Dale St. Thoughtfully designed, this brand new 4 bedroom, 3 bathroom townhome offers style and function throughout. Enter into a spacious foyer with two closets and space for a bench for added convenience. To your left is a large versatile room ideal as a bedroom, media room, office, or flex space. Upstairs, the main living level features a bright, airy open-concept design with 9 ft ceilings flowing seamlessly into a high end chef’s kitchen with stone countertops and a large island. The upper floor offers 3 more bedrooms plus laundry. The primary bedroom features a large walk-in closet and ensuite with frameless glass walk-in shower. Ideally located within walking distance to elementary schools, two major grocery stores, and Uptown Shopping Centre, Victoria’s premier shopping destination. GST is applicable.
New construction
C$799,900
921 Dale St #2, Saanich, BC V8X 2V9
4beds
3baths
1,677sqft
Townhouse
Built in 2026
1,742 Square Feet Lot
$-- Zestimate®
C$477/sqft
C$175/mo HOA
What's special
Large island
- 1 day
- 25
- 4
Zillow last checked:
Listing updated:
Listed by:
Shawn Cote Personal Real Estate Corporation,
Pemberton Holmes Ltd.
Source: VIVA,MLS®#: 1049060
Facts & features
Interior
Bedrooms & bathrooms
- Bedrooms: 4
- Bathrooms: 3
- Main level bathrooms: 1
Kitchen
- Level: Main
Heating
- Baseboard, Heat Pump
Cooling
- Air Conditioning
Appliances
- Included: Dishwasher, Dryer, Microwave, Oven/Range Electric, Refrigerator, Washer
- Laundry: In Unit
Features
- Flooring: Carpet, Laminate
- Basement: None
- Number of fireplaces: 1
- Fireplace features: Electric
Interior area
- Total structure area: 1,879
- Total interior livable area: 1,677 sqft
Video & virtual tour
Property
Parking
- Parking features: On Street
- Has uncovered spaces: Yes
Features
- Levels: 3
- Entry location: Ground Level
Lot
- Size: 1,742 Square Feet
- Features: Central Location, Family-Oriented Neighbourhood
Details
- Parcel number: 032754701
- Zoning description: Residential
Construction
Type & style
- Home type: Townhouse
- Property subtype: Townhouse
Materials
- Cement Fibre, Concrete, Frame Wood, Insulation All
- Foundation: Concrete Perimeter
- Roof: Fibreglass Shingle
Condition
- New Construction
- New construction: Yes
- Year built: 2026
Details
- Warranty included: Yes
Utilities & green energy
- Water: Municipal
Community & HOA
Community
- Features: Family-Oriented Neighbourhood
HOA
- Has HOA: Yes
- HOA fee: C$175 monthly
Location
- Region: Saanich
Financial & listing details
- Price per square foot: C$477/sqft
- Tax assessed value: C$859,000
- Date on market: 9/9/2026
- Ownership: Freehold/Strata
- Road surface type: Paved
Price history
| Date | Event | Price |
|---|---|---|
| 9/9/2026 | Listed for sale | C$799,900C$477/sqft |
Source: VIVA #1049060 Report a problem | ||
Public tax history
Tax history is unavailable.
Climate risks
Neighborhood: Saanich Core

Similar homes
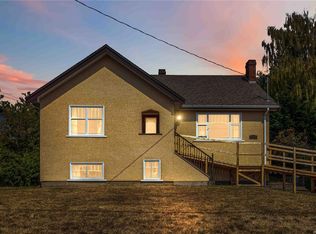
- C$799,9003 bd3 ba1.4k sqft913 Dale St #1, Saanich, BC V8X 2V9New Construction
 MLS ID #1049219, Alex Carroll Personal Real Estate Corporation, Engel & Volkers Vancouver Island. VIVA
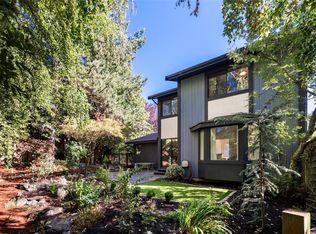
 - C$769,0004 bd3 ba1.8k sqft3060 Harriet Rd #8, Saanich, BC V9A 1T5For Sale
 MLS ID #1049191, Sean Wen Personal Real Estate Corporation, Sutton Group West Coast Realty. VIVA
 - C$769,9004 bd2 ba1.6k sqft3060 Harriet Rd #7, Saanich, BC V9A 1T5For Sale
 MLS ID #1048398, Deanna Noyce Personal Real Estate Corporation, RE/MAX Camosun. VIVA
 - C$739,9002 bd2 ba1.3k sqftStoba Court, Saanich, BC V8X 2W5For Sale
 MLS ID #1049269, Lisa Davies, RE/MAX Camosun. VIVA
