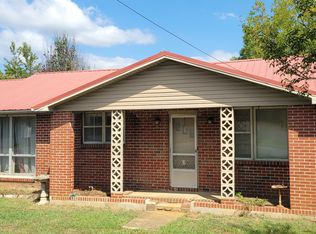
This beautifully remodeled brick home features a newer roof, HVAC, windows, hot water heater, appliances, and more. It has a generous size lawn to entertain, garden, or simple enjoy the outdoor space. There is an attached garage and nice mini barn to accommodate your needs. Inside the efficient floor space offers comfortable size rooms making this the perfect fit for a variety of lifestyles. It is conveniently located in the heart of Shelbyville for easy access to everything.
Under contract - showing
$259,900
921 Horse Mountain Rd, Shelbyville, TN 37160
3beds
1,175sqft
Single Family Residence, Residential
Built in 1977
0.37 Acres Lot
$-- Zestimate®
$221/sqft
$-- HOA
What's special
Beautifully remodeled brick homeAttached garageNewer roofGenerous size lawnNice mini barnComfortable size roomsEfficient floor space
- 9 days
- 179
- 3
Likely to sell faster than
Zillow last checked:
Listing updated:
Listed by:
Zack Hitchcock 931-703-4844,
HASTY REALTY LLC 931-684-4000
Source: RealTracs MLS as distributed by MLS GRID,MLS#: 3597604
Facts & features
Interior
Bedrooms & bathrooms
- Bedrooms: 3
- Bathrooms: 1
- Full bathrooms: 1
- Main level bedrooms: 3
Heating
- Central
Cooling
- Central Air
Appliances
- Included: Built-In Electric Oven, Electric Range, Dishwasher, Refrigerator
- Laundry: Electric Dryer Hookup, Washer Hookup
Features
- High Speed Internet
- Flooring: Luxury Vinyl
- Basement: Crawl Space
Interior area
- Total structure area: 1,175
- Total interior livable area: 1,175 sqft
- Finished area above ground: 1,175
Property
Parking
- Total spaces: 1
- Parking features: Attached
- Attached garage spaces: 1
Features
- Levels: One
- Stories: 1
Lot
- Size: 0.37 Acres
- Dimensions: 97.39 x 179.5 IRR
- Features: Level
- Topography: Level
Details
- Parcel number: 078K F 01700 000
- Special conditions: Standard
- Other equipment: Satellite Dish
Construction
Type & style
- Home type: SingleFamily
- Property subtype: Single Family Residence, Residential
Materials
- Brick
Condition
- New construction: No
- Year built: 1977
Utilities & green energy
- Sewer: Public Sewer
- Water: Public
- Utilities for property: Water Available, Cable Connected
Community & HOA
Community
- Subdivision: Blue Ribbon
HOA
- Has HOA: No
Location
- Region: Shelbyville
Financial & listing details
- Price per square foot: $221/sqft
- Tax assessed value: $130,100
- Annual tax amount: $1,238
- Date on market: 10/8/2026
Estimated market value
Not available
Estimated sales range
Not available
Not available
Price history
| Date | Event | Price |
|---|---|---|
| 10/11/2026 | Contingent | $259,900$221/sqft |
Source:  RealTracs MLS as distributed by MLS GRID #3597604 Report a problem RealTracs MLS as distributed by MLS GRID #3597604 Report a problem | ||
| 10/8/2026 | Listed for sale | $259,900$221/sqft |
Source: RealTracs MLS as distributed by MLS GRID #3597604 Report a problem | ||
| 10/1/2026 | Contingent | $259,900$221/sqft |
Source: RealTracs MLS as distributed by MLS GRID #3597604 Report a problem | ||
| 9/22/2026 | Listed for sale | $259,900+31.3%$221/sqft |
Source: RealTracs MLS as distributed by MLS GRID #3597604 Report a problem | ||
| 8/10/2026 | Sold | $198,000$169/sqft |
Source: RealTracs MLS as distributed by MLS GRID #3254933 Report a problem | ||
Public tax history
| Year | Property taxes | Tax assessment |
|---|---|---|
| 2025 | $1,238 | $32,525 |
| 2024 | $1,238 | $32,525 |
| 2023 | $1,238 -2.8% | $32,525 |
| 2022 | $1,273 | $32,525 |
| 2021 | -- | $32,525 +45.4% |
| 2020 | $991 | $22,375 |
| 2019 | $991 +2.3% | $22,375 |
| 2018 | $969 0% | $22,375 |
| 2017 | $969 | $22,375 |
| 2016 | $969 +34% | $22,375 |
| 2015 | $723 | $22,375 +21.3% |
| 2014 | $723 | $18,445 |
| 2013 | $723 | $18,445 |
| 2012 | $723 | $18,445 |
| 2011 | $723 +6.5% | $18,445 |
| 2010 | $679 +0.5% | $18,445 +0.5% |
| 2009 | $675 | $18,349 |
| 2008 | $675 | $18,349 |
| 2007 | $675 | $18,349 |
| 2006 | $675 -13.2% | $18,349 |
| 2005 | $778 +21% | $18,349 +13% |
| 2004 | $643 | $16,242 |
| 2002 | $643 | $16,242 |
| 2001 | -- | $16,242 -75% |
| 2000 | -- | $64,969 |
Find assessor info on the county website
Monthly payment
Est. payment
Payment breakdown
Explore the cost of this home by adjusting the details. Changes won't be saved.Climate risks
Neighborhood: 37160
Nearby schools
Schools provided by the listing agent
- Elementary: Learning Way Elementary
- Middle: Harris Middle School
- High: Shelbyville Central High School
Source: RealTracs MLS as distributed by MLS GRID. This data may not be complete. We recommend contacting the local school district to confirm school assignments for this home.
- $233,9003 bd1 ba1.2k sqft923 Horse Mountain Rd, Shelbyville, TN 37160Off Market
- $214,700-- bd1 ba1.2k sqft919 Horse Mountain Rd, Shelbyville, TN 37160Off Market
- $238,100-- bd1 ba1.1k sqft313 Blue Ribbon Pkwy, Shelbyville, TN 37160Off Market
- $201,800-- bd1 ba1.2k sqft925 Horse Mountain Rd, Shelbyville, TN 37160Off Market
Similar homes
- $264,9003 bd2 ba1.2k sqft104 Burrum Dr, Shelbyville, TN 37160For Sale

 MLS ID #3613210, Dianne Arnold. RealTracs MLS as distributed by MLS GRID
 - $281,0003 bd2 ba1.2k sqft305 Shadow Dr, Shelbyville, TN 37160For Sale
 MLS ID #3526354, Karen Albright. RealTracs MLS as distributed by MLS GRID
 - $250,0004 bd2 ba1.7k sqft427 Bird St, Shelbyville, TN 37160For Sale
 MLS ID #3523691, John Johnny Cothran. RealTracs MLS as distributed by MLS GRID
 - $268,0003 bd1 ba1.2k sqft1205 Highway 82 S, Shelbyville, TN 37160For Sale
 MLS ID #3515290, Jackie Ward. RealTracs MLS as distributed by MLS GRID
 - $289,9903 bd2 ba1.4k sqft104 Ligon Dr, Shelbyville, TN 37160For SaleMLS ID #3523683, Matthew Martin. RealTracs MLS as distributed by MLS GRID
- $239,0003 bd2 ba1.5k sqft205 Cliffside Ave, Shelbyville, TN 37160For SaleMLS ID #3593757, Mary Snyder. RealTracs MLS as distributed by MLS GRID
- $339,9004 bd2 ba1.6k sqft502 Shadow Dr, Shelbyville, TN 37160For SaleMLS ID #3601427, Jeff Hurst. RealTracs MLS as distributed by MLS GRID
- $279,9003 bd1 ba1k sqft220 Austin St, Shelbyville, TN 37160For SaleMLS ID #3515928, Tammy Paxson. RealTracs MLS as distributed by MLS GRID
- $335,0003 bd2 ba1.2k sqft123 Butler St, Shelbyville, TN 37160For SaleMLS ID #3612091, Kristopher Gagnon. RealTracs MLS as distributed by MLS GRID
- $239,9003 bd1 ba1.3k sqft117 Whiteside St, Shelbyville, TN 37160For SaleMLS ID #3279137, Tara Boyce. RealTracs MLS as distributed by MLS GRID
- $290,0003 bd2 ba1.2k sqft109 Anna Ln, Shelbyville, TN 37160For SaleMLS ID #3320554, Tammy Lane-Coleman, E-Pro. RealTracs MLS as distributed by MLS GRID
- $300,0003 bd2 ba1.3k sqft118 Blue Grass Dr, Shelbyville, TN 37160For SaleMLS ID #3302501, Jacquelyn Scott. RealTracs MLS as distributed by MLS GRID
- $210,0003 bd1 ba1.2k sqft212 Decatur St, Shelbyville, TN 37160For SaleMLS ID #3602849, Lenese Holder Higbee. RealTracs MLS as distributed by MLS GRID
- $275,0002 bd3 ba1.6k sqft1605 S Cannon Blvd E #201, Shelbyville, TN 37160For SaleMLS ID #3169135, Amie Lee Marks. RealTracs MLS as distributed by MLS GRID
- $289,9003 bd2 ba1.3k sqft83 Providence Rd, Shelbyville, TN 37160For SaleMLS ID #3513012, LaTonya R. Martin. RealTracs MLS as distributed by MLS GRID
- $274,9003 bd2 ba1k sqft215 Coney Island Rd, Shelbyville, TN 37160For SaleMLS ID #3190255, Jenna Flynn. RealTracs MLS as distributed by MLS GRID
- $304,9003 bd2 ba1.6k sqft1108 S Brittain St, Shelbyville, TN 37160For SaleMLS ID #3320228, Melissa Sterling. RealTracs MLS as distributed by MLS GRID
- $220,0002 bd2 ba1k sqft120 Dogwood Ct, Shelbyville, TN 37160For SaleMLS ID #3333646, Kasi Hensley. RealTracs MLS as distributed by MLS GRID
- $364,9003 bd3 ba1.7k sqft202 Lee Ln, Shelbyville, TN 37160For SaleMLS ID #3256568, TROY STACY. RealTracs MLS as distributed by MLS GRID
- $275,0003 bd2 ba1k sqft165 Cartwright Rd, Shelbyville, TN 37160For SaleMLS ID #3541381, Clinton Mullen. RealTracs MLS as distributed by MLS GRID
