Assumable Loan!! Charming single-story home in a small subdivision conveniently located behind Kohl's. This house is the last one at the end of a dead end street (no thru traffic!!). Features include a tray ceiling in the living room, French doors leading to the patio, tile flooring, and an angled breakfast bar. The spacious primary suite offers a large walk-in closet. Additional highlights include a 2-car garage with opener and pull-down attic stairs, and a cozy fenced backyard. Conveniently located near medical facilities, Eglin AFB, Hurlburt Field's back gate, and the Fort Walton Beach Golf Course.
Pending
$314,900
921 Lauderhill Ln, Fort Walton Beach, FL 32547
3beds
1,359sqft
:
Get pre-qualified$2,013/mo
Single Family Residence
Built in 2002
3,484 Square Feet Lot
$311,000 Zestimate®
$232/sqft
$-- HOA
What's special
Charming single-story homeAngled breakfast barPull-down attic stairsSpacious primary suiteCozy fenced backyardTile flooringLarge walk-in closet
- 44 days |
- 388 |
- 35 |
Likely to sell faster than
Zillow last checked:
Listing updated:
Listed by:
Joe J Capelotti 850-244-2100,
Coastal Realty Services
Source: ECAOR,MLS#: 1004568
Facts & features
Interior
Bedrooms & bathrooms
- Bedrooms: 3
- Bathrooms: 2
- Full bathrooms: 2
Primary bedroom
- Level: First
- Area: 210 Square Feet
- Dimensions: 15 x 14
Bedroom
- Level: First
- Area: 156 Square Feet
- Dimensions: 13 x 12
Bedroom
- Level: First
- Area: 144 Square Feet
- Dimensions: 12 x 12
Primary bathroom
- Level: First
- Area: 132 Square Feet
- Dimensions: 12 x 11
Bathroom
- Level: First
- Area: 72 Square Feet
- Dimensions: 9 x 8
Dining area
- Level: First
- Area: 110 Square Feet
- Dimensions: 11 x 10
Garage
- Level: First
- Area: 399 Square Feet
- Dimensions: 21 x 19
Kitchen
- Level: First
- Area: 130 Square Feet
- Dimensions: 13 x 10
Living room
- Level: First
- Area: 270 Square Feet
- Dimensions: 18 x 15
Heating
- Heat Pump
Cooling
- Central Air
Appliances
- Included: Cooktop, Dishwasher, Disposal, Range Hood, Electric Water Heater
- Laundry: Washer/Dryer Hookup
Features
- Breakfast Bar, Split Bedroom
- Flooring: Tile, Carpet
- Windows: Double Pane Windows, Window Treatments
- Common walls with other units/homes: No Common Walls
Interior area
- Total structure area: 1,359
- Total interior livable area: 1,359 sqft
Property
Parking
- Total spaces: 2
- Parking features: Garage Door Opener, Garage
- Garage spaces: 2
Features
- Stories: 1
- Patio & porch: Covered
- Exterior features: Private Yard
- Fencing: Privacy
Lot
- Size: 3,484 Square Feet
- Dimensions: 42 x 76
- Features: Corner Lot, Dead End
Details
- Parcel number: 032S240005000A0110
- Zoning description: County, Resid Single Family
Construction
Type & style
- Home type: SingleFamily
- Architectural style: Contemporary
- Property subtype: Single Family Residence
Materials
- Frame, Brick, Trim Vinyl
- Foundation: Slab
- Roof: Composition
Condition
- Construction Complete
- New construction: No
- Year built: 2002
Utilities & green energy
- Water: Public
Green energy
- Energy efficient items: Doors
Community & HOA
Community
- Security: Smoke Detector(s)
- Subdivision: LAUDERHILL S/D
Location
- Region: Fort Walton Beach
Financial & listing details
- Price per square foot: $232/sqft
- Tax assessed value: $240,848
- Annual tax amount: $2,409
- Date on market: 6/12/2026
- Road surface type: Paved
Estimated market value
$311,000
$295,000 - $327,000
$2,112/mo
Price history
| Date | Event | Price |
|---|---|---|
| 7/4/2026 | Pending sale | $314,900$232/sqft |
Source:  ECAOR #1004568 Report a problem ECAOR #1004568 Report a problem | ||
| 6/12/2026 | Listed for sale | $314,900+78%$232/sqft |
Source: ECAOR #1004568 Report a problem | ||
| 11/1/2019 | Sold | $176,900-15.8%$130/sqft |
Source: Public Record Report a problem | ||
| 12/6/2017 | Listing removed | $1,225$1/sqft |
Source: Coastal Realty Services Report a problem | ||
| 11/23/2017 | Price change | $1,225-2%$1/sqft |
Source: Coastal Realty Services Report a problem | ||
| 10/23/2017 | Listed for rent | $1,250+4.6%$1/sqft |
Source: Property Management Department Report a problem | ||
| 11/10/2016 | Listing removed | $1,195+1.7%$1/sqft |
Source: Property Management Department Report a problem | ||
| 4/11/2016 | Listing removed | $1,175+2.2%$1/sqft |
Source: Property Management Department Report a problem | ||
| 5/22/2015 | Listing removed | $1,150$1/sqft |
Source: Property Management Department Report a problem | ||
| 4/23/2015 | Listed for rent | $1,150+2.2%$1/sqft |
Source: Coastal Realty Corporation Report a problem | ||
| 9/3/2014 | Listing removed | $1,125$1/sqft |
Source: Coastal Realty Services #710969 Report a problem | ||
| 8/1/2014 | Listed for rent | $1,125+2.7%$1/sqft |
Source: Coastal Realty Corporation Report a problem | ||
| 8/28/2013 | Listing removed | $1,095$1/sqft |
Source: Coastal Realty Corporation Report a problem | ||
| 8/19/2013 | Price change | $1,095-2.7%$1/sqft |
Source: Coastal Realty Corporation Report a problem | ||
| 8/2/2013 | Price change | $1,125-5.9%$1/sqft |
Source: Coastal Realty Corporation Report a problem | ||
| 6/21/2013 | Listed for rent | $1,195$1/sqft |
Source: Coastal Realty Corporation Report a problem | ||
| 11/29/2005 | Sold | $210,000+144.2%$155/sqft |
Source: Public Record Report a problem | ||
| 3/18/2002 | Sold | $86,000$63/sqft |
Source: Public Record Report a problem | ||
Public tax history
| Year | Property taxes | Tax assessment |
|---|---|---|
| 2025 | $2,409 -15.3% | $240,848 +6.5% |
| 2024 | $2,845 +3.8% | $226,226 -6.2% |
| 2023 | $2,741 +8.9% | $241,260 +9.8% |
| 2022 | $2,516 +14.4% | $219,635 +27.2% |
| 2021 | $2,200 +10% | $172,623 +11.7% |
| 2020 | $2,000 +5.1% | $154,515 +6.5% |
| 2019 | $1,903 +5.7% | $145,084 +7% |
| 2018 | $1,801 | $135,652 +4% |
| 2017 | $1,801 +3.5% | $130,475 +3% |
| 2016 | $1,740 +3.7% | $126,624 +6% |
| 2015 | $1,678 +4.5% | $119,405 +6.6% |
| 2014 | $1,606 | $111,996 +1.5% |
| 2013 | -- | $110,341 +0.2% |
| 2012 | -- | $110,081 -3.9% |
| 2011 | -- | $114,511 -3.6% |
| 2010 | -- | $118,799 -8.6% |
| 2009 | -- | $129,911 -8.3% |
| 2008 | -- | $141,612 -7.9% |
| 2007 | -- | $153,763 +0.8% |
| 2006 | -- | $152,565 +26.3% |
| 2005 | -- | $120,765 +25.7% |
| 2004 | -- | $96,041 +8.4% |
| 2003 | -- | $88,563 +2319.1% |
| 2002 | -- | $3,661 |
Find assessor info on the county website
Monthly payment
Est. payment
Payment breakdown
Explore the cost of this home by adjusting the details. Changes won't be saved.Climate risks
Neighborhood: Wright
Nearby schools
GreatSchools rating
- 2/10Longwood Elementary SchoolGrades: PK-5Distance: 3.7 mi
- 5/10W. C. Pryor Middle SchoolGrades: 6-8Distance: 1.3 mi
- 4/10Choctawhatchee Senior High SchoolGrades: 9-12Distance: 1.5 mi
Schools provided by the listing agent
- Elementary: Kenwood
- Middle: Pryor
- High: Choctawhatchee
Source: ECAOR. This data may not be complete. We recommend contacting the local school district to confirm school assignments for this home.
- $313,8003 bd2 ba1.3k sqft919 Lauderhill Ln, Fort Walton Beach, FL 32547Off Market

- $300,1003 bd2 ba1.4k sqft917 Lauderhill Ln, Fort Walton Beach, FL 32547Off Market
- $335,0003 bd2 ba1.3k sqft920 Lauderhill Ln, Fort Walton Beach, FL 32547Sold
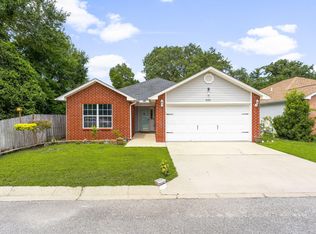
- $258,6003 bd2 ba1.3k sqft907 Piedmont Pl UNIT 1, Fort Walton Beach, FL 32547Off Market

- $253,9003 bd2 ba1.2k sqft907 Piedmont Pl UNIT 4, Fort Walton Beach, FL 32547Off Market
- $249,9003 bd2 ba1.2k sqft907 Piedmont Pl UNIT 3, Fort Walton Beach, FL 32547Sold
- $311,4003 bd2 ba1.3k sqft918 Lauderhill Ln, Fort Walton Beach, FL 32547Off Market
- $242,9003 bd2 ba1.2k sqft907 Piedmont Pl UNIT 2, Fort Walton Beach, FL 32547Off Market
A local agent can set up tours, give advice and negotiate with sellers.
Similar homes
- $347,9003 bd2 ba1.6k sqft409 Heritage Ct, Fort Walton Beach, FL 32547For Sale

 MLS ID #1006812, Janet M Bishop, Coastal Realty Services. ECAOR
 - $319,0003 bd2 ba1.5k sqft105 Lincoln Dr NW, Fort Walton Beach, FL 32547For Sale
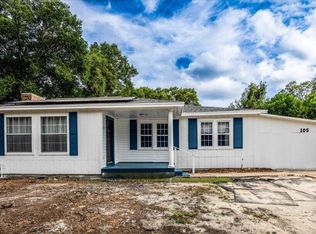 MLS ID #982797, Green Beret Group, Keller Williams Realty FWB. ECAOR
 - $389,9993 bd2 ba1.6k sqft925 Scenic Oak Ln, Fort Walton Beach, FL 32547For Sale
 MLS ID #1001374, Desiree N Keebaugh, Realty ONE Group Emerald Coast. ECAOR
 - $300,0003 bd2 ba1.1k sqft3057 Yorktown Cir, Fort Walton Beach, FL 32547For Sale

 MLS ID #998294, Lee Solt, Chris Stapleton Realty LLC. Navarre Area BOR
 - $290,0004 bd3 ba1.6k sqft996 Leigh Ann Ln, Fort Walton Beach, FL 32547For SaleMLS ID #997783, Lauren E Mott, Realty ONE Group Emerald Coast. ECAOR
- $341,0003 bd2 ba1.7k sqft219 Pilgrim Ave, Fort Walton Beach, FL 32547For SaleMLS ID #681920, Erik Petrovich, EXP Realty, LLC. PAR
- $359,9004 bd2 ba1.4k sqft705 Powell Dr NE, Fort Walton Beach, FL 32547For SaleMLS ID #1006206, Your House Team, RE/MAX Agency One. ECAOR
- $259,0003 bd3 ba1.5k sqft1815 Whispering Oaks Ln, Fort Walton Beach, FL 32547For SaleMLS ID #1006388, Naomi L Akers, Dewise Realty LLC. ECAOR
- $304,9003 bd2 ba1k sqft126 Watson Dr NW, Fort Walton Beach, FL 32548For SaleMLS ID #1004714, Courtney R Lang, LPT Realty LLC. ECAOR
- $380,0003 bd2 ba1.6k sqft382 Echo Cir, Fort Walton Beach, FL 32548For SaleMLS ID #1004401, Shawnta S Sax, Real Broker LLC. ECAOR
- $355,0003 bd3 ba1.5k sqft1028 McLaren Cir, Fort Walton Beach, FL 32547For SaleMLS ID #991359, The Ketchersid Team, The Ketchersid Group LLC. ECAOR
- $419,5003 bd2 ba2k sqft1625 Trent St, Fort Walton Beach, FL 32547For SaleMLS ID #1001464, Jamie L Schneider, Lucky Palms Realty. ECAOR
- $359,9004 bd2 ba1.7k sqft318 Oakland Cir NW, Fort Walton Beach, FL 32548For SaleMLS ID #993240, Caryn S Hurst, Keller Williams Realty Navarre. ECAOR
- $243,0003 bd3 ba1.4k sqft1847 Pointed Leaf Ln, Fort Walton Beach, FL 32547For SaleMLS ID #997186, Jamie L Schneider, Lucky Palms Realty. ECAOR
- $330,0003 bd2 ba1.2k sqft113 Boyce Dr, Shalimar, FL 32579For SaleMLS ID #1007305, Nikki Segraves Wood, ERA American Real Estate. ECAOR
- $375,0003 bd2 ba1.7k sqft349 Marie Cir NW, Fort Walton Beach, FL 32548For SaleMLS ID #1004553, Katie N Morse, Spence Properties. ECAOR
- $352,0004 bd2 ba1.6k sqft410 Oakland Cir NW, Fort Walton Beach, FL 32548For SaleMLS ID #989926, Roshana L Remo, Epique Realty Inc. ECAOR
- $350,0003 bd2 ba1.5k sqft9410 Pine Lilly Ct, Navarre, FL 32566For SaleMLS ID #1008316, Tammy A Summers, Berkshire Hathaway Home Services PenFed Realty. ECAOR
- $240,0002 bd1 ba875 sqft3040 Yorktown Cir, Fort Walton Beach, FL 32547For SaleMLS ID #995506, Cokie K Tyler, LoKation. ECAOR
- $324,9994 bd2 ba1.5k sqft608 Drakes Lndg, Mary Esther, FL 32569For SaleMLS ID #1003991, Mary L Rieger, All American Realty and Investment Group PLLC. ECAOR
