Nestled on a beautifully landscaped 1.98-acre lot within the city limits of Oxford, this sprawling ranch-style home offers a rare combination of privacy, space, and convenience. Tucked behind a long tree-lined driveway and surrounded by park-like grounds, this property feels like a private retreat while remaining just minutes from walkable downtown Oxford, shopping, dining, and easy access to I-85. Featuring 4 bedrooms, 3 full bathrooms, this spacious residence was designed for comfortable living and offers endless possibilities for today's buyer. The generous floor plan includes multiple living areas, ample room for entertaining, and an inviting enclosed sunroom where you can enjoy peaceful views of the mature landscaping year-round. The full basement provides exceptional additional space and tremendous potential for expansion, recreation, storage, workshop space, or multigenerational living. While the home could benefit from updates and basement improvements, it presents a unique opportunity for buyers to restore and customize a truly special property to their own style and vision. Whether you're seeking room for a growing family, accommodations for multiple generations, or simply a home with acreage and character that's difficult to find within city limits, this property delivers. With nearly two acres of established grounds, mature trees, and a location that offers both convenience and privacy, this is an opportunity you won't want to miss. Bring your vision and unlock the incredible potential of this Oxford gem! Priced to Sell AS-IS. Property contains 4 parcels:192315734858 (Road frontage lot), 192315734968 (home), 192315744130 (lot directly behind home), 192315744148 (lot at the end of property line). See Additional Parcel Forms 2A10-T. Tax assessment and yearly tax amount reflect the total of the four parcels.
For sale
Price cut: $5K (6/20)
$315,000
921 Williamsboro St, Oxford, NC 27565
4beds
2,893sqft
:
Get pre-qualified$1,930/mo
Single Family Residence, Residential
Built in 1972
1.98 Acres Lot
$305,200 Zestimate®
$109/sqft
$-- HOA
What's special
Inviting enclosed sunroomMature treesSprawling ranch-style homeSurrounded by park-like groundsSpacious residenceGenerous floor planAmple room for entertaining
- 51 days |
- 1,114 |
- 87 |
Likely to sell faster than
Zillow last checked:
Listing updated:
Listed by:
Angela Mechelle Hanks 252-433-7769,
The Real Estate Co. NC | VA
Source: Doorify MLS,MLS#: 10172321
Facts & features
Interior
Bedrooms & bathrooms
- Bedrooms: 4
- Bathrooms: 3
- Full bathrooms: 3
Heating
- Central, Electric, Forced Air, Heat Pump
Cooling
- Ceiling Fan(s), Central Air, Electric, Heat Pump
Appliances
- Included: Electric Range, Free-Standing Electric Range, Free-Standing Range, Range, Range Hood
- Laundry: Electric Dryer Hookup, Lower Level, Upper Level, Washer Hookup
Features
- Bathtub/Shower Combination, Ceiling Fan(s), Crown Molding, Double Vanity, Entrance Foyer, Keeping Room, Laminate Counters, Separate Shower
- Flooring: Concrete, Vinyl, Tile
- Doors: French Doors, Storm Door(s)
- Windows: Blinds, Screens
- Basement: Daylight, Exterior Entry, Full, Interior Entry, Partially Finished, Sump Pump, Walk-Out Access
- Number of fireplaces: 2
- Fireplace features: Living Room, Masonry, Wood Burning
- Common walls with other units/homes: No Common Walls
Interior area
- Total structure area: 2,893
- Total interior livable area: 2,893 sqft
- Finished area above ground: 2,011
- Finished area below ground: 882
Property
Parking
- Total spaces: 6
- Parking features: Driveway, Gravel, No Garage, Open, Parking Pad
- Uncovered spaces: 6
Features
- Levels: One, Two
- Stories: 2
- Patio & porch: Covered, Enclosed, Front Porch, Porch, Rear Porch
- Exterior features: Private Entrance, Private Yard, Rain Gutters, Storage
- Has view: Yes
- View description: Neighborhood, Trees/Woods
Lot
- Size: 1.98 Acres
- Features: Back Yard, City Lot, Front Yard, Garden, Gentle Sloping, Hardwood Trees, Landscaped, Wooded
Details
- Additional structures: Outbuilding
- Parcel number: 192315734968
- Special conditions: Standard
Construction
Type & style
- Home type: SingleFamily
- Architectural style: Ranch, Transitional
- Property subtype: Single Family Residence, Residential
Materials
- Brick, Brick Veneer, Vertical Siding, Vinyl Siding
- Foundation: Brick/Mortar, Other
- Roof: Shingle
Condition
- New construction: No
- Year built: 1972
Utilities & green energy
- Sewer: Public Sewer
- Water: Public
- Utilities for property: Electricity Connected, Sewer Connected, Water Connected
Community & HOA
Community
- Subdivision: Not in a Subdivision
HOA
- Has HOA: No
Location
- Region: Oxford
Financial & listing details
- Price per square foot: $109/sqft
- Tax assessed value: $246,084
- Annual tax amount: $2,884
- Date on market: 6/6/2026
- Road surface type: Asphalt
Estimated market value
$305,200
$290,000 - $320,000
$2,459/mo
Price history
| Date | Event | Price |
|---|---|---|
| 6/20/2026 | Price change | $315,000-1.6%$109/sqft |
Source:  Doorify MLS #10172321 Report a problem Doorify MLS #10172321 Report a problem | ||
| 6/6/2026 | Listed for sale | $320,000$111/sqft |
Source: Doorify MLS #10172321 Report a problem | ||
Public tax history
| Year | Property taxes | Tax assessment |
|---|---|---|
| 2025 | $2,929 +0.1% | $246,084 |
| 2024 | $2,927 +15.7% | $246,084 +46.1% |
| 2023 | $2,529 +0.4% | $168,477 |
| 2022 | $2,518 +0.2% | $168,477 |
| 2021 | $2,513 | $168,477 |
| 2020 | $2,513 | $168,477 |
| 2019 | $2,513 | $168,477 |
| 2018 | $2,513 +2.4% | $168,477 +5.2% |
| 2016 | $2,455 | $160,185 |
| 2015 | $2,455 +3.6% | $160,185 |
| 2014 | $2,370 | $160,185 |
| 2013 | $2,370 | $160,185 |
| 2012 | -- | $160,185 |
| 2011 | -- | $160,185 |
| 2010 | -- | $160,185 +7.8% |
| 2009 | -- | $148,571 |
| 2008 | -- | $148,571 |
Find assessor info on the county website
Monthly payment
Est. payment
Payment breakdown
Explore the cost of this home by adjusting the details. Changes won't be saved.Climate risks
Neighborhood: 27565
Nearby schools
GreatSchools rating
- 5/10C G Credle ElementaryGrades: PK-5Distance: 1.4 mi
- 3/10Northern Granville MiddleGrades: 6-8Distance: 2.8 mi
- 4/10J F Webb HighGrades: 9-12Distance: 2.3 mi
Schools provided by the listing agent
- Elementary: Granville - West Oxford Elementary
- Middle: Granville - Northern Granville Middle
- High: Granville - J F Webb High
Source: Doorify MLS. This data may not be complete. We recommend contacting the local school district to confirm school assignments for this home.
- $277,400-- bd2 ba2.2k sqft919 Williamsboro St, Oxford, NC 27565Off Market
- $10,00022.24 AcresWilliamsboro St, Oxford, NC 27565Off Market

- $35,0001 AcresWilliamsboro St, Oxford, NC 27565Off Market
- $4,0001 AcresWilliamsboro St, Oxford, NC 27565Off Market
- $49,6001 AcresWilliamsboro St, Oxford, NC 27565Off Market
- $12,0001 AcresWilliamsboro St, Oxford, NC 27565Off Market
- $12,950-- sqftWilliamsboro St, Oxford, NC 27565Off Market
- $15,0001 AcresWilliamsboro St, Oxford, NC 27565Off Market
A local agent can set up tours, give advice and negotiate with sellers.
Similar homes
- $--3 bd3 ba2.2k sqft124 Maluli Dr, Oxford, NC 27565Auction
 Auction.com 1
 - $320,0003 bd2 ba2.3k sqft119 Maluli Dr, Oxford, NC 27565For Sale

 MLS ID #10159037, Katie Currin. Doorify MLS
 - $395,0003 bd3 ba3k sqft113 Denard St, Oxford, NC 27565For Sale
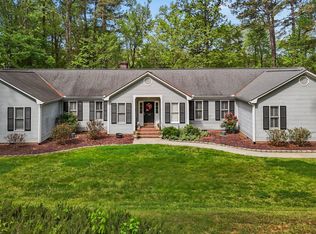 MLS ID #10163155, Ann Hancock. Doorify MLS
 - $345,0003 bd2 ba1.5k sqft102 Forest Rd, Oxford, NC 27565For Sale
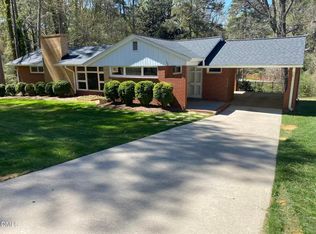 MLS ID #10156969, Ed Edward Compton. Doorify MLS
 - $299,9003 bd3 ba1.9k sqft300 Forest Rd, Oxford, NC 27565For SaleMLS ID #10155107, Wallace Peiffer. Doorify MLS
- $390,0004 bd3 ba2.1k sqft505 Forest Rd, Oxford, NC 27565For SaleMLS ID #10173453, Sandy Edwards. Doorify MLS
- $435,0004 bd4 ba2k sqft107 Edgewood Dr, Oxford, NC 27565For SaleMLS ID #10162621, Ann Hancock. Doorify MLS
- $374,9003 bd3 ba2.1k sqft6561 Huntsboro Rd, Oxford, NC 27565For SaleMLS ID #10175031, Renee Green. Doorify MLS
- $269,9003 bd2 ba1.6k sqft213 Pine Tree Rd, Oxford, NC 27565For SaleMLS ID #10175657, Penny Howell Rogers. Doorify MLS
- $450,0003 bd3 ba2.5k sqft212 Hillcrest Dr, Oxford, NC 27565For SaleMLS ID #10174774, Benji Hight. Doorify MLS
- $392,5003 bd2 ba1.9k sqft122 Military St, Oxford, NC 27565For SaleMLS ID #10178993, Ann Hancock. Doorify MLS
- $349,9003 bd3 ba2.5k sqft84 Wintergreen Rd, Henderson, NC 27537For SaleMLS ID #10169290, Ruxton Bobbitt. Doorify MLS
- $375,0003 bd2 ba1.7k sqft3637 Ashton Glen Ln, Oxford, NC 27565For SaleMLS ID #10181833, Bonnie Lou Hernandez. Doorify MLS
- $324,9004 bd3 ba2.2k sqft1604 Crescent Dr, Henderson, NC 27536For SaleMLS ID #10160522, Ruxton Bobbitt. Doorify MLS
- $288,0004 bd3 ba2.3k sqft2008 Brookrun Rd, Henderson, NC 27536For SaleMLS ID #10153138, Hope Howard. Doorify MLS
- $450,0004 bd3 ba2.5k sqft4098 Charlie Harris Rd, Oxford, NC 27565For SaleMLS ID #10151180, Angela Mechelle Hanks. Doorify MLS
- $235,0005 bd2 ba2.9k sqft(Undisclosed Address), Oxford, NC 27565For Sale
 MLS ID #100587515, Jason Walters Real Estate Team, EXP Realty LLC - C. Hive MLS
 - $409,9004 bd3 ba2.2k sqft4537 Gresham Dr, Oxford, NC 27565For SaleMLS ID #10158378, Nathan A Watson. Doorify MLS
- $354,5004 bd3 ba2k sqft2555 Nutbush Road, Henderson, NC 27537For SaleMLS ID #100589842, Kyle Rank, Mark Spain Real Estate. Hive MLS
- $189,9003 bd2 ba1.7k sqft4509 Cannady Mill Rd, Oxford, NC 27565AuctionMLS ID #10171732, Benji Hight. Doorify MLS
