Under contract-accepting backup offers. Recent updates in March/April 2026 include a NEW HVAC, resurfaced rooftop deck, repaired soffits, resurfaced wood decking. Also, the main electrical panel was replaced in 2025. An extraordinary opportunity awaits in the highly desirable area of Yalaha, just minutes from Howey-in-the-Hills, Mount Dora, and South Leesburg. This beautiful 6.44 acre property offers a variety of incredible features including a sparkling pool, tractor barn, and a pole barn. This stunning two-story pool home is a true showpiece, boasting 3,556 square feet of heated living space with five spacious bedrooms, three full baths, and one half bath. A new metal roof was added in 2019, enhancing both durability and curb appeal. Inside, the home is filled with charm and character, from its beautiful wood floors and crown molding to the wood windows and exposed beams that accent the living room, dining room, and the downstairs primary bedroom. Upstairs, a cozy loft area provides a charming retreat, while a second primary suite adds to the home’s versatility. The remodeled eat-in kitchen offers ample storage space with an island, and the oversized indoor laundry room provides plenty of space for additional storage, a second refrigerator, or a freezer. Step onto the rooftop deck and take in the breathtaking views of Lake Harris. With so much to offer in such a sought-after location, this is an opportunity that won’t last long. Please call to get the personalized videos and 3D Matterport of the property. Schedule your showing today!
Under contract
Price cut: $1K (6/19)
$743,900
9210 COUNTY ROAD 48, YALAHA, FL 34797
5beds
3,556sqft
:
Get pre-qualified$4,830/mo
Single Family Residence
Built in 1881
6.44 Acres Lot
$-- Zestimate®
$209/sqft
$-- HOA
What's special
Tractor barnPole barnFive spacious bedroomsSparkling poolWood windowsBeautiful wood floorsCrown molding
- 546 days |
- 627 |
- 36 |
Zillow last checked:
Listing updated:
Listed by:
Regina Rodriguez 352-269-0450,
CENTURY 21 ALTON CLARK 352-728-2121
Source: Stellar MLS,MLS#: G5092446 Originating MLS: Lake and Sumter
Originating MLS: Lake and Sumter
Facts & features
Interior
Bedrooms & bathrooms
- Bedrooms: 5
- Bathrooms: 4
- Full bathrooms: 3
- 1/2 bathrooms: 1
Rooms
- Room types: Utility Room, Loft
Primary bedroom
- Features: Walk-In Closet(s)
- Level: First
- Area: 292.4 Square Feet
- Dimensions: 17.2x17
Primary bedroom
- Features: Walk-In Closet(s)
- Level: Second
- Area: 210 Square Feet
- Dimensions: 12x17.5
Bedroom 2
- Features: Walk-In Closet(s)
- Level: Second
- Area: 224.01 Square Feet
- Dimensions: 13.1x17.1
Bedroom 4
- Features: Walk-In Closet(s)
- Level: Second
- Area: 243.36 Square Feet
- Dimensions: 15.6x15.6
Bedroom 5
- Features: Walk-In Closet(s)
- Level: Second
- Area: 234 Square Feet
- Dimensions: 15x15.6
Balcony porch lanai
- Level: Second
- Area: 822.36 Square Feet
- Dimensions: 23.1x35.6
Dinette
- Level: First
- Area: 125.55 Square Feet
- Dimensions: 15.5x8.1
Dining room
- Level: First
- Area: 240.8 Square Feet
- Dimensions: 17.2x14
Kitchen
- Level: First
- Area: 227.85 Square Feet
- Dimensions: 15.5x14.7
Laundry
- Level: First
- Area: 98.83 Square Feet
- Dimensions: 13.9x7.11
Living room
- Level: First
- Area: 461.16 Square Feet
- Dimensions: 18.3x25.2
Loft
- Level: Third
- Area: 103.24 Square Feet
- Dimensions: 17.8x5.8
Office
- Level: First
- Area: 146.64 Square Feet
- Dimensions: 15.6x9.4
Heating
- Central
Cooling
- Central Air
Appliances
- Included: Dishwasher, Dryer, Microwave, Range, Refrigerator, Washer
- Laundry: Laundry Room
Features
- Attic Fan, Ceiling Fan(s), Crown Molding, Eating Space In Kitchen, Primary Bedroom Main Floor, Solid Wood Cabinets, Split Bedroom, Walk-In Closet(s)
- Flooring: Carpet, Tile, Hardwood
- Doors: French Doors
- Has fireplace: Yes
- Fireplace features: Decorative
Interior area
- Total structure area: 4,452
- Total interior livable area: 3,556 sqft
Video & virtual tour
Property
Parking
- Total spaces: 5
- Parking features: Covered, RV Carport
- Garage spaces: 2
- Carport spaces: 3
- Covered spaces: 5
Features
- Levels: Two
- Stories: 2
- Patio & porch: Covered, Front Porch, Side Porch
- Exterior features: Awning(s), Private Mailbox, Storage
- Has private pool: Yes
- Pool features: In Ground
- Fencing: Wood
- Has view: Yes
- View description: Pool, Trees/Woods
Lot
- Size: 6.44 Acres
- Features: In County, Oversized Lot
- Residential vegetation: Mature Landscaping
Details
- Additional structures: Barn(s), Shed(s), Workshop
- Parcel number: 152025030001100200
- Zoning: A
- Special conditions: None
Construction
Type & style
- Home type: SingleFamily
- Architectural style: Historical
- Property subtype: Single Family Residence
Materials
- Wood Frame
- Foundation: Crawlspace, Pillar/Post/Pier
- Roof: Metal
Condition
- Completed
- New construction: No
- Year built: 1881
Utilities & green energy
- Sewer: Septic Tank
- Water: Well
- Utilities for property: Cable Available, Electricity Available, Water Available
Community & HOA
Community
- Pet fee: $0 monthly
- Subdivision: YALAHA
HOA
- Has HOA: No
Location
- Region: Yalaha
Financial & listing details
- Price per square foot: $209/sqft
- Tax assessed value: $541,523
- Annual tax amount: $2,081
- Date on market: 2/5/2025
- Cumulative days on market: 526 days
- Listing terms: Cash,Conventional
- Ownership: Fee Simple
- Total actual rent: 0
- Electric utility on property: Yes
- Road surface type: Paved
Estimated market value
Not available
Estimated sales range
Not available
Not available
Price history
| Date | Event | Price |
|---|---|---|
| 7/14/2026 | Contingent | $743,900$209/sqft |
Source:  Stellar MLS #G5092446 Report a problem Stellar MLS #G5092446 Report a problem | ||
| 6/19/2026 | Price change | $743,900-0.1%$209/sqft |
Source: Stellar MLS #G5092446 Report a problem | ||
| 2/18/2026 | Price change | $744,900-0.5%$209/sqft |
Source: Stellar MLS #G5092446 Report a problem | ||
| 10/15/2025 | Price change | $749,000-1.3%$211/sqft |
Source: Stellar MLS #G5092446 Report a problem | ||
| 9/5/2025 | Price change | $759,000-0.7%$213/sqft |
Source: Stellar MLS #G5092446 Report a problem | ||
| 7/29/2025 | Price change | $764,500-1.4%$215/sqft |
Source: Stellar MLS #G5092446 Report a problem | ||
| 6/17/2025 | Listed for sale | $775,000$218/sqft |
Source: Stellar MLS #G5092446 Report a problem | ||
| 6/4/2025 | Pending sale | $775,000$218/sqft |
Source: Stellar MLS #G5092446 Report a problem | ||
| 5/9/2025 | Price change | $775,000-40.4%$218/sqft |
Source: Stellar MLS #G5092446 Report a problem | ||
| 2/5/2025 | Listed for sale | $1,299,900$366/sqft |
Source: Stellar MLS #G5092446 Report a problem | ||
Public tax history
| Year | Property taxes | Tax assessment |
|---|---|---|
| 2025 | $3,589 +65.5% | $247,710 +73.8% |
| 2024 | $2,168 +13.4% | $142,500 +3% |
| 2023 | $1,912 +11.2% | $138,350 +3% |
| 2022 | $1,719 +3.6% | $134,320 +3% |
| 2021 | $1,659 -3.9% | $130,410 +1.4% |
| 2020 | $1,727 +10% | $128,610 +10.2% |
| 2019 | $1,569 +5.2% | $116,692 +1.9% |
| 2018 | $1,492 | $114,517 +2.1% |
| 2017 | $1,492 +4.5% | $112,162 +2.1% |
| 2016 | $1,428 +0.6% | $109,856 +0.7% |
| 2015 | $1,420 -2.1% | $109,093 +0.8% |
| 2014 | $1,450 +41.9% | $108,228 +1.5% |
| 2013 | $1,022 +1.4% | $106,629 +1.7% |
| 2012 | $1,008 +4.7% | $104,847 +3% |
| 2011 | $962 +0.9% | $101,794 +1.5% |
| 2010 | $954 +4.5% | $100,290 +2.7% |
| 2009 | $913 +0.3% | $97,654 +0.1% |
| 2008 | $910 -14.3% | $97,557 +3% |
| 2007 | $1,062 -4.2% | $94,716 +2.5% |
| 2006 | $1,108 +3.1% | $92,406 +3% |
| 2005 | $1,075 +3.7% | $89,715 |
| 2004 | $1,036 -0.7% | -- |
| 2003 | $1,044 +13.3% | $87,529 +4.9% |
| 2002 | $921 | $83,475 +1.6% |
| 2001 | $921 -2.5% | $82,161 |
| 2000 | $945 | $82,161 |
Find assessor info on the county website
Monthly payment
Est. payment
Payment breakdown
Explore the cost of this home by adjusting the details. Changes won't be saved.Climate risks
Neighborhood: 34797
Nearby schools
GreatSchools rating
- 2/10Leesburg Elementary SchoolGrades: PK-5Distance: 7.1 mi
- 3/10Oak Park Middle SchoolGrades: 6-8Distance: 7 mi
- 2/10Leesburg High SchoolGrades: 9-12Distance: 6.9 mi
- $33,951-- bd-- ba-- sqft9210 County Road 48, Yalaha, FL 34797Off Market
- $400,0002 bd2 ba1.3k sqft9230 Guava St, Yalaha, FL 34797Sold
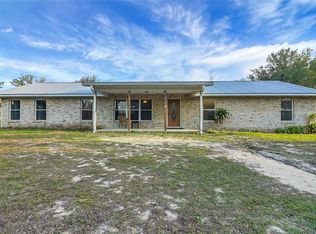
- $400,0002 bd2 ba1.3k sqft9230 Guava St, Yalaha, FL 34797Sold
- $287,8002 bd2 ba1.3k sqft27319 Lime Ave, Yalaha, FL 34797Off Market
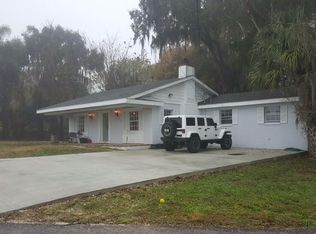
- $200,0003 bd1 ba1.5k sqft9160 Guava St, Yalaha, FL 34797Sold
- $263,7004 bd1 ba1.9k sqft27332 E Orange Ave, Yalaha, FL 34797Off Market
- $349,5003 bd2 ba1.7k sqft27345 E Orange Ave, Yalaha, FL 34797Off Market
- $767-- bd-- ba-- sqft27345 E Orange Ave, Yalaha, FL 34797Off Market
A local agent can set up tours, give advice and negotiate with sellers.
Similar homes
- $624,9004 bd4 ba3k sqft403 MISSION LANE, HOWEY IN THE HILLS, FL 34737For Sale
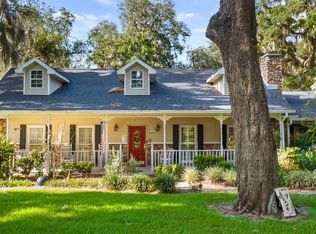
 MLS ID #G5116088, Tina St. Clair, ST. CLAIR REALTY GROUP, LLC. Stellar MLS
 - $699,9004 bd3 ba3.7k sqft15240 SHADY LANE, TAVARES, FL 32778For Sale
 MLS ID #G5116012, Angela Phillips, VANGIE BERRY SIGNATURE REALTY. Stellar MLS
 - $799,0004 bd3 ba2k sqft25101 TURKEY LAKE ROAD, HOWEY IN THE HILLS, FL 34737For Sale
 MLS ID #G5111478, Amanda Harrison, HARRISON REAL PROPERTY GROUP. Stellar MLS
 - $849,9004 bd3 ba3.2k sqft900 N CITRUS AVENUE, HOWEY IN THE HILLS, FL 34737For Sale
 MLS ID #O6415895, Carl Bailey, NEXTHOME SUNSHINE REALTY. Stellar MLS
 - $700,0006 bd5 ba3k sqft35015 RADIO ROAD, LEESBURG, FL 34788For SaleMLS ID #G5107444, Robin Costoplos PA, LAKE PROPERTY STARS. Stellar MLS
- $550,0004 bd3 ba2.7k sqft33746 SPRING DRIVE, LEESBURG, FL 34788For SaleMLS ID #G5115972, Theresa Morris, MORRIS REALTY AND INVESTMENTS. Stellar MLS
- $699,9002 bd2 ba3k sqft6850 ROUND LAKE ROAD, MOUNT DORA, FL 32757For SaleMLS ID #O6428025, Laura Napoleon, KELLER WILLIAMS WINTER PARK. Stellar MLS
- $575,0004 bd4 ba4.3k sqft112 E GARDENIA STREET, HOWEY IN THE HILLS, FL 34737For SaleMLS ID #G5113528, Jill Moorman, HANSON REAL ESTATE GROUP, INC.. Stellar MLS
- $729,9003 bd3 ba3.1k sqft4546 GRIFFIN VIEW DRIVE, LADY LAKE, FL 32159For SaleMLS ID #G5112836, Nan Robinson, COLDWELL BANKER VANGUARD LIFESTYLE REALTY. Stellar MLS
- $825,0004 bd3 ba3.3k sqft6274 SAILBOAT AVENUE, TAVARES, FL 32778For SaleMLS ID #G5112173, Jo Leen Howe, MORRIS REALTY AND INVESTMENTS. Stellar MLS
- $740,0005 bd4 ba3.3k sqft21301 QUAIL HAMMOCK LANE, GROVELAND, FL 34736For SaleMLS ID #G5113645, Piper Beim, OPTIMA ONE REALTY, INC.. Stellar MLS
- $750,0004 bd3 ba3.4k sqft672 E BELT AVENUE, BUSHNELL, FL 33513For SaleMLS ID #G5098130, Ricky Harper, ERA GRIZZARD REAL ESTATE. Stellar MLS
- $750,0003 bd3 ba2.7k sqft1100 N PALMETTO STREET, LEESBURG, FL 34748For SaleMLS ID #TB8509243, Jac Smith, KELLER WILLIAMS ST PETE REALTY. Stellar MLS
- $699,0004 bd3 ba2.4k sqft7373 CIRCLE DRIVE, LADY LAKE, FL 32159For SaleMLS ID #G5111442, Lindsay Sanders, MORRIS REALTY AND INVESTMENTS. Stellar MLS
- $645,0003 bd3 ba2.3k sqft38700 LAKEVIEW DRIVE, LADY LAKE, FL 32159For SaleMLS ID #G5115312, Theresa Morris, MORRIS REALTY AND INVESTMENTS. Stellar MLS
- $650,0005 bd4 ba3.3k sqft1416 GROVE AVENUE, LEESBURG, FL 34748For SaleMLS ID #TB8441414, Amanda Weiss, COLDWELL BANKER REALTY. Stellar MLS
- $549,9474 bd3 ba3.1k sqft511 E MIRROR LAKE DRIVE, FRUITLAND PARK, FL 34731For SaleMLS ID #G5114834, Sharon Bassett, BASSETT PREMIER REALTY INC. Stellar MLS
- $879,9004 bd4 ba3.1k sqft20621 SHADY OAK LANE, EUSTIS, FL 32736For SaleMLS ID #G5112714, Joanne Levy, BHHS FLORIDA REALTY. Stellar MLS
- $800,0004 bd3 ba2.6k sqft30437 ORANGE DRIVE, LEESBURG, FL 34748For SaleMLS ID #G5110964, Regina Rodriguez, CENTURY 21 ALTON CLARK. Stellar MLS
- $650,0004 bd3 ba2.8k sqft4711 COUNTY ROAD 134, WILDWOOD, FL 34785For SaleMLS ID #OM727048, Donato Scarcello, GAILEY ENTERPRISES REAL ESTATE. Stellar MLS
