Located in the center of Grand Parkway 99, 249, & Beltway 8. Close to established shopping, dining & consumer services, this beautiful one-story 3 bedroom/2 bath home with only wood or tile floors has a Formal dining & a spacious Study, Flex, or additional Den space, designed for comfortable living & entertaining. Light & bright throughout, the home features wide hallways & a neutral color palette that creates a welcoming atmosphere. The spacious kitchen offers abundant cabinetry, generous counter space, & an open layout that flows into the family room. Wood floors run throughout all living areas, & bedrooms for added comfort. The family room overlooks your backyard retreat, complete with a quaint covered patio—perfect for relaxing or hosting guests. The separate office space provides an ideal work-from-home space, & spacious secondary bedrooms placed at the front of home allow for privacy from the Primary at the rear. Location & a flexible floorplan all in one home
For sale
Price cut: $11K (7/2)
$354,000
9211 Silverton Star Ln, Houston, TX 77070
3beds
2,192sqft
:
Get pre-qualified$2,945/mo
Single Family Residence
Built in 2013
5,519 Square Feet Lot
$348,800 Zestimate®
$161/sqft
$100/mo HOA
What's special
Light and bright throughoutWide hallwaysWood or tile floorsFormal diningSpacious kitchenGenerous counter spaceNeutral color palette
- 53 days |
- 196 |
- 12 |
Zillow last checked:
Listing updated:
Listed by:
Arlene Hinsley TREC #0513021 713-829-7721,
Better Homes and Gardens Real Estate Gary Greene - Memorial
Source: HAR,MLS#: 83643227
Facts & features
Interior
Bedrooms & bathrooms
- Bedrooms: 3
- Bathrooms: 2
- Full bathrooms: 2
Rooms
- Room types: Den, Family Room, Utility Room
Primary bathroom
- Features: Full Secondary Bathroom Down, Primary Bath: Double Sinks, Primary Bath: Separate Shower, Primary Bath: Soaking Tub, Secondary Bath(s): Tub/Shower Combo
Kitchen
- Features: Island w/ Cooktop, Kitchen open to Family Room, Pantry, Pots/Pans Drawers
Heating
- Natural Gas
Cooling
- Ceiling Fan(s), Electric
Appliances
- Included: ENERGY STAR Qualified Appliances, Disposal, Dryer, Refrigerator, Washer, Freestanding Oven, Gas Oven, Oven, Microwave, Gas Cooktop, Gas Range, Dishwasher
- Laundry: Electric Dryer Hookup, Gas Dryer Hookup, Washer Hookup
Features
- High Ceilings, All Bedrooms Down, En-Suite Bath, Primary Bed - 1st Floor, Split Plan, Walk-In Closet(s)
- Flooring: Engineered Hardwood, Tile, Wood
- Doors: Insulated Doors
- Windows: Insulated/Low-E windows, Window Coverings
Interior area
- Total structure area: 2,192
- Total interior livable area: 2,192 sqft
Video & virtual tour
Property
Parking
- Total spaces: 2
- Parking features: Attached, Garage Door Opener, Double-Wide Driveway
- Attached garage spaces: 2
Features
- Stories: 1
Lot
- Size: 5,519 Square Feet
- Features: Cleared, Subdivided, 0 Up To 1/4 Acre
Details
- Parcel number: 1304870100024
Construction
Type & style
- Home type: SingleFamily
- Architectural style: Traditional
- Property subtype: Single Family Residence
Materials
- Brick, Cement Siding, Stone
- Foundation: Slab
- Roof: Composition
Condition
- New construction: No
- Year built: 2013
Details
- Builder name: Newmark
Utilities & green energy
- Sewer: Public Sewer
- Water: Public
Green energy
- Energy efficient items: Attic Vents, Thermostat, HVAC
Community & HOA
Community
- Subdivision: Vintage Royale Sec 1 Pt R
HOA
- Has HOA: Yes
- HOA fee: $1,200 annually
Location
- Region: Houston
Financial & listing details
- Price per square foot: $161/sqft
- Tax assessed value: $336,563
- Annual tax amount: $7,673
- Date on market: 6/1/2026
- Listing terms: Cash,Conventional,FHA,VA Loan
- Exclusions: Refrig In Garage
- Road surface type: Concrete, Curbs
Estimated market value
$348,800
$331,000 - $366,000
$2,512/mo
Price history
| Date | Event | Price |
|---|---|---|
| 7/2/2026 | Price change | $354,000-3%$161/sqft |
Source:  HAR #83643227 Report a problem HAR #83643227 Report a problem | ||
| 6/8/2026 | Listed for sale | $365,000+40.4%$167/sqft |
Source: HAR #83643227 Report a problem | ||
| 5/19/2020 | Sold | -- |
Source: Agent Provided Report a problem | ||
| 4/24/2020 | Pending sale | $259,990$119/sqft |
Source: CB & A, Realtors #61202043 Report a problem | ||
| 4/23/2020 | Listing removed | $1,999$1/sqft |
Source: CB & A, Realtors #39292136 Report a problem | ||
| 4/9/2020 | Listed for sale | $259,990$119/sqft |
Source: CB & A, Realtors #59045951 Report a problem | ||
| 2/14/2020 | Price change | $1,999-4.8%$1/sqft |
Source: Hashem Realty #48148322 Report a problem | ||
| 2/7/2020 | Listed for rent | $2,100$1/sqft |
Source: Zillow Rental Network Report a problem | ||
Public tax history
| Year | Property taxes | Tax assessment |
|---|---|---|
| 2025 | $4,290 +1.2% | $336,563 +7.7% |
| 2024 | $4,239 +2.8% | $312,356 -8.5% |
| 2023 | $4,125 -31.3% | $341,402 +10.8% |
| 2022 | $6,006 | $308,030 +17.8% |
| 2021 | -- | $261,521 +14.4% |
| 2020 | $4,248 +170.5% | $228,604 -1.3% |
| 2019 | $1,570 -73.1% | $231,585 -0.9% |
| 2018 | $5,847 | $233,580 -2.7% |
| 2017 | $5,847 -3.1% | $240,181 |
| 2016 | $6,033 -11.2% | $240,181 -10.5% |
| 2015 | $6,797 | $268,507 +10.7% |
| 2014 | $6,797 | $242,660 |
Find assessor info on the county website
Monthly payment
Est. payment
Payment breakdown
Explore the cost of this home by adjusting the details. Changes won't be saved.Climate risks
Neighborhood: 77070
Nearby schools
GreatSchools rating
- 9/10Brill Elementary SchoolGrades: PK-5Distance: 1.1 mi
- 7/10Ulrich Intermediate SchoolGrades: 6-8Distance: 1.1 mi
- 7/10Klein Cain High SchoolGrades: 9-12Distance: 1 mi
Schools provided by the listing agent
- Elementary: Brill Elementary School
- Middle: Ulrich Intermediate School
- High: Klein Cain High School
Source: HAR. This data may not be complete. We recommend contacting the local school district to confirm school assignments for this home.
- $323,6003 bd2 ba2.1k sqft9215 Silverton Star Ln, Houston, TX 77070Off Market
- $364,6004 bd2 ba2.5k sqft9207 Silverton Star Ln, Houston, TX 77070Off Market
- $313,1003 bd2 ba2.1k sqft9219 Silverton Star Ln, Houston, TX 77070Off Market
- $374,5004 bd3 ba2.5k sqft9210 Monarch Mist Ln, Houston, TX 77070Off Market

- $323,4003 bd2 ba1.8k sqft9203 Silverton Star Ln, Houston, TX 77070Off Market
- $--5 bd4 ba2.8k sqft9206 Monarch Mist Ln, Houston, TX 77070Sold
- $350,5003 bd2 ba2.1k sqft9214 Monarch Mist Ln, Houston, TX 77070Off Market
- $311,9003 bd2 ba1.8k sqft9202 Monarch Mist Ln, Houston, TX 77070Off Market
A local agent can set up tours, give advice and negotiate with sellers.
Similar homes
- $339,9983 bd2 ba2.1k sqft9231 Durango Point Ln, Houston, TX 77070For Sale
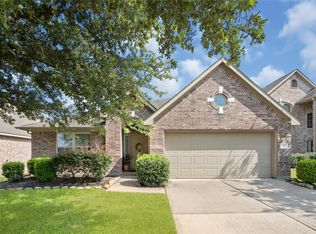 MLS ID #95575621, Karine D'Souza, Keller Williams Realty Southwest. HAR
 - $320,0004 bd3 ba2.8k sqft16011 Lausanne Dr, Houston, TX 77070For Sale
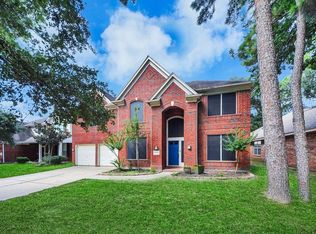 MLS ID #25236100, Beverly Hoeke, eXp Realty, LLC. HAR
 - $259,9994 bd3 ba2k sqft9634 Thistle Trail Dr, Houston, TX 77070For Sale
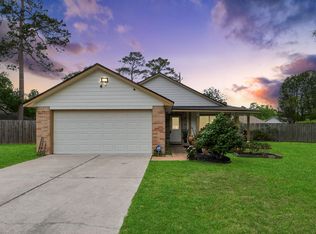 MLS ID #17092919, Francisco Chacon, Sierra Vista Realty LLC. HAR
 - $315,0004 bd3 ba2.1k sqft7806 Bideford Ln, Houston, TX 77070For Sale
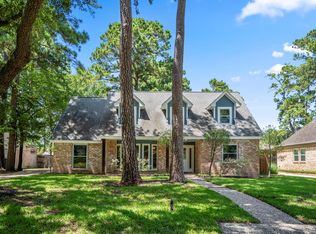 MLS ID #10696188, Lauren Ashley, Better Homes and Gardens Real Estate Gary Greene - The Woodlands. HAR
 - $325,0003 bd3 ba2.2k sqft9155 Monarch Mist Ln, Houston, TX 77070For SaleMLS ID #30695907, Muriel Lofranco, Energy Realty. HAR
- $330,0004 bd3 ba2.3k sqft16906 Spruce Run Dr, Spring, TX 77379For SaleMLS ID #49455950, Nancy De La Garza, CB&A, Realtors- Loop Central. HAR
- $324,9903 bd2 ba1.9k sqft16702 Grovetrail Ln, Spring, TX 77379For SaleMLS ID #98690254, Mohammad Khatri, Roots Brokerage. HAR
- $270,0003 bd2 ba2.3k sqft16022 Sugar Tree Dr, Houston, TX 77070For SaleMLS ID #85095430, Sulma Segovia, Corcoran Prestige Realty. HAR
- $300,0003 bd3 ba2.4k sqft9107 Solvista Pass Ln, Houston, TX 77070For SaleMLS ID #94329097, Jill Wente, BHGRE Gary Greene. HAR
- $330,0004 bd3 ba2.6k sqft10010 Silverwood Way, Houston, TX 77070For SaleMLS ID #12237816, Nicole Garner, Windsor Hill Real Estate Group. HAR
- $324,9904 bd3 ba2.6k sqft7507 Brinkworth Ln, Houston, TX 77070For SaleMLS ID #13359205, Karlie Jacobs, Great Western Realty. HAR
- $308,0003 bd2 ba1.8k sqft9726 John Bank Dr, Spring, TX 77379For SaleMLS ID #30620028, Karen Burr, CB&A, Realtors. HAR
- $394,9004 bd4 ba3k sqft9211 Godstone Ln, Spring, TX 77379For SaleMLS ID #48032524, Danniel Gil Gomez, eXp Realty LLC. HAR
- $279,0003 bd3 ba1.8k sqft9614 Halkirk St, Spring, TX 77379For SaleMLS ID #5459019, Edward Papin, Walzel Properties - Galleria. HAR
- $269,9004 bd3 ba2k sqft9523 Tallow Tree Dr, Houston, TX 77070For SaleMLS ID #40614540, Cody Richards, Richards & Associates Real Est. HAR
- $384,9004 bd4 ba2.6k sqft9611 Darbey Trace Dr, Spring, TX 77379For SaleMLS ID #60968813, Mark Bonning, Bonning Real Estate. HAR
- $385,0003 bd3 ba2.6k sqft14550 Vintage Preserve Pkwy, Houston, TX 77070For SaleMLS ID #95869099, William Finnorn, Martha Turner Sotheby's International Realty. HAR
- $349,9004 bd2 ba2k sqft8818 Driftstone Dr, Spring, TX 77379For SaleMLS ID #75601975, Yusuf Elias, Realty Right. HAR
- $310,0003 bd3 ba2k sqft14323 Reissen Ln, Houston, TX 77069For SaleMLS ID #45291491, Kathy Emery, Executive Real Estate Services. HAR
- $300,0004 bd3 ba2.1k sqft7714 Bideford Ln, Houston, TX 77070For SaleMLS ID #93796733, Josalyn J. Cano, Real Broker, LLC. HAR
