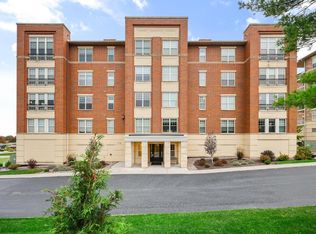
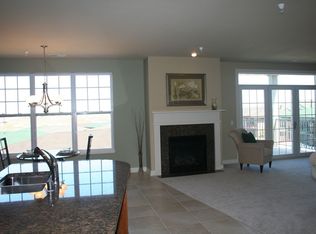
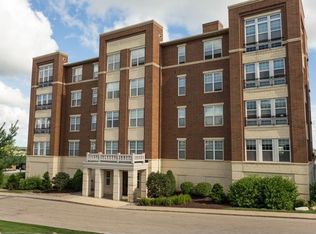
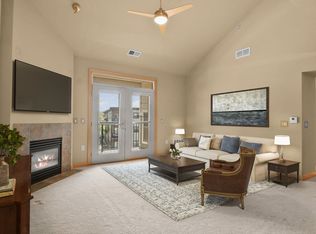
Showings start 8/1! Don't miss out on the rare opportunity to own in beautiful & prestigious Hawks Landing! Enjoy incredible golf course views in this well maintained almost 1500 sq ft 2 bed 2 bath condo w/ NE exposure and a light filled open floor plan. Upgrades include abundant custom cherry cabinetry in the kitchen & throughout; including a built in buffet & shelving in the dining area (exclusive to this unit only) plus cabinets in 2nd bedrm/office & laundry rm. Kitchen also boasts a HUGE granite island, granite countertops, glass tile back splash, wine fridge & stainless appliances. Main bath has a bonus linen closet, tiled shower surround & remodeled granite vanity. Gas fireplace in living rm. Super sized walk in closet in primary suite. Quiet very private pet friendly 16 unit building. Former Parade of Condos Model. Close to Epic, busline, shopping, & the Beltline. Enjoy spectacular sunsets and walk to swimming, fitness center, golf, tennis, pickleball & Dahmens Restaurant & Bar.
Active
$359,900
9213 Crosswinds Ln APT 202, Verona, WI 53593
2beds
1,497sqft
Condominium
Built in 2008
-- sqft lot
$355,700 Zestimate®
$240/sqft
$518/mo HOA
What's special
- --
- on Zillow |
- 870
- views |
- 41
- saves |
Zillow last checked:
Listing updated:
Listed by:
Shelley Smith-Koechel,
Bunbury & Assoc, REALTORS,
Mackenzie Swenson,
Bunbury & Assoc, REALTORS
Source: SCWMLS,MLS#: 2029116
Facts & features
Interior
Bedrooms & bathrooms
- Bedrooms: 2
- Bathrooms: 2
- Full bathrooms: 2
- Main level bathrooms: 2
Primary bedroom
- Level: Main
- Area: 168
- Dimensions: 14 x 12
Bedroom 2
- Level: Main
- Area: 140
- Dimensions: 14 x 10
Kitchen
- Features: Breakfast Bar, Pantry, Kitchen Island, Range/Oven, Refrigerator, Dishwasher, Microwave
- Level: Main
- Area: 132
- Dimensions: 11 x 12
Living room
- Level: Main
- Area: 336
- Dimensions: 21 x 16
Heating
- Forced Air
Cooling
- Central Air
Appliances
- Included: Washer, Dryer, Water softener included
Features
- Walk-In Closet(s), Great room
- Basement: None
- Number of fireplaces: 1
- Fireplace features: Gas, 1 fireplace
- Common walls with other units/homes: End Unit
Interior area
- Total structure area: 1,497
- Total interior livable area: 1,497 sqft
- Finished area above ground: 1,497
Property
Parking
- Parking features: Heated Garage, 2+ spaces assigned, Garage Door Opener
Features
- Patio & porch: Deck/Balcony, Deck
Details
- Parcel number: 070833411063
- Zoning: PUDSIP
Construction
Type & style
- Home type: Condo
- Property subtype: Condominium
Materials
- Brick, Stone
- Foundation: Poured concrete foundatn
Condition
- Year built: 2008
Details
- Builder name: Gorman
Utilities & green energy
- Water: Public
- Utilities for property: Cable/Satellite Available
Community & HOA
Community
- Features: Common Green Space, Close to busline, Elevator
HOA
- Has HOA: Yes
- Amenities included: Parking
- Services included: Trash, Snow Removal, Common area maintenance, Common area insurance, Reserve fund
- HOA fee: $518 monthly
Location
- Region: Verona
Financial & listing details
- Price per square foot: $240/sqft
- Tax assessed value: $357,200
- Annual tax amount: $6,572
- Date on market: 7/29/2026
- Inclusions: All appliances, washer & dryer, water softener, all window coverings, and garage door remotes.
- Exclusions: Sellers personal property.
Estimated market value
$355,700
$338,000 - $373,000
$2,290/mo
Price history
| Date | Event | Price |
|---|---|---|
| 7/29/2026 | Listed for sale | $359,900+41.1%$240/sqft |
Source: SCWMLS #2029116 Report a problem | ||
| 11/9/2018 | Sold | $255,000-1.9%$170/sqft |
Source: SCWMLS #1841696 Report a problem | ||
| 10/4/2018 | Pending sale | $259,900$174/sqft |
Source: Bunbury & Assoc, REALTORS #1841696 Report a problem | ||
| 9/19/2018 | Listed for sale | $259,900+26.2%$174/sqft |
Source: Bunbury & Assoc, REALTORS #1841696 Report a problem | ||
| 9/18/2013 | Sold | $206,000-4.1%$138/sqft |
Source: Public Record Report a problem | ||
| 6/21/2013 | Listed for sale | $214,900+6.1%$144/sqft |
Source: First Weber Group #1688729 Report a problem | ||
| 7/5/2012 | Sold | $202,500-5.4%$135/sqft |
Source: Public Record Report a problem | ||
| 1/18/2012 | Listed for sale | $214,000-2.3%$143/sqft |
Source: First Weber Group #1643993 Report a problem | ||
| 11/23/2011 | Listing removed | $219,000$146/sqft |
Source: First Weber Group #1629019 Report a problem | ||
| 8/6/2011 | Price change | $219,000-2.2%$146/sqft |
Source: First Weber Group #1629019 Report a problem | ||
| 6/23/2011 | Listed for sale | $224,000-4.7%$150/sqft |
Source: First Weber Group #1629019 Report a problem | ||
| 9/4/2008 | Sold | $235,000$157/sqft |
Source: Public Record Report a problem | ||
Public tax history
| Year | Property taxes | Tax assessment |
|---|---|---|
| 2024 | $6,597 +6.9% | $337,000 +10% |
| 2023 | $6,173 | $306,400 +8% |
| 2022 | -- | $283,700 +8% |
| 2021 | -- | $262,700 +3% |
| 2020 | -- | $255,000 |
| 2019 | $5,558 | $255,000 -1.4% |
| 2018 | $5,558 +6.5% | $258,600 +11% |
| 2017 | $5,219 +9.1% | $233,000 +4.7% |
| 2016 | $4,783 -2.6% | $222,500 +8% |
| 2014 | $4,913 +21.7% | $206,000 +1.8% |
| 2013 | $4,036 -4.9% | $202,300 +13.3% |
| 2012 | $4,244 +5.1% | $178,500 |
| 2011 | $4,036 -2.7% | $178,500 -6% |
| 2010 | $4,149 -12.9% | $189,900 -19.2% |
| 2009 | $4,762 +12.2% | $235,000 +6.9% |
| 2008 | $4,243 -1.8% | $219,900 |
| 2007 | $4,320 -0.3% | $219,900 |
| 2006 | $4,332 +16.2% | $219,900 +22.6% |
| 2005 | $3,729 +570.5% | $179,400 +617.6% |
| 2004 | $556 +252.8% | $25,000 |
| 2003 | $158 | $25,000 |
Find assessor info on the county website
Monthly payment
Est. payment
Payment breakdown
Explore the cost of this home by adjusting the details. Changes won't be saved.Climate risks
Neighborhood: Hawk's Landing
Nearby schools
GreatSchools rating
- 7/10Olson Elementary SchoolGrades: PK-5Distance: 0.8 mi
- 5/10Toki Middle SchoolGrades: 6-8Distance: 3.6 mi
- 8/10Memorial High SchoolGrades: 9-12Distance: 3.2 mi
Schools provided by the listing agent
- Elementary: Olson
- Middle: Toki
- High: Memorial
- District: Madison
Source: SCWMLS. This data may not be complete. We recommend contacting the local school district to confirm school assignments for this home.
- $900,0001.26 acres9313 Crosswinds Ln, Verona, WI 53593Sold

- $350,0002 bd2 ba1.4k sqft9225 Crosswinds Ln APT 402, Madison, WI 53593Sold
- $374,1002 bd2 ba1.4k sqft9225 Crosswinds Ln APT 102, Madison, WI 53593Off Market
- $359,0002 bd2 ba1.4k sqft9225 Crosswinds Ln APT 201, Madison, WI 53593Off Market
- $364,8002 bd1 ba1.4k sqft9225 Crosswinds Ln APT 202, Madison, WI 53593Off Market
- $363,8002 bd2 ba1.4k sqft9225 Crosswinds Ln APT 302, Madison, WI 53593Off Market
- $380,7002 bd2 ba1.4k sqft9225 Crosswinds Ln APT 101, Madison, WI 53593Off Market
- $370,5002 bd2 ba1.5k sqft9225 Crosswinds Ln APT 203, Madison, WI 53593Off Market
A local agent can set up tours, give advice and negotiate with sellers.
Similar homes
- $369,0003 bd3 ba1.8k sqft120 Meadowside Dr, Verona, WI 53593For Sale
 MLS ID #2026126, Jamie Scholl. SCWMLS
 - $269,9002 bd2 ba1.2k sqft8206 Starr Grass Dr APT 105, Madison, WI 53719For Sale
 MLS ID #2029902, Thomas K Colloton. SCWMLS
 - $289,9002 bd2 ba1.2k sqft8206 Starr Grass Dr APT 103, Madison, WI 53719For Sale
 MLS ID #2029291, Sue Romens. SCWMLS
 - $305,0002 bd2 ba1.4k sqft8253 Mayo Dr Unit 305, Madison, WI 53719For Sale
 MLS ID #2022505, Asher Masino. SCWMLS
 - $299,9002 bd2 ba1.2k sqft8201 Mayo Dr Unit 307, Madison, WI 53719For SaleMLS ID #2022535, Samantha Piller. SCWMLS
- $284,9002 bd2 ba1.5k sqft8206 Starr Grass Dr APT 310, Madison, WI 53719For SaleMLS ID #2026187, Kathleen Abraham. SCWMLS
- $314,9002 bd2 ba1.2k sqft5583 Bantry Ln APT 3, Fitchburg, WI 53711For SaleMLS ID #2030509, Chris Barreau. SCWMLS
- $299,9002 bd2 ba1.5k sqft6802 Raymond Rd APT 108, Madison, WI 53719For SaleMLS ID #2024785, Austin Fleer. SCWMLS
- $295,0002 bd2 ba1.5k sqft6802 Raymond Rd APT 205, Madison, WI 53719For SaleMLS ID #2025226, Kaitlin Solomon. SCWMLS
- $349,9002 bd3 ba1.5k sqft6941 Old Sauk Rd, Madison, WI 53717For SaleMLS ID #2028455, Vicki Kenyon. SCWMLS
- $349,9002 bd2 ba1.3k sqft113 Jennifer Cir, Mount Horeb, WI 53572For SaleMLS ID #2030449, Ashley Malinowski. SCWMLS
- $327,0002 bd3 ba1.5k sqft707 Cricket Ln Unit 5, Madison, WI 53562For SaleMLS ID #2027562, Erin Flesch. SCWMLS
- $340,0002 bd2 ba1.6k sqft5 Cherokee Cir Unit 204, Madison, WI 53704For SaleMLS ID #2029604, Lisa Mohar. SCWMLS
- $347,7193 bd3 ba1.8k sqft719 Cricket Ln Unit 1, Madison, WI 53562For SaleMLS ID #2021318, Ashley Pilarowski. SCWMLS
- $299,9003 bd2 ba1.4k sqft3412 Valley Ridge Rd APT 4, Middleton, WI 53562For SaleMLS ID #2030645, Dana Nowland. SCWMLS
- $350,0002 bd3 ba1.6k sqft5462 Coachman Pl, Fitchburg, WI 53711For SaleMLS ID #2026906, Cait A Berry. SCWMLS
- $349,9002 bd3 ba1.8k sqft5475 Caddis Bnd, Fitchburg, WI 53711For SaleMLS ID #2027102, Matt W Kornstedt. SCWMLS
- $295,0002 bd1 ba1k sqft8530 Greenway Blvd Unit 307, Middleton, WI 53562For SaleMLS ID #2028077, Chas Martin. SCWMLS
- $260,0002 bd2 ba1.3k sqft3001 Stratton Way APT 105, Madison, WI 53719For SaleMLS ID #2023249, Matt Winzenried Real Estate Team. SCWMLS
- $319,0002 bd2 ba1.2k sqft6923 Tottenham Rd, Madison, WI 53711For SaleMLS ID #2025745, Lane Manning. SCWMLS
