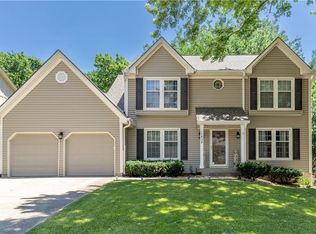
This well-designed home offers multiple living areas, flexible spaces, and a functional floor plan that accommodates a variety of lifestyles. The main level features a welcoming living room, a formal dining room ideal for hosting gatherings, and an eat-in kitchen that provides plenty of space for everyday meals and casual entertaining. The second level includes a comfortable primary suite with private bathroom along with two additional bedrooms and a second full bathroom, creating a convenient layout for family living. A private fourth bedroom is located on the upper level, offering an ideal space for guests, a home office, hobby room, or personal retreat away from the main living areas. The lower level features a spacious family room perfect for relaxing, movie nights, game days, or entertaining friends and family. This level has the walkout design which provides direct access to the fenced backyard, creating an easy connection between indoor and outdoor living spaces. The backyard offers beautiful landscaping, room for pets, play, gardening, or simply enjoying the outdoors in a private setting. Storage, a half bathroom, and laundry facilities are located in the sub-basement. A new roof is to be installed on 7/21/2026. Enjoy easy access to the nearby park which offers a playground, tennis courts, hockey rink, and direct access to the 14-mile Indian Creek Trail System for hiking and biking. The neighborhood offers a wonderful sense of community by providing events such as quarterly food trucks, Art in the Park, annual cornhole tournament, and many holiday festivities. This home is conveniently located close to 435 and 69 highways, Corporate Woods, as well as many shops and restaurants. All of this, plus the award winning Blue Valley schools! The elementary school is in the adjoining neighborhood just a few blocks away. This home has been pre-inspected and the reports will be provided upon request.
Pending
$400,000
9213 W 117th Ter, Overland Park, KS 66210
4beds
2,082sqft
:
Get pre-qualified$2,659/mo
Single Family Residence
Built in 1982
0.27 Acres Lot
$-- Zestimate®
$192/sqft
$29/mo HOA
What's special
- 17 days |
- 2,264 |
- 135 |
Likely to sell faster than
Zillow last checked:
Listing updated:
Listed by:
Janie Snider 816-716-4025,
Keller Williams Realty Partners Inc.
Source: Heartland MLS as distributed by MLS GRID,MLS#: 2626284
Facts & features
Interior
Bedrooms & bathrooms
- Bedrooms: 4
- Bathrooms: 3
- Full bathrooms: 2
- 1/2 bathrooms: 1
Primary bedroom
- Level: Second
- Dimensions: 14 x 14
Bedroom 2
- Level: Second
- Dimensions: 13 x 10
Bedroom 3
- Level: Second
- Dimensions: 11 x 10
Bedroom 4
- Level: Third
- Dimensions: 12 x 11
Primary bathroom
- Level: Second
Bathroom 2
- Level: Second
Dining room
- Level: First
- Dimensions: 13 x 9
Family room
- Level: Lower
- Dimensions: 19 x 13
Half bath
- Level: Basement
Kitchen
- Level: First
- Dimensions: 13 x 13
Laundry
- Level: Basement
Living room
- Level: First
- Dimensions: 14 x 12
Heating
- Forced Air
Cooling
- Electric
Appliances
- Included: Dishwasher
- Laundry: In Basement
Features
- Basement: Finished
- Number of fireplaces: 1
Interior area
- Total structure area: 2,082
- Total interior livable area: 2,082 sqft
- Finished area above ground: 1,621
- Finished area below ground: 461
Property
Parking
- Total spaces: 2
- Parking features: Built-In
- Attached garage spaces: 2
Features
- Fencing: Wood
Lot
- Size: 0.27 Acres
Details
- Parcel number: NP330000030008
Construction
Type & style
- Home type: SingleFamily
- Architectural style: Traditional
- Property subtype: Single Family Residence
Materials
- Board & Batten Siding
- Roof: Composition
Condition
- Year built: 1982
Utilities & green energy
- Sewer: Public Sewer
- Water: Public
Community & HOA
Community
- Subdivision: Hunters Pointe
HOA
- Has HOA: Yes
- Services included: Curbside Recycle, Trash
- HOA fee: $350 annually
- HOA name: Hunter's Point HOA
Location
- Region: Overland Park
Financial & listing details
- Price per square foot: $192/sqft
- Tax assessed value: $383,300
- Annual tax amount: $4,473
- Date on market: 7/10/2026
- Listing terms: Cash,Conventional,FHA,VA Loan
- Exclusions: See Disclosure
- Ownership: Private
Estimated market value
Not available
Estimated sales range
Not available
Not available
Price history
| Date | Event | Price |
|---|---|---|
| 7/20/2026 | Pending sale | $400,000$192/sqft |
Source:  Heartland MLS as distributed by MLS GRID #2626284 Report a problem Heartland MLS as distributed by MLS GRID #2626284 Report a problem | ||
| 7/10/2026 | Listed for sale | $400,000$192/sqft |
Source: Heartland MLS as distributed by MLS GRID #2626284 Report a problem | ||
Public tax history
| Year | Property taxes | Tax assessment |
|---|---|---|
| 2025 | $4,473 +8.4% | $44,079 +8.4% |
| 2024 | $4,128 -2% | $40,664 +0.2% |
| 2023 | $4,214 +15.2% | $40,595 +17.2% |
| 2022 | $3,657 | $34,649 +5.1% |
| 2021 | -- | $32,959 +5.6% |
| 2020 | $3,507 | $31,211 +4.7% |
| 2019 | -- | $29,808 +7.9% |
| 2018 | -- | $27,623 +7.2% |
| 2017 | $3,070 +11.3% | $25,771 +11.4% |
| 2016 | $2,757 +3.4% | $23,138 +3.7% |
| 2015 | $2,666 +5.2% | $22,310 +8.1% |
| 2013 | $2,535 +1% | $20,631 -1.6% |
| 2012 | $2,510 +5.5% | $20,976 -0.4% |
| 2010 | $2,380 +3% | $21,068 -2.4% |
| 2009 | $2,310 -4% | $21,585 -1.6% |
| 2008 | $2,407 +4.5% | $21,942 +2% |
| 2007 | $2,304 +5.1% | $21,516 +0.7% |
| 2006 | $2,193 | $21,356 +0% |
| 2005 | -- | $21,355 |
Find assessor info on the county website
Monthly payment
Est. payment
Payment breakdown
Explore the cost of this home by adjusting the details. Changes won't be saved.Climate risks
Neighborhood: 66210
Nearby schools
GreatSchools rating
- 8/10Indian Valley Elementary SchoolGrades: K-5Distance: 0.6 mi
- 8/10Oxford Middle SchoolGrades: 6-8Distance: 1.2 mi
- 9/10Blue Valley Northwest High SchoolGrades: 9-12Distance: 1.9 mi
Schools provided by the listing agent
- Elementary: Indian Valley
- Middle: Oxford
- High: Blue Valley NW
Source: Heartland MLS as distributed by MLS GRID. This data may not be complete. We recommend contacting the local school district to confirm school assignments for this home.
- $427,7004 bd2 ba2k sqft9207 W 117th Ter, Overland Park, KS 66210Off Market
- $439,0004 bd2 ba2k sqft11739 England St, Overland Park, KS 66210Off Market

- $413,1004 bd2 ba1.8k sqft9117 W 117th Ter, Overland Park, KS 66210Off Market
- $397,8004 bd3 ba1.3k sqft11738 England St, Overland Park, KS 66210Off Market

- $--4 bd3 ba2k sqft11725 England St, Overland Park, KS 66210Sold
- $--4 bd3 ba2.7k sqft11801 England St, Overland Park, KS 66210Sold
- $390,0003 bd2 ba1.4k sqft11736 England St, Overland Park, KS 66210Off Market
- $448,9004 bd2 ba2.1k sqft8816 W 118th St, Overland Park, KS 66210Off Market
A local agent can set up tours, give advice and negotiate with sellers.
Similar homes
- $429,9504 bd3 ba2k sqft11629 Bond St, Overland Park, KS 66210For Sale
 MLS ID #2626086, Karen L. Gilliland, House of Real Estate, LLC. Heartland MLS as distributed by MLS GRID
 - $324,9003 bd4 ba2.1k sqft11635 Garnett St, Overland Park, KS 66210For Sale
 MLS ID #2630432, Ray Homes KC Team, Compass Realty Group. Heartland MLS as distributed by MLS GRID
 - $536,0004 bd3 ba2.7k sqft8618 W 127th Ter, Overland Park, KS 66213For Sale
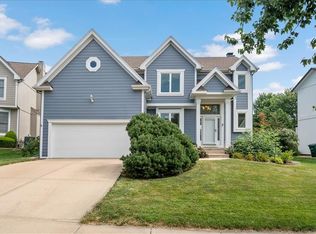 MLS ID #2632881, Yueying Wang, Platinum Realty LLC. Heartland MLS as distributed by MLS GRID
 - $390,0004 bd2 ba1.8k sqft10428 Grand Ave, Kansas City, MO 64114For Sale
 MLS ID #2629769, Tamra Trickey, ReeceNichols - Leawood. Heartland MLS as distributed by MLS GRID
 - $445,0004 bd3 ba2.1k sqft12606 W 69th St, Shawnee, KS 66216For SaleMLS ID #2633230, Micah Roos, Keller Williams Realty Partners Inc.. Heartland MLS as distributed by MLS GRID
- $375,0003 bd2 ba1.8k sqft8530 W 86th Ter, Overland Park, KS 66212For SaleMLS ID #2625521, Richard Deich, Real Broker, LLC. Heartland MLS as distributed by MLS GRID
- $450,0003 bd3 ba2.1k sqft9726 Reeder St, Overland Park, KS 66214For SaleMLS ID #2630524, Louise Mankameyer, Weichert, Realtors Welch & Co.. Heartland MLS as distributed by MLS GRID
- $390,0004 bd3 ba2.1k sqft12836 Saint Andrews Dr, Kansas City, MO 64145For SaleMLS ID #2618731, Charles Wilson, ReeceNichols - Country Club Plaza. Heartland MLS as distributed by MLS GRID
- $415,0003 bd3 ba2.1k sqft1412 N Anne Shirley Dr, Olathe, KS 66061For SaleMLS ID #2630696, Brian Martin, RE/MAX State Line. Heartland MLS as distributed by MLS GRID
- $400,0004 bd3 ba2k sqft1028 N Crest Dr, Olathe, KS 66061For SaleMLS ID #2631168, Steve Wright, Redfin Corporation. Heartland MLS as distributed by MLS GRID
- $465,0004 bd3 ba2.6k sqft13709 W 70th St, Shawnee, KS 66216For SaleMLS ID #2632863, Lisa Y Moore, Compass Realty Group. Heartland MLS as distributed by MLS GRID
- $439,9954 bd4 ba2.7k sqft11907 Westgate St, Overland Park, KS 66213For SaleMLS ID #2629153, Jo Chavez, Redfin Corporation. Heartland MLS as distributed by MLS GRID
- $425,0003 bd3 ba2.3k sqft3203 N 87th St, Kansas City, KS 66109For SaleMLS ID #2631266, Carol Chartrand, BHG Kansas City Homes. Heartland MLS as distributed by MLS GRID
- $429,0004 bd3 ba1.9k sqft8516 Darnell St, Lenexa, KS 66215For SaleMLS ID #2626715, Scott Galvin, KW KANSAS CITY METRO. Heartland MLS as distributed by MLS GRID
- $419,5003 bd3 ba1.5k sqft11001 Glen Arbor Rd, Kansas City, MO 64114For SaleMLS ID #2632275, Abby Bone, Parkway Real Estate LLC. Heartland MLS as distributed by MLS GRID
- $415,0004 bd3 ba1.9k sqft7335 Monrovia St, Shawnee, KS 66216For SaleMLS ID #2623875, Janelle Williams, ReeceNichols - Overland Park. Heartland MLS as distributed by MLS GRID
- $360,0003 bd2 ba1.4k sqft14821 W 150th Pl, Olathe, KS 66062For SaleMLS ID #2632961, Casey Carley, ReeceNichols - Overland Park. Heartland MLS as distributed by MLS GRID
- $400,0004 bd2 ba2.2k sqft5204 W 50th Ter, Roeland Park, KS 66205For SaleMLS ID #2632040, Thrive RealEstate KC Team, KW KANSAS CITY METRO. Heartland MLS as distributed by MLS GRID
- $389,0004 bd3 ba2.2k sqft1801 NE Abbey Ln, Lees Summit, MO 64086For SaleMLS ID #2625192, Tanya Bausback, Platinum Realty LLC. Heartland MLS as distributed by MLS GRID
- $380,0004 bd3 ba1.7k sqft1725 S Kiowa Dr, Olathe, KS 66062For SaleMLS ID #2619031, Kilver Martinez, Lettiann & Associates Real Estate Services, LLC. Heartland MLS as distributed by MLS GRID
