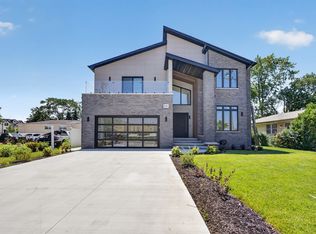
2025 NEW CONSTRUCTION SURROUNDED BY MANY NEWER CONSTRUCIONS. HOUSE FEATURES 6 BEDS, 6 FULL BATHS AND 1 OFFICE. MODERN CONSTRUCTION WITH 4 ON SUITE BATHS, 10 FT CEILING, CUSTOM 8 FT DOORS, EUROPEAN KITCHEN WITH ITALIAN CABINETRY, EUROPEAN STYLE BATHROOMS, FULL AND FINISHED BASEMENT WITH BAR. COVERED PATIO WITH TV HOOK UP. OVERSIZED 2 CARE GARAGE WITH EV OUTLET. PRIVATE FENCED IN DEEP YARD. TOTAL LOT 55 X 180.
Active
$1,399,900
9214 N Washington St, Niles, IL 60714
6beds
5,750sqft
Single Family Residence
Built in 2025
9,900 Square Feet Lot
$1,381,400 Zestimate®
$243/sqft
$-- HOA
What's special
European style bathrooms
- 76 days
- 848
- 43
Zillow last checked:
Listing updated:
Listed by:
Ashraf Memon (847)863-6169,
Coldwell Banker Realty
Source: MRED as distributed by MLS GRID,MLS#: 12713949
Facts & features
Interior
Bedrooms & bathrooms
- Bedrooms: 6
- Bathrooms: 6
- Full bathrooms: 6
Rooms
- Room types: Office, Bedroom 6, Recreation Room
Primary bedroom
- Features: Flooring (Engineered Hardwood), Bathroom (Full)
- Level: Second
- Area: 240 Square Feet
- Dimensions: 16X15
Bedroom 2
- Features: Flooring (Engineered Hardwood)
- Level: Second
- Area: 228 Square Feet
- Dimensions: 19X12
Bedroom 3
- Features: Flooring (Engineered Hardwood)
- Level: Second
- Area: 204 Square Feet
- Dimensions: 17X12
Bedroom 4
- Features: Flooring (Engineered Hardwood)
- Level: Second
- Area: 144 Square Feet
- Dimensions: 12X12
Bedroom 6
- Features: Flooring (Vinyl)
- Level: Basement
- Area: 144 Square Feet
- Dimensions: 12X12
Bedroom 6
- Features: Flooring (Vinyl)
- Level: Basement
- Area: 160 Square Feet
- Dimensions: 16X10
Dining room
- Features: Flooring (Engineered Hardwood)
- Level: Main
- Area: 253 Square Feet
- Dimensions: 23X11
Family room
- Features: Flooring (Engineered Hardwood)
- Level: Main
- Area: 432 Square Feet
- Dimensions: 27X16
Kitchen
- Features: Flooring (Engineered Hardwood)
- Level: Main
- Area: 224 Square Feet
- Dimensions: 16X14
Laundry
- Features: Flooring (Ceramic Tile)
- Level: Second
- Area: 72 Square Feet
- Dimensions: 9X8
Living room
- Features: Flooring (Engineered Hardwood)
- Level: Main
- Area: 352 Square Feet
- Dimensions: 22X16
Office
- Features: Flooring (Engineered Hardwood)
- Level: Main
- Area: 156 Square Feet
- Dimensions: 13X12
Recreation room
- Features: Flooring (Vinyl)
- Level: Basement
- Area: 675 Square Feet
- Dimensions: 25X27
Heating
- Natural Gas
Cooling
- Central Air
Appliances
- Included: Humidifier, Gas Water Heater
- Laundry: Upper Level, Gas Dryer Hookup, In Unit, Sink
Features
- Dry Bar, 1st Floor Bedroom, 1st Floor Full Bath, High Ceilings, Open Floorplan, Separate Dining Room, Pantry
- Flooring: Hardwood
- Basement: Finished,Full
- Number of fireplaces: 1
- Fireplace features: Electric, Family Room
Interior area
- Total structure area: 0
- Total interior livable area: 5,750 sqft
Video & virtual tour
Property
Parking
- Total spaces: 2
- Parking features: Concrete, Garage Door Opener, Yes, Attached, Garage
- Attached garage spaces: 2
- Has uncovered spaces: Yes
Accessibility
- Accessibility features: No Disability Access
Features
- Stories: 2
Lot
- Size: 9,900 Square Feet
- Dimensions: 55 X 180
Details
- Parcel number: 09142050870000
- Special conditions: None
- Other equipment: Ceiling Fan(s), Sump Pump, Backup Sump Pump;, Radon Mitigation System
Construction
Type & style
- Home type: SingleFamily
- Property subtype: Single Family Residence
Materials
- Brick, Synthetic Stucco, Stucco
- Foundation: Concrete Perimeter
Condition
- New Construction
- New construction: Yes
- Year built: 2025
Utilities & green energy
- Electric: 200+ Amp Service
- Sewer: Public Sewer
- Water: Lake Michigan
Community & HOA
Community
- Security: Fire Sprinkler System, Carbon Monoxide Detector(s)
HOA
- Services included: None
Location
- Region: Niles
Financial & listing details
- Price per square foot: $243/sqft
- Annual tax amount: $2,793
- Date on market: 7/31/2026
- Ownership: Fee Simple
Estimated market value
$1,381,400
$1.31M - $1.45M
$8,794/mo
Price history
| Date | Event | Price |
|---|---|---|
| 7/31/2026 | Listed for sale | $1,399,900-3.5%$243/sqft |
Source:  MRED as distributed by MLS GRID #12713949 Report a problem MRED as distributed by MLS GRID #12713949 Report a problem | ||
| 5/19/2026 | Listing removed | $1,450,000+1.4%$252/sqft |
Source: MRED as distributed by MLS GRID #12528472 Report a problem | ||
| 2/28/2026 | Listing removed | $8,750$2/sqft |
Source: MRED as distributed by MLS GRID #12528498 Report a problem | ||
| 12/8/2025 | Listed for rent | $8,750-2.8%$2/sqft |
Source: MRED as distributed by MLS GRID #12528498 Report a problem | ||
| 12/1/2025 | Listing removed | $9,000$2/sqft |
Source: MRED as distributed by MLS GRID #12474440 Report a problem | ||
| 9/18/2025 | Listing removed | $1,430,000$249/sqft |
Source: MRED as distributed by MLS GRID #12462680 Report a problem | ||
| 9/17/2025 | Listed for rent | $9,000$2/sqft |
Source: MRED as distributed by MLS GRID #12474440 Report a problem | ||
| 9/4/2025 | Listed for sale | $1,430,000+0.4%$249/sqft |
Source: MRED as distributed by MLS GRID #12462680 Report a problem | ||
| 9/1/2025 | Listing removed | $1,424,000$248/sqft |
Source: MRED as distributed by MLS GRID #12374189 Report a problem | ||
| 7/15/2025 | Price change | $1,424,000-1.7%$248/sqft |
Source: MRED as distributed by MLS GRID #12374189 Report a problem | ||
| 6/15/2025 | Price change | $1,449,000-1.8%$252/sqft |
Source: MRED as distributed by MLS GRID #12374189 Report a problem | ||
| 5/29/2025 | Listed for sale | $1,475,000+541.3%$257/sqft |
Source: MRED as distributed by MLS GRID #12374189 Report a problem | ||
| 6/21/2024 | Sold | $230,000-23.1%$40/sqft |
Source: MRED as distributed by MLS GRID #11742549 Report a problem | ||
| 12/10/2023 | Price change | $299,000-2%$52/sqft |
Source: MRED as distributed by MLS GRID #11742549 Report a problem | ||
| 11/18/2023 | Price change | $305,000+2%$53/sqft |
Source: MRED as distributed by MLS GRID #11742549 Report a problem | ||
| 9/5/2023 | Price change | $299,000-2%$52/sqft |
Source: MRED as distributed by MLS GRID #11742549 Report a problem | ||
| 6/11/2023 | Price change | $305,000-4.4%$53/sqft |
Source: MRED as distributed by MLS GRID #11742549 Report a problem | ||
| 4/10/2023 | Price change | $319,000-11.1%$55/sqft |
Source: MRED as distributed by MLS GRID #11742549 Report a problem | ||
| 3/22/2023 | Listed for sale | $359,000$62/sqft |
Source: MRED as distributed by MLS GRID #11742549 Report a problem | ||
Public tax history
Tax history is unavailable.
Monthly payment
Est. payment
Payment breakdown
Explore the cost of this home by adjusting the details. Changes won't be saved.Climate risks
Neighborhood: Courtland Park
Nearby schools
Schools provided by the listing agent
- Elementary: Washington Elementary School
- Middle: Gemini Junior High School
- High: Maine East High School
- District: 63
Source: MRED as distributed by MLS GRID. This data may not be complete. We recommend contacting the local school district to confirm school assignments for this home.
Similar homes
- $1,890,0006 bd6 ba6.4k sqft8313 W Church St, Niles, IL 60714Active
 MLS ID #12695310, Frank Jendo, Jam Realty Co. MRED as distributed by MLS GRID
 - $1,570,0005 bd5 ba4.4k sqft1400 Kingsport Ct, Northbrook, IL 60062New
 MLS ID #12785242, Marla Schneider, ABR,CRS, Coldwell Banker Realty. MRED as distributed by MLS GRID
 - $1,379,0006 bd6 ba4.7k sqft6723 N Harding Ave, Lincolnwood, IL 60712Active
 MLS ID #12778443, Harris Ali, Sky High Real Estate Inc.. MRED as distributed by MLS GRID
 - $1,290,0007 bd7 ba3.9k sqft1325 E Lake Ave, Glenview, IL 60025Active
 MLS ID #12775629, Shaheen Pervaiz, Exit Strategy Realty. MRED as distributed by MLS GRID
