One of a Kind! New Price! 3 bedroom, 2.5 bath tri-level on a desirable corner lot in Oakbrook. Light & bright entry and living room with skylight, cathedral ceiling and window seat. Formal dining room leads to the galley kitchen with eat-in space, newer granite countertops, Stainless Steel appliances and patio door to back deck, gazebo, hot tub, green house, storage shed, flower garden and fruit trees [4 Asian Pears & 4 Fig Trees] all fenced. Downstairs to family room with wood burning fireplace, 3/4 bath and access to large double car garage. Upstairs you will find 3 bedrooms, a full bath with skylight, nice size primary with its own bath: walk-in shower, double sinks, closets and private commode. Tile roof, RV Parking and Solar Panels to save on electricity. Close to Oakbrook Golf Course, Wildlife Refuge, Pierce College and Steilacoom Park with a mile walking path around Wahop Lake. Not far from Sunnyside Beach, JBLM, VA Hospital and all amenities. Lease purchase considered.
Pending
Listed by: Skyline Properties, Inc. • Diane Hitt
$585,000
9216 70th Street SW, Lakewood, WA 98498
3beds
1,794sqft
Single Family Residence
Built in 1987
8,999 Square Feet Lot
$574,800 Zestimate®
$326/sqft
$-- HOA
What's special
Flower gardenRv parkingGreen houseBack deckNewer granite countertopsDouble sinksLarge double car garage
- 179 days
- 8
- 0
Zillow last checked:
Listing updated:
Listed by:
Diane Hitt,
Skyline Properties, Inc.
Source: NWMLS as distributed by MLS GRID,MLS#: 2486134
Facts & features
Interior
Bedrooms & bathrooms
- Bedrooms: 3
- Bathrooms: 3
- Full bathrooms: 1
- 3/4 bathrooms: 2
Bedroom
- Level: Second
Bedroom
- Level: Second
Bathroom full
- Level: Second
Heating
- Fireplace, Forced Air, Natural Gas, See Remarks, Solar (Unspecified), Wood
Cooling
- None
Appliances
- Included: Dishwasher, Microwave, Refrigerator, Stove(s)/Range(s), Dishwasher(s), Microwave(s), Refrigerator(s), Water Heater: gas, Water Heater Location: garage
Features
- Bath Off Primary, Ceiling Fan(s), Dining Room, High Tech Cabling
- Flooring: Hardwood, Laminate, Vinyl, Carpet
- Windows: Dbl Pane/Storm Window, Skylight(s)
- Basement: None
- Number of fireplaces: 1
- Fireplace features: Wood Burning, Lower Level: 1, Fireplace
Interior area
- Total interior livable area: 1,794 sqft
Property
Parking
- Total spaces: 12
- Parking features: Driveway, Attached Garage, Off Street, RV Parking
- Has attached garage: Yes
- Covered spaces: 2
- Uncovered spaces: 10
Features
- Levels: Three Or More
- Entry location: Main
- Patio & porch: Bath Off Primary, Ceiling Fan(s), Dbl Pane/Storm Window, Dining Room, Fireplace, High Tech Cabling, Hot Tub/Spa, Skylight(s), Vaulted Ceiling(s), Water Heater
- Has spa: Yes
- Spa features: Indoor
Lot
- Size: 8,999 Square Feet
- Features: Corner Lot, Dead End Street, Paved, Cabana/Gazebo, Cable TV, Deck, Fenced-Partially, Gas Available, Green House, High Speed Internet, Hot Tub/Spa, Outbuildings, Patio, RV Parking
- Topography: Level
- Residential vegetation: Fruit Trees, Garden Space, Wooded
Details
- Parcel number: 9085900100
- Zoning: Residential
- Zoning description: Jurisdiction: City
- Special conditions: Standard
- Other equipment: Leased Equipment: none
Construction
Type & style
- Home type: SingleFamily
- Architectural style: Traditional,Tri-Level
- Property subtype: Single Family Residence
Materials
- Brick, Wood Siding
- Foundation: Poured Concrete
- Roof: Tile
Condition
- Average
- Year built: 1987
- Major remodel year: 1997
Utilities & green energy
- Electric: Company: Tacoma Public Utilities
- Sewer: Sewer Connected, Company: Pierce County
- Water: Public, Company: Lakewood Water Co.
- Utilities for property: Comcast, Infinity
Green energy
- Energy generation: Solar
Community & HOA
Community
- Subdivision: Oakbrook
Location
- Region: Lakewood
Financial & listing details
- Price per square foot: $326/sqft
- Tax assessed value: $545,300
- Annual tax amount: $5,603
- Date on market: 3/8/2026
- Cumulative days on market: 174 days
- Listing terms: Conventional,FHA,Lease Purchase,VA Loan
- Inclusions: Dishwasher(s), Leased Equipment, Microwave(s), Refrigerator(s), Stove(s)/Range(s)
Estimated market value
$574,800
$546,000 - $604,000
$2,875/mo
Price history
| Date | Event | Price |
|---|---|---|
| 6/8/2026 | Pending sale | $585,000$326/sqft |
Source:  NWMLS as distributed by MLS GRID #2486134 Report a problem NWMLS as distributed by MLS GRID #2486134 Report a problem | ||
| 5/15/2026 | Price change | $585,000-2.5%$326/sqft |
Source: NWMLS as distributed by MLS GRID #2486134 Report a problem | ||
| 3/2/2026 | Listed for sale | $599,950$334/sqft |
Source: NWMLS as distributed by MLS GRID #2486134 Report a problem | ||
Public tax history
| Year | Property taxes | Tax assessment |
|---|---|---|
| 2025 | $6,031 +7.6% | $545,300 +4.5% |
| 2024 | $5,603 +11% | $521,700 +11.5% |
| 2023 | $5,047 +1.1% | $467,700 -3.2% |
| 2022 | $4,993 +3.5% | $483,300 +17% |
| 2021 | $4,826 +33.7% | $413,200 +30.6% |
| 2019 | $3,611 -8.2% | $316,400 +4.8% |
| 2018 | $3,934 +5.3% | $301,900 +13.2% |
| 2017 | $3,734 +12.1% | $266,600 +19.1% |
| 2016 | $3,331 | $223,900 +6.7% |
| 2014 | $3,331 +14.2% | $209,900 +8.4% |
| 2013 | $2,916 | $193,700 +4.6% |
| 2012 | -- | $185,100 -16.7% |
| 2011 | -- | $222,300 -2.8% |
| 2010 | -- | $228,700 |
| 2009 | -- | -- |
| 2008 | $3,265 +0% | $269,100 -0.6% |
| 2007 | $3,265 +39.2% | $270,600 +73.1% |
| 2002 | $2,346 +4.8% | $156,300 |
| 2001 | $2,239 | $156,300 +5.3% |
| 2000 | $2,239 | $148,400 |
Find assessor info on the county website
Monthly payment
Est. payment
Payment breakdown
Explore the cost of this home by adjusting the details. Changes won't be saved.Climate risks
Neighborhood: Oakbrook
Similar homes
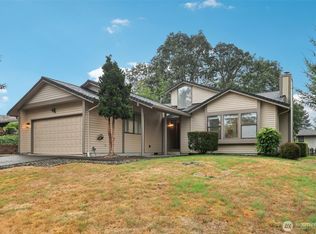
- $660,0003 bd2 ba1.9k sqft7711 Sapphire Drive SW, Lakewood, WA 98498Active
 MLS ID #2513727, Sun Park. NWMLS as distributed by MLS GRID
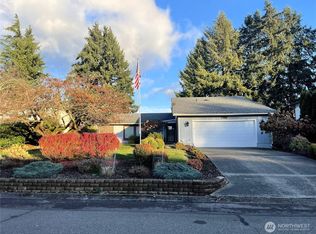
 - $549,9502 bd2 ba1.6k sqft8902 Forest Road SW, Lakewood, WA 98498Active
 MLS ID #2550097, Billy Johnson. NWMLS as distributed by MLS GRID
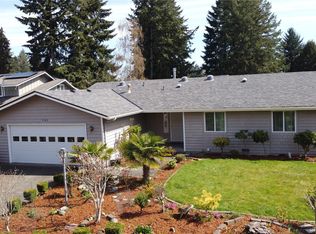
 - $569,0003 bd3 ba1.6k sqft603 Gove, Steilacoom, WA 98388Active
 MLS ID #2563381, Dorthea J. Hoagland. NWMLS as distributed by MLS GRID
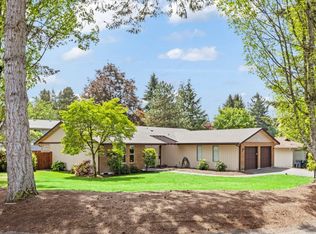
 - $549,9503 bd3 ba1.8k sqftHidden Meadows, Spanaway, WA 98387Active
 MLS ID #2571186, Shawn P Viguerie. NWMLS as distributed by MLS GRID
