Like-new, custom built home situated on a quiet street offers all the features and amenities of new construction at a fraction of the cost. This Beck built home features an open floor plan for modern living and entertaining, a large kitchen with quartz counters, SS appliances, soft close cabinets, an amazing walk-in pantry, and an island. The generous primary suite has a tile shower, soaking tub, and walk-in closet. For additional living space the full basement has been tastefully finished with large areas for a movie room, bar and entertaining, a playroom for kids, a second half bath, and lots of storage. You'll love the three car garage, fenced back yard, sprinkler system, and so much more.. This home is immaculate, move-in ready, and will allow the new owners to avoid the stress and high cost of building new.. Don't miss out on this unique opportunity..
Pending
Price increase: $374.9K (7/15)
$429,900
922 Kathy Dr, Bowling Green, OH 43402
3beds
1,893sqft
:
Get pre-qualified$2,945/mo
Single Family Residence
Built in 2021
0.29 Acres Lot
$435,700 Zestimate®
$227/sqft
$-- HOA
What's special
- 33 days |
- 1,301 |
- 20 |
Zillow last checked:
Listing updated:
Listed by:
Mark Remeis 419-601-0479,
A.A. Green Realty, Inc.
Source: NORIS,MLS#: 10010235
Facts & features
Interior
Bedrooms & bathrooms
- Bedrooms: 3
- Bathrooms: 4
- Full bathrooms: 2
- 1/2 bathrooms: 2
Bedroom 2
- Level: Main
- Dimensions: 12 x 12
Bedroom 3
- Level: Main
- Dimensions: 12 x 12
Other
- Features: Ceiling Fan(s), Crown Molding
- Level: Main
- Dimensions: 14 x 14
Breakfast room
- Level: Main
- Dimensions: 10 x 4
Kitchen
- Features: Kitchen Island, Kitchen/Family Room Combo, Pantry
- Level: Main
- Dimensions: 11 x 14
Living room
- Features: Ceiling Fan(s), Fireplace
- Level: Main
- Dimensions: 20 x 14
Other
- Level: Lower
- Dimensions: 25 x 50
Heating
- Forced Air, Natural Gas
Cooling
- Central Air
Appliances
- Included: Dishwasher, Ice Maker, Microwave, Water Heater, Bar Fridge, Disposal, Electric Oven, Refrigerator
- Laundry: Main Level, Sink
Features
- Ceiling Fan(s), Crown Molding, Double Vanity, Eat-in Kitchen, Entrance Foyer, Open Floorplan, Pantry, Primary Bathroom, Separate Shower, Walk-In Closet(s)
- Flooring: Carpet, Plank
- Windows: Double Pane Windows
- Basement: Concrete,Finished,Sump Pump
- Number of fireplaces: 1
- Fireplace features: Gas, Living Room
- Common walls with other units/homes: No Common Walls
Interior area
- Total structure area: 1,893
- Total interior livable area: 1,893 sqft
- Finished area below ground: 1,400
Video & virtual tour
Property
Parking
- Total spaces: 3
- Parking features: Concrete, Attached Garage, Driveway, Private
- Garage spaces: 3
- Has uncovered spaces: Yes
Features
- Levels: One
- Patio & porch: Rear Patio, Front Patio
- Exterior features: Private Yard
- Fencing: Split Rail
- Has view: Yes
- View description: Pasture
Lot
- Size: 0.29 Acres
- Dimensions: 90X140
- Features: Landscaped, Sprinklers In Front, Sprinklers In Rear
Details
- Parcel number: B08510270001041.000
- Other equipment: Irrigation Equipment
Construction
Type & style
- Home type: SingleFamily
- Architectural style: Traditional
- Property subtype: Single Family Residence
Materials
- Stone, Vinyl Siding
- Roof: Shingle
Condition
- New construction: No
- Year built: 2021
Utilities & green energy
- Electric: 200+ Amp Service, Circuit Breakers
- Sewer: Public Sewer
- Water: Public
- Utilities for property: Electricity Connected, Natural Gas Connected, Sewer Connected, Water Connected, Underground Utilities
Community & HOA
Community
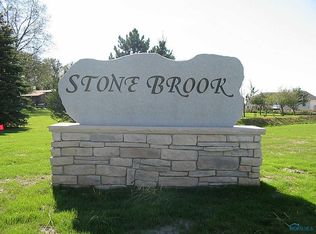
- Subdivision: Stone Brook
HOA
- Has HOA: No
Location
- Region: Bowling Green
Financial & listing details
- Price per square foot: $227/sqft
- Tax assessed value: $362,300
- Annual tax amount: $5,395
- Date on market: 7/15/2026
- Listing terms: Cash,Conventional,FHA,VA Loan
- Electric utility on property: Yes
- Road surface type: Asphalt
Estimated market value
$435,700
$414,000 - $457,000
$2,743/mo
Price history
| Date | Event | Price |
|---|---|---|
| 7/17/2026 | Pending sale | $429,900$227/sqft |
Source: NORIS #10010235 Report a problem | ||
| 7/15/2026 | Price change | $429,900+681.6%$227/sqft |
Source: NORIS #10010235 Report a problem | ||
| 8/5/2021 | Pending sale | $55,000$29/sqft |
Source: NORIS #5101961 Report a problem | ||
| 7/13/2021 | Sold | $55,000$29/sqft |
Source: Public Record Report a problem | ||
| 6/4/2019 | Listed for sale | $55,000$29/sqft |
Source: John Newlove Real Estate #5101961 Report a problem | ||
Public tax history
| Year | Property taxes | Tax assessment |
|---|---|---|
| 2025 | $5,395 +0.1% | $126,805 |
| 2024 | $5,392 -1.5% | $126,805 0% |
| 2023 | $5,476 +134.3% | $126,810 +145.3% |
| 2022 | $2,337 +297.3% | $51,700 +295.9% |
| 2021 | $588 -0.3% | $13,060 |
| 2020 | $590 -4.6% | $13,060 |
| 2019 | $618 +1.6% | $13,060 |
| 2018 | $609 +1.5% | $13,060 |
| 2017 | $600 +950.7% | $13,060 +936.5% |
| 2016 | $57 | $1,260 |
Find assessor info on the county website
Monthly payment
Est. payment
Payment breakdown
Explore the cost of this home by adjusting the details. Changes won't be saved.Climate risks
Neighborhood: 43402
Nearby schools
GreatSchools rating
- 7/10Kenwood Elementary SchoolGrades: K-5Distance: 2.1 mi
- 8/10Bowling Green Middle SchoolGrades: 6-8Distance: 2.6 mi
- 8/10Bowling Green High SchoolGrades: 9-12Distance: 2.5 mi
Schools provided by the listing agent
- Elementary: Kenwood
- Middle: Bowling Green
- High: Bowling Green
Source: NORIS. This data may not be complete. We recommend contacting the local school district to confirm school assignments for this home.
- $44,0000.29 acres916 Kathy Dr, Bowling Green, OH 43402Off Market

- $280,5000.29 acres928 Kathy Dr, Bowling Green, OH 43402Off Market
- $421,0000.29 acres910 Kathy Dr, Bowling Green, OH 43402Sold
- $401,8000.31 acres921 Kathy Dr, Bowling Green, OH 43402Sold
- $62,0000.31 acres915 Kathy Dr, Bowling Green, OH 43402Sold
- $348,5003 bd2 ba1.5k sqft927 Kathy Dr, Bowling Green, OH 43402Off Market
- $469,7003 bd2 ba2.1k sqft909 Kathy Dr, Bowling Green, OH 43402Off Market
- $409,0003 bd2 ba1.9k sqft904 Kathy Dr, Bowling Green, OH 43402Off Market
A local agent can set up tours, give advice and negotiate with sellers.
A local lender can help you make sure your offer is ready when you are.
Similar homes
- $349,9003 bd2 ba2.2k sqft9204 Devils Hole Rd, Bowling Green, OH 43402For Sale
 MLS ID #10009895, Tamela S Oberdick, Home Town Realty. NORIS
 - $430,0004 bd3 ba2.1k sqft25267 Ramblehurst Dr, Perrysburg, OH 43551For Sale
 MLS ID #10010190, Leisa Zeigler, Coldwell Banker Flag City. NORIS
 - $435,0004 bd2 ba2.1k sqft15193 Cypress Dr, Perrysburg, OH 43551For Sale
 MLS ID #10008811, Crystal Saylor, Key Realty LTD. NORIS
 - $449,9994 bd3 ba2k sqft1045 Hickory St, Perrysburg, OH 43551For Sale
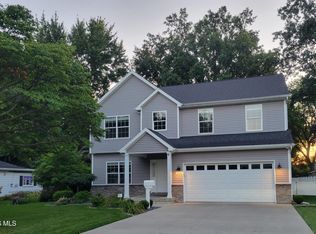 MLS ID #10011173, Pat Rosencrantz, DiSalle Real Estate Co. NORIS
 - $398,0004 bd3 ba2.3k sqft2376 McKinley Dr, Perrysburg, OH 43551For SaleMLS ID #10011133, Carlos Zuniga, Serenity Realty LLC. NORIS
- $419,9003 bd2 ba1.6k sqft3100 Steeple Chase Ln, Perrysburg, OH 43551New ConstructionMLS ID #10005531, Cheryl Nissen, Martin Signature Properties. NORIS
- $439,9003 bd2 ba1.5k sqft28920 Bates Rd, Perrysburg, OH 43551For SaleMLS ID #10010053, Abigail Vasko, Key Realty LTD. NORIS
- $442,4003 bd2 ba2.1k sqft15038 Stonebridge Ln, Perrysburg, OH 43551New ConstructionMLS ID #10011248, Shannon Saggese, Serenity Realty LLC. NORIS
- $409,0003 bd1 ba2.3k sqft6346 W Us Highway 6, Gibsonburg, OH 43431For SaleMLS ID #20262408, Donika Burkett, Plum Tree Realty - Norwalk. Firelands MLS
- $428,6003 bd2 ba2.1k sqft15128 Sugar Maple Dr, Perrysburg, OH 43551New ConstructionMLS ID #10010878, Shannon Saggese, Serenity Realty LLC. NORIS
- $409,9004 bd2 ba2.1k sqft6908 Torrey Pine Ct, Maumee, OH 43537For SaleMLS ID #10010023, Marlin Winchester, Key Realty LTD. NORIS
- $498,9004 bd4 ba2.4k sqft24930 Saddle Horn Dr, Perrysburg, OH 43551For SaleMLS ID #10009924, Chad McCarthy, BHHS Koehler Realty. NORIS
- $439,9904 bd3 ba2.2k sqft2141 Ellen Dr, Springfield Township, OH 43528New ConstructionNORIS
- $424,9905 bd3 ba2.5k sqft2148 Ellen Dr, Springfield Township, OH 43528New ConstructionNORIS
- $499,9004 bd3 ba2.7k sqft1470 Southridge Dr, Waterville, OH 43566For SaleMLS ID #10011040, Richard L. Helminiak, RE/MAX Preferred Associates. NORIS
- $489,2003 bd2 ba1.9k sqft7849 Gala Dr, Holland, OH 43528New ConstructionMLS ID #10007006, Becky L. Bollin, Key Realty LTD. NORIS
- $419,9903 bd2 ba1.6k sqft7755 Hank Dr, Springfield Township, OH 43528New ConstructionNORIS
- $383,7493 bd2 ba1.8k sqft2495 Cross Ridge Rd, Perrysburg, OH 43551New ConstructionMLS ID #10011483, Shannon Saggese, Serenity Realty LLC. NORIS
- $399,9903 bd2 ba1.6k sqft7732 Hank Dr, Springfield Township, OH 43528New ConstructionNORIS
- $325,0003 bd3 ba1.8k sqft2214 Willowtree Ln, Maumee, OH 43537For SaleMLS ID #10011570, Colleen LaChapelle, The Danberry Co. NORIS
