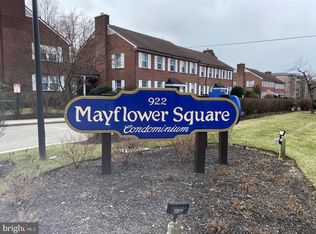
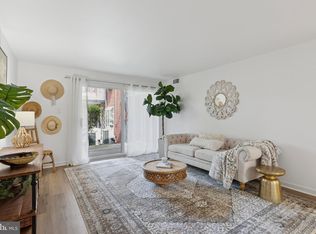
Imagine a place where your weekends are spent enjoying brunch in Bryn Mawr, grabbing a coffee from La Colombe, strolling through the neighborhood, or catching the SEPTA Regional Rail into Center City instead of spending hours cutting grass, shoveling snow, or worrying about exterior maintenance. Welcome to Mayflower Square, where comfort, convenience, and the Main Line lifestyle come together. As you step inside, natural light immediately welcomes you. Sunlight pours through the oversized sliding glass doors while the skylight brightens the living space throughout the day, creating a warm and inviting atmosphere that feels open and airy. As the seasons change, picture yourself unwinding beside the wood burning fireplace, a feature that sets this home apart from many other condos. Slide open the doors to your private balcony overlooking the beautifully maintained courtyard. It's the perfect place to begin your morning with a cup of coffee, enjoy a quiet evening after work, or simply take in the peaceful surroundings. The updated eat in kitchen features a charming garden window that brings even more natural light inside, creating a bright and welcoming space to prepare meals. A convenient powder room allows guests to have their own private space, while the in unit washer and dryer make everyday living effortless. The spacious primary bedroom comfortably accommodates a large bedroom set and overlooks the courtyard, offering a peaceful retreat at the end of the day. A generously sized second bedroom provides flexibility for a guest room, home office, or additional living space. Between the bedrooms is the full bathroom, and additional storage is available through the pull down attic access. Neighboring unit has even demonstrated expansion possibilities, subject to association approval and buyer verification. Outside, you'll enjoy the convenience of an assigned garage parking space with automatic opener, helping protect your vehicle from summer heat, winter snow, and rainy days, along with an additional assigned parking space conveniently located near the garage door One of the greatest advantages of living at Mayflower Square is the lifestyle. This is not a massive high rise condominium where you feel like just another unit. Instead, you'll enjoy a smaller community while being just moments from everything that makes Bryn Mawr one of the Main Line's most desirable destinations. Walk to Bryn Mawr Village, neighborhood restaurants, boutique shopping, La Colombe Coffee, Bryn Mawr College, the SEPTA Regional Rail, and enjoy easy access to Center City Philadelphia and nearby Villanova University. Condominium living also means more freedom. The monthly association fee includes water, sewer, trash, snow removal, lawn care, exterior building maintenance, common area maintenance, management, and master insurance, allowing you to spend less time maintaining a home and more time enjoying life, whether that means traveling, dining out, or simply making the most of everything the Main Line has to offer.
Under contract
$399,000
922 W Montgomery Ave #I3, Bryn Mawr, PA 19010
2beds
800sqft
Condominium
Built in 1952
-- sqft lot
$410,700 Zestimate®
$499/sqft
$485/mo HOA
What's special
Wood burning fireplaceWarm and inviting atmosphereOversized sliding glass doorsConvenient powder roomCharming garden windowUpdated eat in kitchenGenerously sized second bedroom
- 30 days |
- 297 |
- 9 |
Zillow last checked:
Listing updated:
Listed by:
Benjamin Wong 215-806-0988,
BHHS Fox & Roach-Blue Bell 2155422200,
Co-Listing Agent: Erica L Deuschle 610-608-2570,
Keller Williams Main Line
Source: Bright MLS,MLS#: PAMC2188796
Facts & features
Interior
Bedrooms & bathrooms
- Bedrooms: 2
- Bathrooms: 2
- Full bathrooms: 1
- 1/2 bathrooms: 1
- Main level bathrooms: 2
- Main level bedrooms: 2
Basement
- Area: 0
Heating
- Forced Air, Electric
Cooling
- Central Air, Electric
Appliances
- Included: Built-In Range, Self Cleaning Oven, Dishwasher, Disposal, Refrigerator, Washer/Dryer Stacked, Electric Water Heater
- Laundry: Main Level, In Unit
Features
- Ceiling Fan(s), Eat-in Kitchen, Cathedral Ceiling(s)
- Flooring: Hardwood
- Windows: Skylight(s)
- Has basement: No
- Number of fireplaces: 1
- Fireplace features: Wood Burning
Interior area
- Total structure area: 800
- Total interior livable area: 800 sqft
- Finished area above ground: 800
- Finished area below ground: 0
Property
Parking
- Total spaces: 1
- Parking features: Basement, Storage, Garage Door Opener, Assigned, Attached, Parking Lot
- Attached garage spaces: 1
- Details: Assigned Parking, Assigned Space #: #54
Accessibility
- Accessibility features: None
Features
- Levels: One
- Stories: 1
- Exterior features: Sidewalks, Balcony
- Pool features: None
- Has view: Yes
- View description: Courtyard
Lot
- Dimensions: 1.00 x 0.00
- Features: Level
Details
- Additional structures: Above Grade, Below Grade
- Parcel number: 400038956784
- Zoning: RESIDENTIAL
- Special conditions: Standard
Construction
Type & style
- Home type: Condo
- Architectural style: Colonial,Traditional
- Property subtype: Condominium
- Attached to another structure: Yes
Materials
- Brick
- Foundation: Concrete Perimeter
Condition
- Excellent
- New construction: No
- Year built: 1952
Utilities & green energy
- Sewer: Public Sewer
- Water: Public
- Utilities for property: Cable Connected
Community & HOA
Community
- Condo and coop fee: $485 monthly
- Subdivision: Mayflower Square
HOA
- Has HOA: No
- Amenities included: Common Grounds, Reserved/Assigned Parking, Storage Bin
- Services included: All Ground Fee, Common Area Maintenance, Maintenance Structure, Maintenance Grounds, Sewer, Snow Removal, Trash, Water
- HOA name: Camco Management
Location
- Region: Bryn Mawr
- Municipality: LOWER MERION TWP
Financial & listing details
- Price per square foot: $499/sqft
- Tax assessed value: $88,630
- Annual tax amount: $4,080
- Date on market: 7/25/2026
- Listing agreement: Exclusive Agency
- Listing terms: Cash,Conventional
- Ownership: Condominium
Estimated market value
$410,700
$390,000 - $431,000
$1,941/mo
Price history
| Date | Event | Price |
|---|---|---|
| 7/28/2026 | Contingent | $399,000$499/sqft |
Source:  Bright MLS #PAMC2188796 Report a problem Bright MLS #PAMC2188796 Report a problem | ||
| 7/25/2026 | Listed for sale | $399,000$499/sqft |
Source: Bright MLS #PAMC2188796 Report a problem | ||
Public tax history
Tax history is unavailable.
Monthly payment
Est. payment
Payment breakdown
Explore the cost of this home by adjusting the details. Changes won't be saved.Climate risks
Neighborhood: 19010
Nearby schools
GreatSchools rating
- 9/10Black Rock Middle SchoolGrades: 5-8Distance: 1.9 mi
- 10/10Harriton Senior High SchoolGrades: 9-12Distance: 1.3 mi
- 10/10Gladwyne SchoolGrades: K-4Distance: 2.3 mi
Schools provided by the listing agent
- High: Harriton
- District: Lower Merion
Source: Bright MLS. This data may not be complete. We recommend contacting the local school district to confirm school assignments for this home.
- $137,0001 bd2 ba572 sqft922 Montgomery Ave APT D5, Bryn Mawr, PA 19010Sold
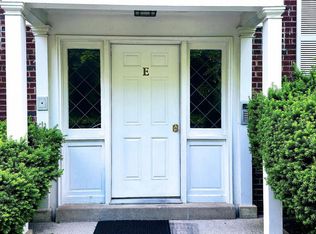
- $175,0002 bd1 ba794 sqft922 W Montgomery Ave #E5, Bryn Mawr, PA 19010Sold
- $300,4002 bd2 ba786 sqft922 Montgomery Ave APT E3, Bryn Mawr, PA 19010Off Market
- $301,0002 bd1 ba774 sqft922 Montgomery Ave APT C1, Bryn Mawr, PA 19010Sold
- $203,600-- bd-- ba-- sqft920 Montgomery Ave, Bryn Mawr, PA 19010Off Market
- $301,0002 bd1 ba774 sqft922 W Montgomery Ave CONDO C-1, Ardmore, PA 19003Sold
- $291,0002 bd1 ba800 sqft922 Montgomery Ave APT C2, Bryn Mawr, PA 19010Sold
- $295,0002 bd2 ba774 sqft922 Montgomery Ave APT E2, Bryn Mawr, PA 19010Sold
A local agent can set up tours, give advice and negotiate with sellers.
A local lender can help you make sure your offer is ready when you are.
Similar homes
- $394,9003 bd1 ba1k sqft603 Naylors Run Rd, Havertown, PA 19083For Sale

 MLS ID #PADE2120640, Derek Ducky Ryan, Keller Williams Real Estate -Exton. Bright MLS
 - $349,9002 bd2 ba1.1k sqftOak Hill, Narberth, PA 19072For Sale
 MLS ID #PAMC2171254, Harvey Sklaroff, Harvey Sklaroff Real Estate. Bright MLS
 - $318,0002 bd1 ba850 sqft500 E Lancaster Ave Unit 105C, Wayne, PA 19087For Sale
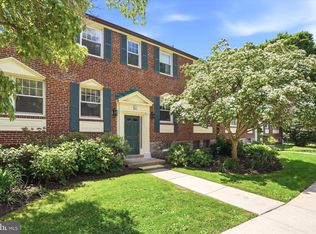 MLS ID #PADE2116470, Lynise Caruso, BHHS Fox & Roach Wayne-Devon. Bright MLS
 - $289,9003 bd2 ba1.1k sqft5157 Westley Dr, Clifton Heights, PA 19018For Sale
 MLS ID #PADE2122286, Kevin Gallagher, RE/MAX Town & Country. Bright MLS
 - $369,0003 bd1 ba1.1k sqft4253 Houghton St, Philadelphia, PA 19128For SaleMLS ID #PAPH2645856, Tracy Slowik, Compass RE. Bright MLS
- $375,0002 bd1 ba940 sqft1731 Sycamore St, Haddon Heights, NJ 08035For SaleMLS ID #NJCD2124864, Sandra Ragonese, Century 21 Alliance-Cherry Hill. Bright MLS
- $350,0002 bd2 ba1k sqft304 Old Forge Xing #304, Devon, PA 19333For SaleMLS ID #PACT2129120, Mary Giovanni, Wayne Realty Corporation. Bright MLS
- $289,0002 bd2 ba944 sqft1600 Hagys Ford Rd APT 2L, Penn Valley, PA 19072For SaleMLS ID #PAMC2182732, Ellen Sweetman, BHHS Fox & Roach-Haverford. Bright MLS
- $299,9003 bd2 ba1.1k sqft939 Maple Ave, Glenolden, PA 19036For SaleMLS ID #PADE2122296, Stephen Chen, Legacy Landmark Realty LLC. Bright MLS
- $268,0002 bd1 ba920 sqft3750 Main St #78-302, Philadelphia, PA 19127For SaleMLS ID #PAPH2658562, Lisa Murphy, Compass RE. Bright MLS
- $324,9002 bd1 ba1.1k sqft357 W Salaignac St, Philadelphia, PA 19128For SaleMLS ID #PAPH2655254, Ryan McLaughlin, Compass RE. Bright MLS
- $364,9003 bd2 ba1k sqft4 Chalfont St, Cinnaminson, NJ 08077For SaleMLS ID #NJBL2118404, Elaine Tursi-Williams, Weichert Realtors - Moorestown. Bright MLS
- $344,9004 bd2 ba1k sqft440 Lemonte St, Philadelphia, PA 19128For SaleMLS ID #PAPH2647624, Kathleen Lomonaco, Realty One Group Restore - Collegeville. Bright MLS
- $295,0002 bd1 ba819 sqft571 Summit St, King Of Prussia, PA 19406For SaleMLS ID #PAMC2188238, Terri Salvucci, Keller Williams Realty. Bright MLS
- $399,0002 bd1 ba1.1k sqft12 Manchester Ave, Media, PA 19063For SaleMLS ID #PADE2115030, Rick Schultz, Schultz Real Estate Group. Bright MLS
- $385,0002 bd1 ba810 sqft880 N Myrtlewood St, Philadelphia, PA 19130For SaleMLS ID #PAPH2625064, Stephen Weeks, BHHS Fox & Roach-Art Museum. Bright MLS
- $229,9002 bd1 ba1k sqft307 Shawmont Ave APT D, Philadelphia, PA 19128For SaleMLS ID #PAPH2652180, ZJ Jasdi, Keller Williams Real Estate-Blue Bell. Bright MLS
- $415,0003 bd2 ba1.1k sqft1920 S Warnock St, Philadelphia, PA 19148For SaleMLS ID #PAPH2660038, Gretchen Frank, Keller Williams Main Line. Bright MLS
- $288,0002 bd1 ba910 sqft435 Shurs Ln, Philadelphia, PA 19128For SaleMLS ID #PAPH2651224, Noele Stinson, Coldwell Banker Realty. Bright MLS
- $390,0004 bd1 ba1k sqft902 Spruce Ave, Oaklyn, NJ 08107For SaleMLS ID #NJCD2122662, Dot Pellegrino, Weichert Realtors-Haddonfield. Bright MLS
