Welcome to an architectural masterpiece where privacy meets proximity. Nestled at the end of a quiet cul-de-sac within one of the region's most exclusive gated communities, this $2,000,000 estate offers a rare blend of grand scale and intimate comfort.
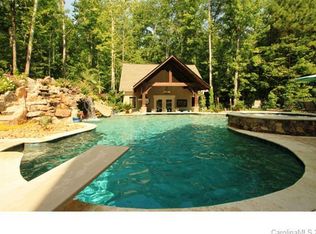
Situated on 2.37 acres of pristine land, the property features designer landscaping that transitions seamlessly into a private wooded backyard, offering a sanctuary for those who value peace and discretion.
Architectural Excellence
From the moment you step inside, the sense of volume is breathtaking. The residence boasts soaring 12-foot ceilings throughout both the main level and the basement, creating an airy, palatial atmosphere. The flooring is a curated selection of hardwoods and timeless travertine, ensuring elegance in every step.
The Main Level: Sophisticated Living
Designed for both high-end entertaining and daily ease, the main floor features:
* The Owner's Retreat: A massive suite featuring dual spacious walk-in closets and a spa-inspired bathroom.
* Gourmet Spaces: A chef’s kitchen and breakfast area that flow into a light-drenched sunroom and a walk-out balcony overlooking the forest.
* Functional Luxury: A dedicated study, formal dining room, mudroom, laundry, and extensive storage—including two walk-in pantries and two powder rooms.
The Walk-out Basement: The Ultimate Escape
This isn't just a basement; it’s a secondary residence and entertainment hub.
* Entertainment: A full bar/kitchen, a dining area, and a dedicated pool room.
* Cinema & Wellness: A custom home theater (the only carpeted space in the home for acoustics) and a private gym.
* Guest Accommodations: A full bedroom suite with a private bath, an additional study, and a second family room that opens to the backyard through the pool room.
The Upper Level: Family-Centric Design
The top floor is dedicated to rest and play, featuring:
* Two bedrooms joined by a Jack-and-Jill bathroom.
* A bedroom with its own en-suite bath.
* An additional bedroom with a shared bathroom.
* A large playroom, perfect for a media lounge or homework station.
Unbeatable Location
While the estate feels like a private resort, it is located just minutes away from the highly coveted Marvin Ridge Middle and High Schools, consistently ranked among the top-rated institutions in the state.
> Property Highlight: 2.37 Acres | 12' Ceilings | Gated Privacy | Marvin Ridge Schools
Under contract-no show
$1,995,000
9222 Woodhall Lake Dr, Waxhaw, NC 28173
7beds
8,982sqft
Single Family Residence
Built in 2007
2.37 Acres Lot
$1,888,500 Zestimate®
$222/sqft
$174/mo HOA
What's special
Private gymGated privacyLight-drenched sunroomPrivate wooded backyardBreakfast areaDesigner landscapingDedicated study
- 142 days |
- 78 |
- 1 |
Zillow last checked:
Listing updated:
Listed by:
Rudy Li ruidongl@gmail.com,
Ameliorate Investment LLC
Source: Canopy MLS as distributed by MLS GRID,MLS#: 4358734
Facts & features
Interior
Bedrooms & bathrooms
- Bedrooms: 7
- Bathrooms: 8
- Full bathrooms: 5
- 1/2 bathrooms: 3
- Main level bedrooms: 1
Primary bedroom
- Features: Walk-In Closet(s)
- Level: Main
Bedroom s
- Features: Walk-In Closet(s)
- Level: Upper
Bedroom s
- Features: Walk-In Closet(s)
- Level: Upper
Bedroom s
- Features: Walk-In Closet(s)
- Level: Upper
Bedroom s
- Features: Walk-In Closet(s)
- Level: Upper
Bedroom s
- Features: Walk-In Closet(s)
- Level: Upper
Bedroom s
- Features: Walk-In Closet(s)
- Level: Basement
Bathroom full
- Features: Garden Tub
- Level: Main
Bathroom full
- Features: Garden Tub
- Level: Upper
Bathroom full
- Features: Garden Tub
- Level: Upper
Bathroom full
- Features: Garden Tub
- Level: Upper
Bathroom full
- Features: Garden Tub
- Level: Basement
Bathroom half
- Level: Main
Bathroom half
- Level: Main
Bathroom half
- Level: Basement
Bar entertainment
- Level: Basement
Basement
- Level: Basement
Other
- Level: Basement
Den
- Level: Upper
Dining area
- Level: Basement
Dining room
- Features: Open Floorplan
- Level: Main
Exercise room
- Level: Basement
Family room
- Features: Coffered Ceiling(s)
- Level: Main
Family room
- Features: Coffered Ceiling(s)
- Level: Basement
Kitchen
- Features: Kitchen Island, Open Floorplan, Walk-In Pantry
- Level: Main
Laundry
- Level: Main
Media room
- Level: Basement
Other
- Level: Main
Study
- Level: Main
Study
- Level: Basement
Sunroom
- Level: Main
Utility room
- Level: Basement
Heating
- Central, Natural Gas
Cooling
- Central Air, Electric
Appliances
- Included: Bar Fridge, Disposal, Double Oven, Electric Water Heater, ENERGY STAR Qualified Dishwasher, Exhaust Hood, Filtration System, Gas Cooktop, Gas Water Heater, Microwave, Refrigerator with Ice Maker, Trash Compactor, Wall Oven
- Laundry: Electric Dryer Hookup, Laundry Room, Main Level, Washer Hookup
Features
- Soaking Tub, Kitchen Island, Open Floorplan, Storage, Walk-In Closet(s), Walk-In Pantry, Wet Bar
- Flooring: Stone, Wood
- Doors: French Doors, Insulated Door(s)
- Windows: Insulated Windows, Window Treatments
- Basement: Bath/Stubbed,Exterior Entry,Finished,Full,Interior Entry,Storage Space,Walk-Out Access,Walk-Up Access
- Attic: Pull Down Stairs,Walk-In
- Fireplace features: Family Room
Interior area
- Total structure area: 5,774
- Total interior livable area: 8,982 sqft
- Finished area above ground: 5,774
- Finished area below ground: 3,208
Property
Parking
- Total spaces: 3
- Parking features: Driveway, Attached Garage, Garage Faces Side, Garage on Main Level
- Attached garage spaces: 3
- Has uncovered spaces: Yes
Features
- Levels: Two
- Stories: 2
- Patio & porch: Balcony, Rear Porch
- Exterior features: In-Ground Irrigation
- Has view: Yes
- View description: Water
- Has water view: Yes
- Water view: Water
Lot
- Size: 2.37 Acres
- Features: Cul-De-Sac, Private, Wooded
Details
- Parcel number: 06207460
- Zoning: AJ0
- Special conditions: Standard
- Other equipment: Network Ready
Construction
Type & style
- Home type: SingleFamily
- Architectural style: European
- Property subtype: Single Family Residence
Materials
- Brick Partial, Stone
Condition
- New construction: No
- Year built: 2007
Utilities & green energy
- Sewer: County Sewer
- Water: County Water
- Utilities for property: Electricity Connected
Community & HOA
Community
- Features: Gated, Lake Access, Street Lights
- Security: Carbon Monoxide Detector(s), Smoke Detector(s)
- Subdivision: Woodhall
HOA
- Has HOA: Yes
- HOA fee: $1,045 semi-annually
- HOA name: Real Manage
- HOA phone: 866-473-2573
Location
- Region: Waxhaw
Financial & listing details
- Price per square foot: $222/sqft
- Tax assessed value: $1,870,200
- Annual tax amount: $8,689
- Date on market: 4/8/2026
- Cumulative days on market: 142 days
- Listing terms: Cash,Conventional,VA Loan
- Electric utility on property: Yes
- Road surface type: Concrete
Estimated market value
$1,888,500
$1.79M - $1.98M
$5,175/mo
Price history
| Date | Event | Price |
|---|---|---|
| 6/30/2026 | Pending sale | $1,995,000$222/sqft |
Source:  Canopy MLS as distributed by MLS GRID #4358734 Report a problem Canopy MLS as distributed by MLS GRID #4358734 Report a problem | ||
| 4/30/2026 | Price change | $1,995,000-4.8%$222/sqft |
Source: Canopy MLS as distributed by MLS GRID #4358734 Report a problem | ||
| 4/8/2026 | Listed for sale | $2,095,000+219.8%$233/sqft |
Source: Canopy MLS as distributed by MLS GRID #4358734 Report a problem | ||
| 1/15/2010 | Sold | $655,000-6.4%$73/sqft |
Source: Public Record Report a problem | ||
| 11/7/2009 | Price change | $699,900-9.1%$78/sqft |
Source: foreclosure.com Report a problem | ||
| 10/10/2009 | Listed for sale | $769,900+13.9%$86/sqft |
Source: foreclosure.com Report a problem | ||
| 7/21/2009 | Sold | $675,750-32.3%$75/sqft |
Source: Public Record Report a problem | ||
| 3/19/2009 | Listed for sale | $998,000+250.2%$111/sqft |
Source: Sabra Romeo #785485 Report a problem | ||
| 2/8/2007 | Sold | $285,000$32/sqft |
Source: Public Record Report a problem | ||
Public tax history
| Year | Property taxes | Tax assessment |
|---|---|---|
| 2025 | $8,689 +15% | $1,870,200 +55.4% |
| 2024 | $7,557 +0.4% | $1,203,800 |
| 2023 | $7,530 | $1,203,800 |
| 2022 | $7,530 +0.2% | $1,203,800 |
| 2021 | $7,513 +1.4% | $1,203,800 +25.1% |
| 2020 | $7,411 +0.5% | $962,300 |
| 2019 | $7,374 | $962,300 +0% |
| 2018 | $7,374 | $962,250 0% |
| 2017 | $7,374 -3.7% | $962,300 +0% |
| 2016 | $7,658 | $962,250 |
| 2015 | $7,658 -13.6% | $962,250 -10.7% |
| 2014 | $8,866 | $1,077,240 |
| 2013 | -- | $1,077,240 |
| 2012 | -- | $1,077,240 -16.5% |
| 2011 | -- | $1,290,490 |
| 2010 | -- | $1,290,490 |
| 2009 | $8,828 +31.5% | $1,290,490 +31.5% |
| 2008 | $6,712 +335% | $981,100 +362.8% |
| 2007 | $1,543 +11.6% | $212,000 |
| 2006 | $1,382 | $212,000 |
Find assessor info on the county website
Monthly payment
Est. payment
Payment breakdown
Explore the cost of this home by adjusting the details. Changes won't be saved.Climate risks
Neighborhood: Marvin
Nearby schools
GreatSchools rating
- 8/10Sandy Ridge Elementary SchoolGrades: K-5Distance: 0.5 mi
- 10/10Marvin Ridge Middle SchoolGrades: 6-8Distance: 0.7 mi
- 9/10Marvin Ridge High SchoolGrades: 9-12Distance: 0.5 mi
Schools provided by the listing agent
- Elementary: Sandy Ridge
- Middle: Marvin Ridge
- High: Marvin Ridge
Source: Canopy MLS as distributed by MLS GRID. This data may not be complete. We recommend contacting the local school district to confirm school assignments for this home.
- $1,421,2003 bd3 ba3.9k sqft9219 Woodhall Lake Dr, Waxhaw, NC 28173Off Market
- $1,008,100-- bd-- ba-- sqft9219 Woodhall Lake Dr, Waxhaw, NC 28173Off Market
- $2,460,1006 bd7 ba8.2k sqft9218 Woodhall Lake Dr, Waxhaw, NC 28173Off Market
- $1,342,6004 bd4 ba5.3k sqft2500 Huntley Dr, Waxhaw, NC 28173Off Market
- $1,784,7006 bd4 ba6.2k sqft9215 Woodhall Lake Dr, Waxhaw, NC 28173Off Market
- $1,043,2004 bd3 ba3.4k sqft2501 Huntley Dr, Waxhaw, NC 28173Off Market
- $3,780,8005 bd8 ba10k sqft9214 Woodhall Lake Dr, Waxhaw, NC 28173Off Market
- $1,631,2005 bd5 ba6k sqft9211 Woodhall Lake Dr, Waxhaw, NC 28173Off Market
A local agent can set up tours, give advice and negotiate with sellers.
Similar homes
- $1,549,0004 bd5 ba5k sqft2006 Sandy Pond Ln, Waxhaw, NC 28173For Sale

 MLS ID #4416862, Michelle Zawacki, Berkshire Hathaway HomeServices Carolinas Realty. Canopy MLS as distributed by MLS GRID
 - $2,190,0006 bd8 ba9.6k sqft1900 Funny Cide Dr, Waxhaw, NC 28173For Sale
 MLS ID #4360156, Michelle Han, Keller Williams Ballantyne Area. Canopy MLS as distributed by MLS GRID
 - $1,900,0006 bd6 ba5.4k sqft1309 Venetian Way Dr, Waxhaw, NC 28173For Sale
 MLS ID #4390671, Denise Gordon, COMPASS. Canopy MLS as distributed by MLS GRID
 - $1,925,0004 bd8 ba8.2k sqft6112 Rehobeth Rd, Waxhaw, NC 28173For Sale
 MLS ID #4373674, Dave DeSilva, Keller Williams Ballantyne Area. Canopy MLS as distributed by MLS GRID
 - $2,150,0005 bd6 ba5.7k sqft1016 Ladera Dr, Waxhaw, NC 28173For SaleMLS ID #4398888, Joshua Alvarez, Coldwell Banker Realty. Canopy MLS as distributed by MLS GRID
- $1,795,0005 bd8 ba8.6k sqft1405 Saratoga Woods Dr, Waxhaw, NC 28173For SaleMLS ID #4361312, Nick Cabaniss, Carolina Realty & Investing Group LLC. Canopy MLS as distributed by MLS GRID
- $1,724,9995 bd6 ba7.1k sqft7209 Yellowhorn Trl, Waxhaw, NC 28173For SaleMLS ID #4393930, Meesh Telus, Velocity Properties LLC. Canopy MLS as distributed by MLS GRID
- $1,399,0006 bd6 ba4.8k sqft107 Barlow St, Waxhaw, NC 28173For SaleMLS ID #4412765, Elizabeth Davis, Keller Williams Unified. Canopy MLS as distributed by MLS GRID
- $1,499,0005 bd5 ba7.4k sqft2016 Autumn Blossom Ln, Waxhaw, NC 28173For SaleMLS ID #4387108, Brian Belcher, RE/MAX Executive. Canopy MLS as distributed by MLS GRID
- $1,499,9995 bd6 ba6.7k sqft725 Wild Berry Ct, Waxhaw, NC 28173For SaleMLS ID #4367605, Nichole Hyland, Nestlewood Realty, LLC. Canopy MLS as distributed by MLS GRID
- $1,449,0005 bd5 ba4.8k sqft1009 Honors Ct, Waxhaw, NC 28173For SaleMLS ID #4409471, Monte Grandon, ERA Live Moore. Canopy MLS as distributed by MLS GRID
- $1,400,0004 bd5 ba7.5k sqft720 Ennis Rd, Waxhaw, NC 28173For SaleMLS ID #4376487, Laurie Zdyb, Coldwell Banker Realty. Canopy MLS as distributed by MLS GRID
- $1,449,0005 bd6 ba5.2k sqft1015 Golden Bell Dr, Marvin, NC 28173For SaleMLS ID #4361924, Melissa Darrisaw, Realty One Group Revolution. Canopy MLS as distributed by MLS GRID
- $1,500,0004 bd5 ba5.5k sqft602 Beauhaven Ln, Waxhaw, NC 28173For SaleMLS ID #4373162, Terri Patton, Keller Williams Ballantyne Area. Canopy MLS as distributed by MLS GRID
- $1,498,0006 bd5 ba4.6k sqft209 Glenmoor Dr, Waxhaw, NC 28173For SaleMLS ID #4371212, Mary McCloskey, Howard Hanna Allen Tate Charlotte South. Canopy MLS as distributed by MLS GRID
- $1,299,0005 bd5 ba5.3k sqft1009 Medinah Ct, Waxhaw, NC 28173For SaleMLS ID #4385705, Tara Higgins, Keller Williams South Park. Canopy MLS as distributed by MLS GRID
- $1,275,0004 bd5 ba4.6k sqft1016 Firethorne Club Dr, Waxhaw, NC 28173For SaleMLS ID #4393647, Michelle Kasak, Keller Williams Ballantyne Area. Canopy MLS as distributed by MLS GRID
- $1,295,0004 bd4 ba4.7k sqft1103 Real Quiet Ln, Waxhaw, NC 28173For SaleMLS ID #4392510, Kelly Ellis Hare, Helen Adams Realty. Canopy MLS as distributed by MLS GRID
- $1,100,0007 bd6 ba5.8k sqft4004 Widgeon Way, Waxhaw, NC 28173For SaleMLS ID #4409951, Susan Gower, EXP Realty LLC Ballantyne. Canopy MLS as distributed by MLS GRID
- $1,240,0006 bd5 ba5k sqft726 Lingfield Ln, Waxhaw, NC 28173For SaleMLS ID #4391318, Ogor Ogene, Howard Hanna Allen Tate Charlotte South. Canopy MLS as distributed by MLS GRID
