Perched atop a scenic hilltop, this remarkable property offers breathtaking mountain views that can be enjoyed from over 1,000 sq ft of expansive deck space. The main home features a soaring cathedral ceiling in the Great Room and Primary Bedroom, creating an open and airy atmosphere, while a versatile loft with half bath serves as a third bedroom option. The property is a true opportunity for those seeking space, function, and flexibility. A massive 40x24 detached garage/shop, three additional storage buildings, and complete perimeter fencing make this ideal for horses, cattle, sheep, and more. Arrive in style via the unique shared bridge entry along Cedrick Lane. A second dwelling on the property features 2 bedrooms, 1.5 baths, gas heat, and window A/C — currently occupied by a month-to-month tenant, offering immediate rental income potential. With options galore and endless possibilities, this property is being sold entirely as-is. Whether you're dreaming of a working farm, multi-generational living, or an income-producing retreat with stunning Shenandoah Valley views — this one checks all the boxes.
Active
$725,000
9223 Cedrick Ln, Mount Crawford, VA 22841
3beds
2,527sqft
:
Get pre-qualifiedN/A
Single Family Residence
Built in 1991
6.3 Acres Lot
$691,800 Zestimate®
$287/sqft
$-- HOA
What's special
Breathtaking mountain viewsStunning shenandoah valley viewsComplete perimeter fencingOpen and airy atmosphereThree additional storage buildings
- 41 days |
- 876 |
- 18 |
Zillow last checked:
Listing updated:
Listed by:
WESLEY SPARKS 540-836-5179,
EXP REALTY LLC 866-825-7169
Source: CAAR,MLS#: 678419 Originating MLS: Greater Augusta Association of Realtors Inc
Originating MLS: Greater Augusta Association of Realtors IncFacts & features
Interior
Bedrooms & bathrooms
- Bedrooms: 3
- Bathrooms: 4
- Full bathrooms: 2
- 1/2 bathrooms: 2
- Main level bathrooms: 1
- Main level bedrooms: 3
Rooms
- Room types: Bonus Room, Bedroom, Foyer, Great Room, Kitchen, Living Room, Utility Room
Primary bedroom
- Level: First
Bedroom
- Level: First
Primary bathroom
- Level: First
Bonus room
- Level: Second
Foyer
- Level: First
Great room
- Level: First
Kitchen
- Level: First
Living room
- Level: First
Utility room
- Level: First
Heating
- Electric, Forced Air, Heat Pump
Cooling
- Central Air, Heat Pump
Appliances
- Included: Dishwasher, Electric Range, Refrigerator, Dryer, Washer
- Laundry: Washer Hookup, Dryer Hookup
Features
- Primary Downstairs, Skylights, Walk-In Closet(s), Entrance Foyer, Utility Room
- Flooring: Carpet, Vinyl
- Windows: Skylight(s)
- Basement: Exterior Entry,Full,Interior Entry,Unfinished,Walk-Out Access
Interior area
- Total structure area: 4,857
- Total interior livable area: 2,527 sqft
- Finished area above ground: 2,527
- Finished area below ground: 0
Property
Parking
- Total spaces: 2
- Parking features: Detached, Garage
- Garage spaces: 2
Features
- Levels: One and One Half
- Stories: 1.5
- Patio & porch: Deck, Porch, Screened
- Exterior features: Porch
- Pool features: None
- Has view: Yes
- View description: Mountain(s)
Lot
- Size: 6.3 Acres
- Features: Garden
Details
- Additional structures: Shed(s)
- Parcel number: R31862
- Zoning description: A-2 Agricultural General
Construction
Type & style
- Home type: SingleFamily
- Architectural style: Contemporary
- Property subtype: Single Family Residence
Materials
- Stick Built, Wood Siding
- Foundation: Block
- Roof: Composition,Shingle
Condition
- New construction: No
- Year built: 1991
Utilities & green energy
- Sewer: Conventional Sewer
- Water: Private, Well
- Utilities for property: Satellite Internet Available
Community & HOA
Community
- Subdivision: NONE
HOA
- Has HOA: No
Location
- Region: Mount Crawford
Financial & listing details
- Price per square foot: $287/sqft
- Tax assessed value: $403,000
- Annual tax amount: $2,740
- Date on market: 6/13/2026
- Cumulative days on market: 42 days
Estimated market value
$691,800
$657,000 - $726,000
$2,745/mo
Price history
| Date | Event | Price |
|---|---|---|
| 6/13/2026 | Listed for sale | $725,000$287/sqft |
Source:  CAAR #678419 Report a problem CAAR #678419 Report a problem | ||
| 8/22/2024 | Listing removed | -- |
Source: HRAR #654016 Report a problem | ||
| 6/14/2024 | Listed for sale | $725,000$287/sqft |
Source: HRAR #654016 Report a problem | ||
Public tax history
| Year | Property taxes | Tax assessment |
|---|---|---|
| 2024 | $2,740 | $403,000 |
| 2023 | $2,740 | $403,000 |
| 2022 | $2,740 +11.9% | $403,000 +21.8% |
| 2021 | $2,448 | $330,800 |
| 2020 | $2,448 | $330,800 |
| 2019 | $2,448 +4.5% | $330,800 |
| 2018 | $2,342 +2.4% | $330,800 +1.3% |
| 2017 | $2,287 | $326,700 |
| 2016 | $2,287 +4.5% | $326,700 |
| 2015 | $2,189 +19.9% | $326,700 |
| 2014 | $1,826 | $326,700 +10.4% |
| 2013 | -- | $295,900 |
| 2012 | -- | $295,900 |
| 2011 | -- | $295,900 |
| 2010 | -- | $295,900 |
Find assessor info on the county website
Monthly payment
Est. payment
Payment breakdown
Explore the cost of this home by adjusting the details. Changes won't be saved.Climate risks
Neighborhood: 22841
Nearby schools
GreatSchools rating
- 8/10Peak View Elementary SchoolGrades: PK-5Distance: 6.8 mi
- 6/10Montevideo Middle SchoolGrades: 6-8Distance: 7.2 mi
- 7/10Spotswood High SchoolGrades: 9-12Distance: 8 mi
Schools provided by the listing agent
- Elementary: South River
- Middle: Montevideo
- High: Spotswood
Source: CAAR. This data may not be complete. We recommend contacting the local school district to confirm school assignments for this home.
- $318,8003 bd2 ba1.5k sqft9210 River Ridge Ln, Mount Crawford, VA 22841Off Market
- $491,5004 bd2 ba2k sqft9228 Cedrick Ln, Mount Crawford, VA 22841Off Market

- $375,2004 bd2 ba2k sqft9228 Cedrick Ln, Mt Crawford, VA 22841Off Market
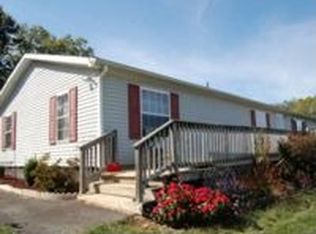
- $473,5002 bd2 ba1.7k sqft9302 River Ridge Ln, Mount Crawford, VA 22841Off Market
- $414,3002 bd1 ba1.1k sqft9111 River Ridge Ln, Mount Crawford, VA 22841Off Market
- $636,7003 bd2 ba1.3k sqft9035 E Timber Ridge Rd, Mount Crawford, VA 22841Off Market
- $788,4003 bd3 ba2.2k sqft9040 E Timber Ridge Rd, Mount Crawford, VA 22841Off Market
- $43,190-- bd-- ba-- sqft9236 River Ridge Ln, Mount Crawford, VA 22841Off Market
A local agent can set up tours, give advice and negotiate with sellers.
A local lender can help you make sure your offer is ready when you are.
Similar homes
- $799,9003 bd3 ba2.4k sqft1691 Webb Ln, Mount Crawford, VA 22841For Sale
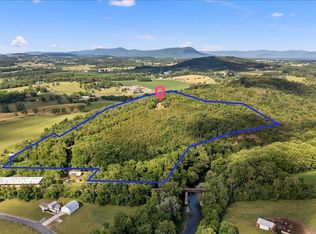
 MLS ID #678795, Craig Anders, Cottonwood Commercial LLC. CAAR
 - $749,0004 bd3 ba2.3k sqft3466 Retreat Ln, Harrisonburg, VA 22801For Sale

 MLS ID #VARO2003172, Michael Kalman, Valley Realty Associates. Bright MLS
 - $915,0003 bd2 ba2.2k sqft5260 E Timber Ridge Rd, Mount Crawford, VA 22841For Sale
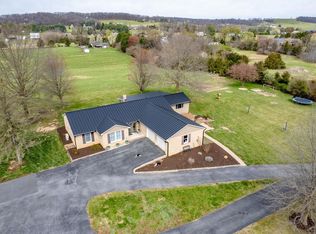 MLS ID #675023, Manny Fisher, Cottonwood Commercial LLC. CAAR
 - $575,0003 bd3 ba2.3k sqft8106 Mill Creek Church Rd, Port Republic, VA 24471For Sale
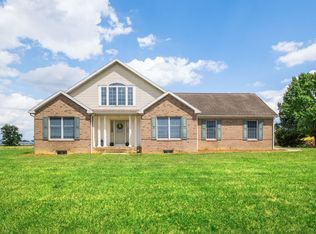 MLS ID #679371, Danielle Sponaugle, RE/MAX Performance Realty. CAAR
 - $749,9005 bd3 ba3.3k sqft901 Riverside Ave, Grottoes, VA 24441For SaleMLS ID #673685, Mattias Clymer, Funkhouser Real Estate Group. CAAR
- $575,0004 bd2 ba2.4k sqft2061 Cecil Wampler Rd, Mount Crawford, VA 22841For SaleMLS ID #675649, KRISTY ACORD, FREEDOM REALTY GROUP LLC. CAAR
- $649,9005 bd3 ba2.3k sqft4241 Palmer Rd, Mc Gaheysville, VA 22840For SaleMLS ID #VARO2003230, Nick Whitelock, Massanutten Realty. Bright MLS
- $779,0003 bd3 ba2.9k sqft3603 Rush Ln, Keezletown, VA 22832For SaleMLS ID #676596, Cheryl Dillard, Kline May Realty. CAAR
- $659,9003 bd3 ba3.3k sqft34 Look Up Ln, Waynesboro, VA 22980For SaleMLS ID #678074, EMILY HARRIS HENRY, FATHOM REALTY. CAAR
- $729,0004 bd3 ba2.3k sqft2607 Browns Gap Tpke, Charlottesville, VA 22901For SaleMLS ID #678045, AUDREY BADGETT, ASSIST2SELL - FIRST RATE REALTY, INC.. CAAR
- $575,0003 bd3 ba3.2k sqft1705 Holly Ave, Grottoes, VA 24441For SaleMLS ID #678603, P.J. WRIGHT, KEY REAL ESTATE. CAAR
- $750,0004 bd4 ba3.1k sqft840 Commerce Rd, Staunton, VA 24401For SaleMLS ID #672415, JASON HARRIS REAL ESTATE TEAM, KW COMMONWEALTH. CAAR
- $875,0005 bd2 ba3.3k sqft3292 E Side Hwy, Grottoes, VA 24441For SaleMLS ID #678109, MICHAEL DAVIS, DOGWOOD REALTY GROUP LLC. CAAR
- $720,0003 bd1 ba2.1k sqft2005 Upper Stony Run, Greenwood, VA 22943For SaleMLS ID #661879, LOI PATKIN, LONG & FOSTER - CHARLOTTESVILLE. CAAR
- $732,5004 bd4 ba3.5k sqft3945 Traveler Rd, Rockingham, VA 22801For SaleMLS ID #671312, Chris Monahan, Funkhouser Real Estate Group. CAAR
- $774,9005 bd4 ba3.7k sqft1530 Bluewater Rd, Harrisonburg, VA 22801For SaleMLS ID #678909, Charles Will, Heritage Real Estate Co. CAAR
- $620,0003 bd2 ba2k sqft113 Calf Mountain Rd, Waynesboro, VA 22980For SaleMLS ID #677752, JODY SIPE, AUGUSTA REALTY GROUP. CAAR
- $799,9004 bd3 ba2.7k sqft234 Paradise Ln, Bridgewater, VA 22812For SaleMLS ID #676742, Trevor Crider, Real Broker LLC. CAAR
- $659,9004 bd3 ba2.9k sqft1569 Massanetta Springs Rd, Harrisonburg, VA 22801For SaleMLS ID #677009, Michael Wenger, Old Dominion Realty Inc. CAAR
- $800,0003 bd3 ba2.3k sqft112 Guernsey Ln, Staunton, VA 24401For SaleMLS ID #676983, SHERRY ANDERSEN, NEST REALTY GROUP STAUNTON. CAAR
