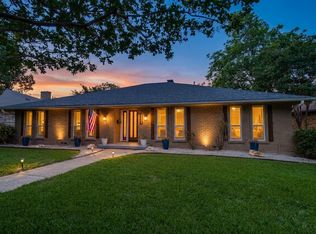
Welcome home to 9223 Club Glen Drive, a classic and charming 4-bedroom, 3-bath traditional home tucked along one of the most desirable tree lined streets in the Moss Haven neighborhood of Lake highlands. With 4026 square feet of living space, this home offers plenty of room for everyday living or grand entertaining. The mature, shaded lot and timeless character give this property character that newer builds can't replicate. This thoughtfully designed layout offers three flexible living areas with handscraped hardwood floors and generously sized rooms. The kitchen is designed for functionality and fun gatherings, featuring an oversized island, GE Profile double ovens, tons of cabinets, and an open flow to the family room and adjacent den or gameroom. The private primary suite includes two large walk-in closets, dual vanities, built-ins, and abundant storage. The backyard offers a shaded setting with mature trees and a waterfall pool that creates an inviting outdoor space for relaxing or entertaining. Additional highlights include an electric driveway gate, gated side yard, and oversized two car garage with built-in storage and workbench. Conveniently located near shopping, restaurants, and everyday amenities, with a short drive to White Rock Lake, Flag Pole Hill, and some of the best outdoor recreation Dallas has to offer. This slice of Utopia offers a prime location in a truly wonderful neighborhood with great neighbors and lots of character.
Pending
$1,100,000
9223 Club Glen Dr, Dallas, TX 75243
4beds
4,026sqft
:
Get pre-qualified$8,746/mo
Single Family Residence
Built in 1979
10,410 Square Feet Lot
$-- Zestimate®
$273/sqft
$-- HOA
What's special
Gated side yardHandscraped hardwood floorsElectric driveway gateThoughtfully designed layoutTwo large walk-in closetsMature shaded lotAbundant storage
- 12 days |
- 332 |
- 27 |
Zillow last checked:
Listing updated:
Listed by:
Elizabeth Selzer 0601416 214-826-0316,
Ebby Halliday, REALTORS 214-826-0316
Source: NTREIS,MLS#: 21332497
Facts & features
Interior
Bedrooms & bathrooms
- Bedrooms: 4
- Bathrooms: 3
- Full bathrooms: 3
Primary bedroom
- Features: Double Vanity, Walk-In Closet(s)
- Level: First
- Dimensions: 22 x 14
Bedroom
- Level: First
- Dimensions: 15 x 13
Bedroom
- Level: First
- Dimensions: 15 x 13
Bedroom
- Level: First
- Dimensions: 15 x 11
Breakfast room nook
- Features: Built-in Features
- Level: First
- Dimensions: 10 x 9
Dining room
- Level: First
- Dimensions: 12 x 12
Family room
- Features: Ceiling Fan(s), Fireplace
- Level: First
- Dimensions: 25 x 19
Game room
- Features: Ceiling Fan(s), Fireplace
- Level: First
- Dimensions: 27 x 17
Kitchen
- Features: Built-in Features, Eat-in Kitchen, Granite Counters, Kitchen Island, Stone Counters
- Level: First
- Dimensions: 14 x 13
Living room
- Level: First
- Dimensions: 17 x 13
Heating
- Central, Natural Gas, Zoned
Cooling
- Central Air, Ceiling Fan(s), Electric
Appliances
- Included: Convection Oven, Double Oven, Dishwasher, Electric Cooktop, Disposal, Microwave, Trash Compactor
Features
- Eat-in Kitchen, Granite Counters, High Speed Internet, Kitchen Island, Cable TV, Walk-In Closet(s)
- Flooring: Carpet, Ceramic Tile, Wood
- Has basement: No
- Number of fireplaces: 1
- Fireplace features: Gas Log, Masonry
Interior area
- Total interior livable area: 4,026 sqft
Video & virtual tour
Property
Parking
- Total spaces: 2
- Parking features: Garage Faces Rear
- Attached garage spaces: 2
Features
- Levels: One
- Stories: 1
- Exterior features: Rain Gutters
- Pool features: Gunite, In Ground, Pool
- Fencing: Back Yard,Gate,Wood
Lot
- Size: 10,410 Square Feet
Details
- Parcel number: 00000794273740000
Construction
Type & style
- Home type: SingleFamily
- Architectural style: Traditional,Detached
- Property subtype: Single Family Residence
Materials
- Brick
- Foundation: Pillar/Post/Pier
- Roof: Composition
Condition
- Year built: 1979
Utilities & green energy
- Sewer: Public Sewer
- Water: Public
- Utilities for property: Sewer Available, Water Available, Cable Available
Community & HOA
Community
- Security: Security System, Fire Alarm, Smoke Detector(s)
- Subdivision: Forest Medows Add 6
HOA
- Has HOA: No
Location
- Region: Dallas
Financial & listing details
- Price per square foot: $273/sqft
- Tax assessed value: $1,085,440
- Annual tax amount: $25,432
- Date on market: 7/16/2026
- Cumulative days on market: 62 days
- Listing terms: Cash,Conventional,VA Loan
Estimated market value
Not available
Estimated sales range
Not available
Not available
Price history
| Date | Event | Price |
|---|---|---|
| 7/27/2026 | Pending sale | $1,100,000$273/sqft |
Source: NTREIS #21332497 Report a problem | ||
| 7/17/2026 | Contingent | $1,100,000$273/sqft |
Source: NTREIS #21332497 Report a problem | ||
| 7/16/2026 | Listed for sale | $1,100,000-4.3%$273/sqft |
Source: NTREIS #21332497 Report a problem | ||
| 7/16/2026 | Listing removed | $1,150,000$286/sqft |
Source:  Ebby Halliday Realtors #21281210 Report a problem Ebby Halliday Realtors #21281210 Report a problem | ||
| 6/9/2026 | Listed for sale | $1,150,000$286/sqft |
Source: NTREIS #21281210 Report a problem | ||
| 6/4/2026 | Contingent | $1,150,000$286/sqft |
Source: NTREIS #21281210 Report a problem | ||
| 5/26/2026 | Price change | $1,150,000-3.8%$286/sqft |
Source: NTREIS #21281210 Report a problem | ||
| 4/9/2026 | Listed for sale | $1,195,000$297/sqft |
Source: Ebby Halliday Realtors #21170182 Report a problem | ||
Public tax history
| Year | Property taxes | Tax assessment |
|---|---|---|
| 2025 | $8,337 +9.6% | $1,085,440 |
| 2024 | $7,609 +6.3% | $1,085,440 +39.6% |
| 2023 | $7,159 +6.3% | $777,510 |
| 2022 | $6,734 +4.9% | $777,510 +34.7% |
| 2021 | $6,419 -1.9% | $577,330 |
| 2020 | $6,541 -2.9% | $577,330 -2.4% |
| 2019 | $6,735 -0.7% | $591,570 |
| 2018 | $6,783 -46.9% | $591,570 +8.2% |
| 2017 | $12,784 +7.3% | $546,970 +7.1% |
| 2016 | $11,911 +13% | $510,590 +6.1% |
| 2015 | $10,539 | $481,020 +6.4% |
| 2014 | $10,539 | $452,260 |
| 2013 | -- | -- |
| 2012 | -- | -- |
| 2011 | -- | -- |
| 2010 | -- | -- |
| 2009 | -- | -- |
| 2008 | -- | -- |
| 2007 | -- | -- |
| 2005 | -- | -- |
| 2004 | -- | -- |
| 2003 | -- | -- |
| 2002 | -- | -- |
| 2001 | -- | -- |
Find assessor info on the county website
Monthly payment
Est. payment
Payment breakdown
Explore the cost of this home by adjusting the details. Changes won't be saved.Climate risks
Neighborhood: 75243
Nearby schools
GreatSchools rating
- 8/10Moss Haven Elementary SchoolGrades: PK-5Distance: 0.4 mi
- 4/10Forest Meadow Junior High SchoolGrades: 6-8Distance: 0.2 mi
- 5/10Lake Highlands High SchoolGrades: 9-12Distance: 1.4 mi
Schools provided by the listing agent
- Elementary: Mosshaven
- Middle: Forest Meadow
- High: Lake Highlands
- District: Richardson ISD
Source: NTREIS. This data may not be complete. We recommend contacting the local school district to confirm school assignments for this home.
- $972,7004 bd3 ba3.5k sqft9219 Club Glen Dr, Dallas, TX 75243Off Market

- $942,1003 bd3 ba3.8k sqft9227 Club Glen Dr, Dallas, TX 75243Off Market
- $915,4005 bd4 ba3.9k sqft9114 Arborside Dr, Dallas, TX 75243Off Market
- $712,1004 bd3 ba2.6k sqft9118 Arborside Dr, Dallas, TX 75243Off Market
- $--5 bd4 ba3.9k sqft9215 Club Glen Dr, Dallas, TX 75243Sold
- $843,3004 bd4 ba3.1k sqft9207 Arbor Branch Dr, Dallas, TX 75243Off Market
- $842,4003 bd3 ba3.1k sqft9231 Club Glen Dr, Dallas, TX 75243Off Market
- $1,172,8004 bd3 ba3.2k sqft9202 Arbor Branch Dr, Dallas, TX 75243Off Market
A local agent can set up tours, give advice and negotiate with sellers.
Similar homes
- $950,0004 bd3 ba3.8k sqft9108 Clayco Dr, Dallas, TX 75243For Sale
 MLS ID #21309708, Janet Hendrix. NTREIS
 - $1,095,0004 bd3 ba2.7k sqft8710 Sanshire Ave, Dallas, TX 75231For Sale
 MLS ID #21260894, Donald Wright. NTREIS
 - $843,9004 bd3 ba2.7k sqft9552 Timberleaf Dr, Dallas, TX 75243For Sale
 MLS ID #21283380, Carolyn Lafferty. NTREIS
 - $672,5004 bd3 ba2.5k sqft8716 Echo Valley Dr, Dallas, TX 75243For Sale
 MLS ID #21278510, Konnie Clayton. NTREIS
 - $1,200,0005 bd7 ba5.1k sqft7241 Cliffbrook Dr, Dallas, TX 75254For SaleMLS ID #21327002, Jill Noland. NTREIS
- $1,100,0004 bd4 ba3.4k sqft5420 Wescott Ln, Dallas, TX 75287For SaleMLS ID #21337212, Kelly Thompson. NTREIS
- $1,195,0004 bd5 ba2.8k sqft7344 Fieldgate Dr, Dallas, TX 75230For SaleMLS ID #21244370, Star Green. NTREIS
- $950,0003 bd3 ba3.3k sqft10811 Stone Canyon Pl, Dallas, TX 75230For SaleMLS ID #21298154, Kristen Harris. NTREIS
- $1,199,0004 bd3 ba3.1k sqft4331 Laren Ln, Dallas, TX 75244For SaleMLS ID #21317998, Kevin Tally. NTREIS
- $719,0003 bd3 ba2.8k sqft9515 Robin Meadow Dr, Dallas, TX 75243For SaleMLS ID #21252450, Nicholas McMayon. NTREIS
- $699,0003 bd3 ba2.4k sqft9519 Robin Meadow Dr, Dallas, TX 75243For SaleMLS ID #21289477, Richard Graziano. NTREIS
- $665,0003 bd3 ba2.5k sqft9517 Fallbrook Dr, Dallas, TX 75243For SaleMLS ID #21239274, Nina Bhanot. NTREIS
- $1,150,0004 bd4 ba3.3k sqft228 E Bethel Rd, Coppell, TX 75019For SaleMLS ID #21314074, Jessica McMurtrey. NTREIS
- $1,295,0005 bd7 ba5.5k sqft9631 Hilldale Dr, Dallas, TX 75231For SaleMLS ID #21267149, Beth Rider. NTREIS
- $1,595,0004 bd4 ba3k sqft5712 Ridgetown Cir, Dallas, TX 75230For SaleMLS ID #21339849, Brandi Bragg. NTREIS
- $949,0004 bd3 ba2.7k sqft6501 Copper Creek Dr, Dallas, TX 75248For SaleMLS ID #21317765, Jason Castro. NTREIS
- $1,248,0005 bd3 ba3.2k sqft6209 Baymar Ln, Dallas, TX 75252For SaleMLS ID #21325067, Roxanne Diamond. NTREIS
- $1,199,9996 bd5 ba4.4k sqft7040 Oakbluff Dr, Dallas, TX 75254For SaleMLS ID #21180669, Racheal Potter. NTREIS
- $820,0003 bd3 ba2.3k sqft8839 Kingsley Rd, Dallas, TX 75231For SaleMLS ID #21318172, Nicholas Nordman. NTREIS
- $1,349,0004 bd3 ba3k sqft6902 Deloache Ave, Dallas, TX 75225For SaleMLS ID #21325756, Harn Hu. NTREIS
