Set behind a tree-lined private drive, this extraordinary estate at 9223 Orange Grove Road offers nearly 50 acres of rolling pasture, breathtaking views, and an unmatched combination of luxury, privacy, and recreation—all less than 20 minutes from downtown Chapel Hill. The impeccably maintained 6,400+ sqft. residence has been thoughtfully updated while preserving its timeless character. At the heart of the home is a beautifully designed open-concept living space anchored by a traditional AGA range, creating a warm and inviting kitchen that's equally suited to everyday living and effortless entertaining. With five spacious bedrooms and 5 1/2 baths, the home offers generous accommodations for family and guests. Beyond the main residence, a remarkable 6,000-square-foot enclosed barn with a half bath and a concrete floor offers exceptional flexibility for hobbies, equipment, or storage, including a second level that could serve as an entertainment venue. It is complemented by an attached four-car garage with oversized bays for ease of parking. The land is truly exceptional. Sweeping pastures, a picturesque pond, and panoramic countryside views create a setting of rare beauty and tranquility. Explore the property's hidden log cabin, enjoy abundant wildlife, or simply take in the peace and quiet of your own private retreat. Whether envisioned as a sporting property, a family compound, or a secluded luxury residence, the possibilities are as expansive as the landscape itself. A rare opportunity to own one of Orange County's most captivating private estates, where refined country living meets modern convenience just minutes from Chapel Hill.
For sale
Price cut: $650K (10/6)
$4,850,000
9223 Orange Grove Rd, Chapel Hill, NC 27516
5beds
6,415sqft
Single Family Residence
Built in 1998
49.39 Acres Lot
$4,983,600 Zestimate®
$756/sqft
$-- HOA
What's special
Hidden log cabinPicturesque pondSweeping pasturesTraditional aga rangeFive spacious bedroomsWarm and inviting kitchenBreathtaking views
- 49 days
- 1,118
- 94
Zillow last checked:
Listing updated:
Listed by:
James Blackburn 919-260-9614,
Dwell Real Estate
Source: Doorify MLS,MLS#: 10187531
Facts & features
Interior
Bedrooms & bathrooms
- Bedrooms: 5
- Bathrooms: 7
- Full bathrooms: 5
- 1/2 bathrooms: 2
Primary bedroom
- Level: Second
- Area: 411.6 Square Feet
- Dimensions: 21.0 x 19.6
Bedroom 2
- Level: Second
- Area: 171.45 Square Feet
- Dimensions: 12.7 x 13.5
Bedroom 3
- Level: Second
- Area: 154.81 Square Feet
- Dimensions: 11.3 x 13.7
Bedroom 4
- Level: Second
- Area: 194.4 Square Feet
- Dimensions: 14.4 x 13.5
Bedroom 5
- Level: Second
- Area: 159 Square Feet
- Dimensions: 10.6 x 15.0
Bonus room
- Level: Third
- Area: 744.18 Square Feet
- Dimensions: 31.4 x 23.7
Bonus room
- Level: Third
- Area: 333.89 Square Feet
- Dimensions: 17.3 x 19.3
Bonus room
- Level: Third
- Area: 484 Square Feet
- Dimensions: 20.0 x 24.2
Breakfast room
- Level: Main
- Area: 154 Square Feet
- Dimensions: 14.0 x 11.0
Dining room
- Level: Main
- Area: 262.8 Square Feet
- Dimensions: 14.6 x 18.0
Other
- Level: Main
- Area: 244.28 Square Feet
- Dimensions: 19.7 x 12.4
Family room
- Level: Main
- Area: 435.6 Square Feet
- Dimensions: 19.8 x 22.0
Kitchen
- Level: Main
- Area: 218.79 Square Feet
- Dimensions: 14.3 x 15.3
Laundry
- Level: Main
- Area: 98.31 Square Feet
- Dimensions: 11.3 x 8.7
Living room
- Level: Main
- Area: 327.02 Square Feet
- Dimensions: 16.6 x 19.7
Office
- Level: Main
- Area: 210 Square Feet
- Dimensions: 15.0 x 14.0
Other
- Description: Flex Space above garage for parties, storage, etc.
- Level: Additional
- Area: 1800 Square Feet
- Dimensions: 60.0 x 30.0
Recreation room
- Level: Additional
- Area: 1247 Square Feet
- Dimensions: 43.0 x 29.0
Heating
- Central, Heat Pump
Cooling
- Central Air, Electric, Multi Units
Appliances
- Included: Built-In Refrigerator, Dishwasher
- Laundry: Laundry Room, Main Level
Features
- Beamed Ceilings, Crown Molding, Double Vanity, Entrance Foyer, High Ceilings, Kitchen Island, Wet Bar, Walk-In Closet(s), Walk-In Shower, Quartz Counters
- Flooring: Carpet, Hardwood
- Number of fireplaces: 3
- Fireplace features: Bedroom, Family Room, Living Room, Wood Burning
Interior area
- Total structure area: 6,415
- Total interior livable area: 6,415 sqft
- Finished area above ground: 6,415
- Finished area below ground: 0
Property
Parking
- Total spaces: 14
- Parking features: Additional Parking, Covered, Driveway, Garage, Garage Door Opener, Storage, Workshop in Garage
- Garage spaces: 4
- Uncovered spaces: 10
Features
- Levels: Three Or More
- Stories: 3
- Patio & porch: Patio, Porch, Wrap Around
- Fencing: Partial Cross
- Has view: Yes
- View description: Meadow, Pond, Panoramic, Pasture
- Has water view: Yes
- Water view: Pond
Lot
- Size: 49.39 Acres
- Features: Gentle Sloping, Meadow, Pasture, Pond on Lot, Views, Wooded, Hardwood Trees
- Residential vegetation: Partially Wooded
Details
- Additional structures: Barn(s), Boat House, Garage(s), Storage, Workshop
- Parcel number: 9749068784
- Zoning: AR
- Special conditions: Standard
- Other equipment: Farm Equipment
- Horse amenities: Pasture
Construction
Type & style
- Home type: SingleFamily
- Architectural style: Traditional
- Property subtype: Single Family Residence
Materials
- HardiPlank Type
- Foundation: Crawlspace
- Roof: Metal,Architectural Shingle
Condition
- Updated/Remodeled
- New construction: No
- Year built: 1998
Utilities & green energy
- Sewer: Septic Tank
- Water: Well
- Utilities for property: Electricity Connected, Propane, Septic Connected
Community & HOA
HOA
- Has HOA: No
Location
- Region: Chapel Hill
Financial & listing details
- Price per square foot: $756/sqft
- Tax assessed value: $2,279,300
- Annual tax amount: $17,248
- Date on market: 8/20/2026
- Listing agreement: Exclusive Right To Sell
- Listing terms: Cash,Conventional
- Road surface type: Asphalt
Estimated market value
$4,983,600
$4.68M - $5.23M
Not available
Price history
| Date | Event | Price |
|---|---|---|
| 10/6/2026 | Price change | $4,850,000-11.8%$756/sqft |
Source:  Doorify MLS #10187531 Report a problem Doorify MLS #10187531 Report a problem | ||
| 8/20/2026 | Listed for sale | $5,500,000+243.8%$857/sqft |
Source: Doorify MLS #10187531 Report a problem | ||
| 4/12/2016 | Sold | $1,600,000$249/sqft |
Source: Public Record Report a problem | ||
Public tax history
| Year | Property taxes | Tax assessment |
|---|---|---|
| 2025 | $16,282 +2.2% | $2,279,300 +36.4% |
| 2024 | $15,938 +3% | $1,670,900 |
| 2023 | $15,481 +1.5% | $1,670,900 |
| 2022 | $15,245 +2.5% | $1,670,900 |
| 2021 | $14,869 +0.9% | $1,670,900 +7.2% |
| 2020 | $14,736 | $1,559,200 |
| 2018 | $14,736 +2% | $1,559,200 |
| 2017 | $14,453 +40.1% | $1,559,200 +44.8% |
| 2016 | $10,318 | $1,077,100 +3.3% |
| 2015 | $10,318 | $1,042,918 +37.8% |
| 2010 | -- | $756,986 |
| 2009 | -- | $756,986 +25.5% |
| 2008 | $5,963 +5% | $602,950 |
| 2007 | $5,680 +7.4% | $602,950 |
| 2006 | $5,288 | $602,950 |
| 2005 | $5,288 +6.2% | $602,950 +11.3% |
| 2004 | $4,979 +4% | $541,829 |
| 2003 | $4,790 +1.7% | $541,829 |
| 2002 | $4,708 | $541,829 |
Find assessor info on the county website
Monthly payment
Est. payment
Payment breakdown
Explore the cost of this home by adjusting the details. Changes won't be saved.Climate risks
Neighborhood: 27516
Nearby schools
Schools provided by the listing agent
- Elementary: Orange - Grady Brown Elementary
- Middle: Orange - A L Stanback Middle
- High: Orange - Cedar Ridge High
Source: Doorify MLS. This data may not be complete. We recommend contacting the local school district to confirm school assignments for this home.
- $323,0003 bd1 ba1.2k sqft9115 Orange Grove Rd, Chapel Hill, NC 27516Off Market
- $384,3003 bd2 ba1.5k sqft9111 Orange Grove Rd, Chapel Hill, NC 27516Off Market
- $390,000-- bd-- ba-- sqft461 Alton Riley Rd, Chapel Hill, NC 27516Off Market
- $306,8003 bd1 ba2.1k sqft9009 Orange Grove Rd, Chapel Hill, NC 27516Off Market
Similar homes
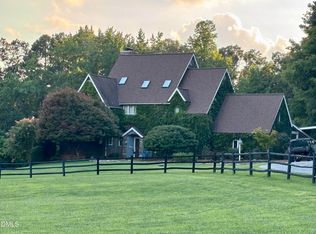
- $4,300,0005 bd6 ba5.6k sqft2825 Chelsea Cir, Durham, NC 27707For Sale

 MLS ID #10196509, Scott Mueller. Doorify MLS
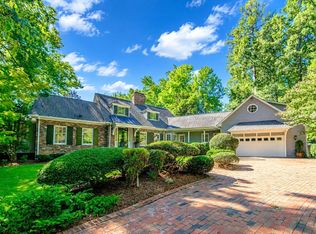
 - $2,595,0004 bd7 ba3.8k sqft1021 Parchemin Trl, Chapel Hill, NC 27516For Sale
 MLS ID #10162429, Michelle Lytle Westrom. Doorify MLS
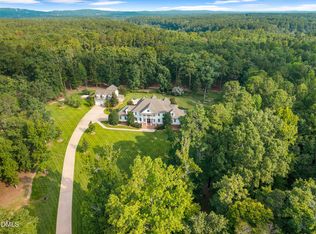
 - $3,250,0006 bd7 ba5.4k sqft2140 N Lakeshore Dr, Chapel Hill, NC 27514For Sale
 MLS ID #10195421, Russell Cole. Doorify MLS
 - $3,275,0005 bd4 ba7.5k sqft64 Pin Oak Ct, Chapel Hill, NC 27517For Sale
 MLS ID #10189795, Pamela Leigh Lane. Doorify MLS
 - $4,880,0005 bd6 ba7.5k sqftBOLD Construction, Chapel Hill, NC 27517New ConstructionMLS ID #10151268, Jill Ehrenfeld. Doorify MLS
- $6,500,0007 bd3 ba3.8k sqft213-223 McCauley St, Chapel Hill, NC 27516For SaleMLS ID #10150568, Thomas P Grasty. Doorify MLS
- $2,695,0004 bd5 ba4.3k sqft120 Donegal Dr, Chapel Hill, NC 27517For SaleMLS ID #10196231, Jay Kennihan. Doorify MLS
- $4,500,0005 bd6 ba5.7k sqft748 Valley Ln, Pittsboro, NC 27312New ConstructionMLS ID #10182779, Julie Roland. Doorify MLS
- $2,600,0003 bd5 ba6.1k sqft32409 Archdale, Chapel Hill, NC 27517For SaleMLS ID #10190689, Gretchen Castorina. Doorify MLS
- $2,950,0004 bd5 ba3.5k sqft223 Hillcrest Cir, Chapel Hill, NC 27514For SaleMLS ID #10158212, Mollie Owen. Doorify MLS
- $3,195,0005 bd6 ba5.5k sqft386 Brook Green Ln, Pittsboro, NC 27312New ConstructionMLS ID #10196449, Kerrie Bornkessel. Doorify MLS
- $3,490,0004 bd8 ba8.2k sqftBrightleaf, Chapel Hill, NC 27517For SaleMLS ID #10174102, Julian Jahoo. Doorify MLS
- $3,500,0005 bd8 ba7.7k sqft40 Perfect Moment Dr, Durham, NC 27713For SaleMLS ID #10194296, Chelsea Jones. Doorify MLS
- $2,450,0005 bd7 ba6.2k sqft1110-1112 Pleasant Hill Church Rd, Siler City, NC 27344For SaleMLS ID #10181155, Christopher Costiuc. Doorify MLS
- $2,895,0004 bd6 ba4.9k sqft405 Deer Pond Way, Siler City, NC 27344For SaleMLS ID #10189736, Chanel Hart D'Aprix. Doorify MLS
- $2,990,0005 bd6 ba5.9k sqft21 China Doll Ct, Durham, NC 27713For SaleMLS ID #10186553, Christina Valkanoff. Doorify MLS
- $2,500,0004 bd5 ba4.8k sqft1101 New Hope Church Rd, Apex, NC 27523For SaleMLS ID #10193432, Anne Wayne Prosser. Doorify MLS
- $5,487,3505 bd8 ba7.6k sqft343 Rainforest Pl, Apex, NC 27523New ConstructionMLS ID #10194316, Kerrie Bornkessel. Doorify MLS
- $2,875,0004 bd5 ba5.3k sqft3712 Darwin Rd, Durham, NC 27707For SaleMLS ID #10149154, Susan Peak. Doorify MLS
