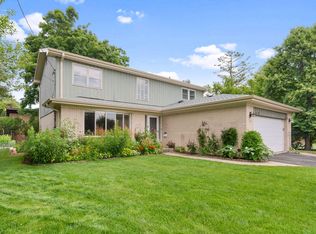
** AVAILABLE!!** This gorgeous 5 bedroom, 3 bath home has been completely updated on all four levels! The main floor has an open concept floor plan with the living rm, dining rm and kitchen w/beautiful granite counter-tops, stainless appliances, 42" custom cabinets, solid oak 6-panel doors and hardwood floors throughout. The top floor entertains the primary suite w/His & Hers closets, it's own incredibly large bath and patio doors leading out to the balcony. Lower level boasts the family room w/fireplace and separate kitchen and laundry. The 2 1/2 car garage is over-sized and the yard has a concrete patio and is entirely fenced in. Roof (complete replacement) and gutters NEW in 2020.
Contingent
Price cut: $20K (5/23)
$749,000
9226 Kilbourn Ave, Skokie, IL 60076
5beds
2,700sqft
:
Get pre-qualified$5,586/mo
Single Family Residence
Built in 1957
6,765 Square Feet Lot
$733,600 Zestimate®
$277/sqft
$-- HOA
What's special
Incredibly large bathOpen concept floor planHardwood floors throughoutStainless appliances
- 111 days |
- 122 |
- 5 |
Zillow last checked:
Listing updated:
Listed by:
Renee Daniels 262-496-3159,
Results Realty USA
Source: MRED as distributed by MLS GRID,MLS#: 12610574
Facts & features
Interior
Bedrooms & bathrooms
- Bedrooms: 5
- Bathrooms: 3
- Full bathrooms: 3
Rooms
- Room types: Bedroom 5
Primary bedroom
- Features: Flooring (Hardwood), Window Treatments (Blinds), Bathroom (Full, Double Sink, Tub & Separate Shwr, Whirlpool)
- Level: Third
- Area: 315 Square Feet
- Dimensions: 15X21
Bedroom 2
- Features: Flooring (Hardwood), Window Treatments (Blinds)
- Level: Third
- Area: 143 Square Feet
- Dimensions: 11X13
Bedroom 3
- Features: Flooring (Hardwood), Window Treatments (Blinds)
- Level: Second
- Area: 154 Square Feet
- Dimensions: 11X14
Bedroom 4
- Features: Flooring (Hardwood), Window Treatments (Blinds)
- Level: Second
- Area: 120 Square Feet
- Dimensions: 10X12
Bedroom 5
- Features: Flooring (Hardwood), Window Treatments (Blinds)
- Level: Second
- Area: 100 Square Feet
- Dimensions: 10X10
Dining room
- Features: Flooring (Hardwood), Window Treatments (Blinds)
- Level: Main
- Area: 100 Square Feet
- Dimensions: 10X10
Family room
- Features: Flooring (Luxury Vinyl), Window Treatments (Blinds)
- Level: Lower
- Area: 322 Square Feet
- Dimensions: 23X14
Kitchen
- Features: Flooring (Hardwood), Window Treatments (Bay Window(s), Blinds)
- Level: Main
- Area: 160 Square Feet
- Dimensions: 16X10
Laundry
- Level: Basement
- Area: 140 Square Feet
- Dimensions: 10X14
Living room
- Features: Flooring (Hardwood), Window Treatments (Blinds)
- Level: Main
- Area: 273 Square Feet
- Dimensions: 21X13
Heating
- Natural Gas, Forced Air, Baseboard, Radiator(s), Sep Heating Systems - 2+, Indv Controls, Zoned
Cooling
- Central Air
Features
- Basement: Finished,Exterior Entry,Rec/Family Area,Daylight,Full
- Number of fireplaces: 1
- Fireplace features: Wood Burning, Basement
Interior area
- Total structure area: 0
- Total interior livable area: 2,700 sqft
Property
Parking
- Total spaces: 2.5
- Parking features: Garage Door Opener, Yes, Detached, Garage
- Garage spaces: 2.5
- Has uncovered spaces: Yes
Accessibility
- Accessibility features: No Disability Access
Features
- Stories: 3
Lot
- Size: 6,765 Square Feet
- Dimensions: 55 x 123
Details
- Parcel number: 10151280510000
- Special conditions: None
- Other equipment: Ceiling Fan(s), Sump Pump, Backup Sump Pump;, Internet-Fiber
Construction
Type & style
- Home type: SingleFamily
- Architectural style: American 4-Sq.,Other,Tudor
- Property subtype: Single Family Residence
Materials
- Aluminum Siding, Brick
Condition
- New construction: No
- Year built: 1957
- Major remodel year: 2007
Utilities & green energy
- Electric: Circuit Breakers, 200+ Amp Service
- Sewer: Public Sewer
- Water: Public
Community & HOA
Community
- Security: Carbon Monoxide Detector(s)
HOA
- Services included: None
Location
- Region: Skokie
Financial & listing details
- Price per square foot: $277/sqft
- Tax assessed value: $460,000
- Annual tax amount: $10,002
- Date on market: 4/15/2026
- Ownership: Fee Simple
Estimated market value
$733,600
$697,000 - $770,000
$3,813/mo
Price history
| Date | Event | Price |
|---|---|---|
| 7/10/2026 | Contingent | $749,000$277/sqft |
Source:  MRED as distributed by MLS GRID #12610574 Report a problem MRED as distributed by MLS GRID #12610574 Report a problem | ||
| 6/12/2026 | Listed for sale | $749,000$277/sqft |
Source: MRED as distributed by MLS GRID #12610574 Report a problem | ||
| 5/24/2026 | Contingent | $749,000$277/sqft |
Source: MRED as distributed by MLS GRID #12610574 Report a problem | ||
| 5/23/2026 | Price change | $749,000-2.6%$277/sqft |
Source: MRED as distributed by MLS GRID #12610574 Report a problem | ||
| 5/15/2026 | Price change | $769,000-3.8%$285/sqft |
Source: MRED as distributed by MLS GRID #12610574 Report a problem | ||
| 5/8/2026 | Price change | $799,000-3.2%$296/sqft |
Source: MRED as distributed by MLS GRID #12610574 Report a problem | ||
| 4/30/2026 | Price change | $825,000-0.6%$306/sqft |
Source: MRED as distributed by MLS GRID #12610574 Report a problem | ||
| 4/15/2026 | Listed for sale | $829,900+66.3%$307/sqft |
Source: MRED as distributed by MLS GRID #12610574 Report a problem | ||
| 4/30/2013 | Listing removed | $499,000$185/sqft |
Source: CENTURY 21 McMullen Real Estate, Inc. #08208514 Report a problem | ||
| 10/28/2012 | Listed for sale | $499,000+32.4%$185/sqft |
Source: CENTURY 21 McMullen Real Estate, Inc. #08208514 Report a problem | ||
| 12/28/2004 | Sold | $377,000$140/sqft |
Source: Public Record Report a problem | ||
Public tax history
| Year | Property taxes | Tax assessment |
|---|---|---|
| 2024 | $9,347 -6.5% | $46,000 |
| 2023 | $10,002 +3.2% | $46,000 |
| 2022 | $9,688 +19.4% | $46,000 +29.1% |
| 2021 | $8,115 -0.4% | $35,645 |
| 2020 | $8,146 +0.2% | $35,645 -9% |
| 2019 | $8,130 +6.6% | $39,171 +13.6% |
| 2018 | $7,627 +5.8% | $34,495 |
| 2017 | $7,208 -8% | $34,495 |
| 2016 | $7,839 -2.6% | $34,495 +9.6% |
| 2015 | $8,050 +2.2% | $31,464 |
| 2014 | $7,877 +0.4% | $31,464 |
| 2013 | $7,843 +18.6% | $31,464 +8.9% |
| 2012 | $6,613 +3% | $28,895 |
| 2011 | $6,417 +16.1% | $28,895 |
| 2010 | $5,528 -17.6% | $28,895 -21.6% |
| 2009 | $6,709 +10.8% | $36,842 -12% |
| 2008 | $6,056 +12.3% | $41,865 |
| 2007 | $5,392 +15.5% | $41,865 +33.5% |
| 2006 | $4,668 +5.8% | $31,354 |
| 2005 | $4,414 -20.7% | $31,354 |
| 2004 | $5,568 +37.8% | $31,354 +44% |
| 2003 | $4,039 +6.5% | $21,771 |
| 2002 | $3,793 +12.8% | $21,771 |
| 2001 | $3,364 +9.3% | $21,771 +6.4% |
| 2000 | $3,078 +1.6% | $20,465 |
| 1999 | $3,029 | $20,465 |
Find assessor info on the county website
Monthly payment
Est. payment
Payment breakdown
Explore the cost of this home by adjusting the details. Changes won't be saved.Climate risks
Neighborhood: Devonshire Highlands
Nearby schools
GreatSchools rating
- 6/10Devonshire Elementary SchoolGrades: K-5Distance: 0.2 mi
- 8/10Old Orchard Jr High SchoolGrades: PK,6-8Distance: 0.2 mi
- 7/10Niles North High SchoolGrades: 9-12Distance: 1.1 mi
Schools provided by the listing agent
- Elementary: Devonshire Elementary School
- Middle: Old Orchard Junior High School
- High: Niles North High School
- District: 68
Source: MRED as distributed by MLS GRID. This data may not be complete. We recommend contacting the local school district to confirm school assignments for this home.
- $515,4003 bd2 ba1.3k sqft9232 Kilbourn Ave, Skokie, IL 60076Off Market
- $506,4003 bd2 ba1.3k sqft9222 Kilbourn Ave, Skokie, IL 60076Off Market

- $380,0003 bd2 ba1.2k sqft9212 Kilbourn Ave, Skokie, IL 60076Sold

- $529,4003 bd1 ba1.3k sqft9238 Kilbourn Ave, Skokie, IL 60076Off Market
- $7,380-- bd-- ba-- sqft9238 Kilbourn Ave, Skokie, IL 60076Off Market
- $586,9003 bd3 ba1.9k sqft9229 Kolmar Ave, Skokie, IL 60076Off Market
- $504,6003 bd1 ba1.4k sqft9235 Kolmar Ave, Skokie, IL 60076Off Market
- $503,3003 bd3 ba1.5k sqft9223 Kolmar Ave, Skokie, IL 60076Off Market
A local agent can set up tours, give advice and negotiate with sellers.
Similar homes
- $560,0003 bd3 ba1.7k sqft(Undisclosed Address), Skokie, IL 60076New
 MLS ID #12720385, Jacqueline Caballero, GMC Realty LTD. MRED as distributed by MLS GRID
 - $670,0003 bd3 ba2k sqft9431 Karlov Ave, Skokie, IL 60076Active
 MLS ID #12716876, Christopher Crumlish, Hunter Properties, Inc.. MRED as distributed by MLS GRID
 - $750,0004 bd3 ba2k sqft3504 Illinois Rd, Wilmette, IL 60091Active
 MLS ID #12704995, Mark Schrimmer, Coldwell Banker Realty. MRED as distributed by MLS GRID
 - $750,0004 bd3 ba2.4k sqft6 Londonderry Ln, Lincolnshire, IL 60069Active
 MLS ID #12719149, Laurian Greenbury, @properties Christie's International Real Estate. MRED as distributed by MLS GRID
 - $699,0004 bd3 ba2.3k sqft8432 W Amelia Dr, Niles, IL 60714ActiveMLS ID #12719454, Ralph Milito, @properties Christie's International Real Estate. MRED as distributed by MLS GRID
- $619,0005 bd3 ba2.3k sqft9041 Major Ave, Morton Grove, IL 60053ActiveMLS ID #12616145, Bill Tsagalis, Keller Williams Success Realty. MRED as distributed by MLS GRID
- $775,0003 bd3 ba1.9k sqft2454 W Morse Ave, Chicago, IL 60645ActiveMLS ID #12719116, Vanessa Vanourek, Baird & Warner. MRED as distributed by MLS GRID
- $625,0004 bd3 ba2.4k sqft2617 W Lunt Ave, Chicago, IL 60645ActiveMLS ID #12711179, Anne DuBray, Coldwell Banker Realty. MRED as distributed by MLS GRID
- $649,0003 bd3 ba1.5k sqft6631 N Caldwell Ave, Chicago, IL 60646NewMLS ID #12722843, Kenneth Welter, CCIM, RE/MAX Properties Northwest. MRED as distributed by MLS GRID
- $650,0003 bd3 ba2.2k sqft319 Leclaire Ave, Wilmette, IL 60091ActiveMLS ID #12686173, Daniel Cozzi, Compass. MRED as distributed by MLS GRID
- $599,0005 bd3 ba2.2k sqft5230 N McVicker Ave, Chicago, IL 60630ActiveMLS ID #12720014, Chuck Saldana, Baird & Warner. MRED as distributed by MLS GRID
- $585,0005 bd3 ba2.8k sqft5633 W Cornelia Ave, Chicago, IL 60634NewMLS ID #12720678, David Moreno, Redfin Corporation. MRED as distributed by MLS GRID
- $499,9994 bd3 ba1.7k sqft4940 Estes Ave, Skokie, IL 60077ActiveMLS ID #12713046, Umer Mukhi, American International Realty Corp.. MRED as distributed by MLS GRID
- $899,0004 bd3 ba2.7k sqft1621 Longmeadow Dr, Glenview, IL 60026ActiveMLS ID #12679444, Bill Coduto, @properties Christie's International Real Estate. MRED as distributed by MLS GRID
- $699,9005 bd3 ba3.1k sqft433 S Euclid Ave, Villa Park, IL 60181ActiveMLS ID #12719890, Sheila Zisk, HomeSmart Connect LLC. MRED as distributed by MLS GRID
- $619,0004 bd3 ba1.8k sqft8936 N Elmore St, Niles, IL 60714ActiveMLS ID #12702411, Jeffrey Sklar, Beycome Brokerage Realty LLC. MRED as distributed by MLS GRID
- $649,0005 bd3 ba3k sqft4050 N Menard Ave, Chicago, IL 60634ActiveMLS ID #12623196, Laraine Hanson, Laraine Hanson. MRED as distributed by MLS GRID
- $749,9005 bd4 ba3.2k sqft1170 Green Knolls Dr, Buffalo Grove, IL 60089ActiveMLS ID #12696939, Leslie Radzin, Coldwell Banker Realty. MRED as distributed by MLS GRID
- $569,0003 bd3 ba1.9k sqft2904 W Fargo Ave, Chicago, IL 60645ActiveMLS ID #12661820, Jan Kupiec, ABR,SFR, Baird & Warner. MRED as distributed by MLS GRID
- $849,0005 bd4 ba3k sqft3856 Rutgers Ln, Northbrook, IL 60062ActiveMLS ID #12697789, Michael LaFido, LPT Realty. MRED as distributed by MLS GRID
