This offering is two separate lots totaling 2.4 acres. The MLS only has data on one lot. Find your private world in this in this four over four center-hall-colonial from 1846, directly on the Rappahannock River in an historic town. Riverview brings you as close to the river as possible to view a panoramic parade of tidal water, wildlife, and landscapes. After 180 years of sunlight pouring through windows, the heart of pine floor develops a patina, a tint which is warm, almost glowing. Rooms are spacious with high ceilings magnifying proportions of rooms celebrating streams of light from large windows. The owners removed one story additions and then built two story wings to bring forth the modern necessities/conveniences such as the kitchen with great views of the river and bathrooms, also with great water views. Resulting is a pristine 180-year-old gem with integrity and the modern necessities artfully at hand. Eight fireplaces, 3 bedrooms, 3 large full baths, gracing 2.4 acres are in the heart of the historic area of a Town chartered in 1744. The grounds are as compelling as the architecture. A boxwood walk from Water Street to the house has been carefully, meticulously, cared for since the original. The boxwood walk opens to an oval near the house for a small flower garden. The riverbank was terraced at or near the construction of the 1846 house. A staircase with rails leads to a dock. The porch off the center hall is large with rocking chairs to loose oneself in the views of the river and all that goes with it. Nearby, Townfield, circa 1745, is under a conservation easement to the Virginia Department of historic resources. Placing a conservation easement on Riverview might generate a Virginia and federal tax deduction. Riverview is on both the Virginia and National Registers of Historic Places. A 125-acre US Fish and Wildlife Service Refuge with miles of trails is less than a leisurely five-minute walk from Riverview. A detailed Narrative is found in the Document section of the MLS and contains hot links to a 3D interactive house plan, video, history, aerial photos with many photos, both interior and exterior. The house survived bombardment by Union gunboats during the Civil War and is now an opportunity for the next legacy. No AI or artificial sweeteners were used in this description.
Under contract
$1,250,000
923 Water St, Port Royal, VA 22535
4beds
4,080sqft
Single Family Residence
Built in 1846
1.2 Acres Lot
$1,211,400 Zestimate®
$306/sqft
$-- HOA
What's special
Eight fireplaces
- 26 days
- 1,248
- 99
Likely to sell faster than
Zillow last checked:
Listing updated:
Listed by:
Alex Long 540-226-4486,
Weichert, REALTORS 5403797359
Source: Bright MLS,MLS#: VACV2010940
Facts & features
Interior
Bedrooms & bathrooms
- Bedrooms: 4
- Bathrooms: 3
- Full bathrooms: 3
- Main level bathrooms: 1
Basement
- Area: 0
Heating
- Heat Pump, Electric, Propane
Cooling
- Central Air, Zoned, Electric
Appliances
- Included: Water Heater
Features
- Basement: Other,Partial,English,Heated,Shelving,Workshop
- Number of fireplaces: 4
Interior area
- Total structure area: 4,080
- Total interior livable area: 4,080 sqft
- Finished area above ground: 4,080
- Finished area below ground: 0
Video & virtual tour
Property
Parking
- Parking features: Driveway, Off Street
- Has uncovered spaces: Yes
Accessibility
- Accessibility features: None
Features
- Levels: Three
- Stories: 3
- Pool features: None
- On waterfront: Yes
- Waterfront features: River
- Body of water: Rappahannock
- Frontage length: Water Frontage Ft: 266
Lot
- Size: 1.2 Acres
Details
- Additional structures: Above Grade, Below Grade
- Parcel number: 13A1D1
- Zoning: R1
- Special conditions: Standard
Construction
Type & style
- Home type: SingleFamily
- Architectural style: Colonial
- Property subtype: Single Family Residence
Materials
- Brick, Wood Siding
- Foundation: Brick/Mortar
Condition
- New construction: No
- Year built: 1846
- Major remodel year: 2008
Utilities & green energy
- Sewer: On Site Septic
- Water: Public
- Utilities for property: Cable Connected, Electricity Available, Phone, Propane, Water Available, Cable, Broadband
Community & HOA
Community
- Subdivision: Port Royal
HOA
- Has HOA: No
Location
- Region: Port Royal
Financial & listing details
- Price per square foot: $306/sqft
- Tax assessed value: $864,200
- Annual tax amount: $4,871
- Date on market: 9/1/2026
- Listing agreement: Exclusive Right To Sell
- Listing terms: Cash,Conventional
- Ownership: Fee Simple
Estimated market value
$1,211,400
$1.15M - $1.27M
$2,934/mo
Price history
| Date | Event | Price |
|---|---|---|
| 9/13/2026 | Contingent | $1,250,000$306/sqft |
Source:  Bright MLS #VACV2010940 Report a problem Bright MLS #VACV2010940 Report a problem | ||
| 9/1/2026 | Listed for sale | $1,250,000$306/sqft |
Source: Bright MLS #VACV2010940 Report a problem | ||
| 7/27/2024 | Listing removed | -- |
Source: Bright MLS #VACV2005782 Report a problem | ||
| 7/20/2024 | Listed for sale | $1,250,000$306/sqft |
Source: Bright MLS #VACV2005782 Report a problem | ||
| 7/1/2024 | Contingent | $1,250,000$306/sqft |
Source: Bright MLS #VACV2005782 Report a problem | ||
| 4/26/2024 | Listed for sale | $1,250,000+25.1%$306/sqft |
Source: Bright MLS #VACV2005782 Report a problem | ||
| 6/16/2020 | Listing removed | $999,000$245/sqft |
Source: Century 21 Redwood Realty #VACV121030 Report a problem | ||
| 1/2/2020 | Price change | $999,000-9.2%$245/sqft |
Source: Century 21 Redwood Realty #VACV121030 Report a problem | ||
| 10/11/2019 | Listed for sale | $1,100,000+63%$270/sqft |
Source: Century 21 Redwood Realty #VACV121030 Report a problem | ||
| 7/27/2005 | Sold | $675,000$165/sqft |
Source: Agent Provided Report a problem | ||
Public tax history
| Year | Property taxes | Tax assessment |
|---|---|---|
| 2025 | -- | $699,900 +2.7% |
| 2024 | -- | $681,688 |
| 2023 | $5,249 | $681,688 |
| 2022 | $5,249 | $681,688 |
| 2021 | $5,249 | $681,688 +59.9% |
| 2020 | -- | $426,260 |
| 2019 | -- | $426,260 0% |
| 2018 | $3,538 +15.4% | $426,300 |
| 2017 | $3,067 | $426,300 |
| 2016 | $3,067 | $426,300 +0.1% |
| 2015 | $3,067 | $426,000 |
| 2014 | $3,067 | $426,000 |
| 2013 | -- | -- |
| 2012 | -- | -- |
| 2011 | -- | -- |
| 2010 | -- | -- |
| 2009 | -- | -- |
| 2008 | -- | -- |
| 2007 | -- | -- |
| 2006 | -- | -- |
| 2005 | -- | -- |
| 2004 | -- | -- |
| 2003 | -- | -- |
| 2002 | -- | $155,400 |
| 2001 | $1,166 | $155,400 |
Find assessor info on the county website
Monthly payment
Est. payment
Payment breakdown
Explore the cost of this home by adjusting the details. Changes won't be saved.Climate risks
Neighborhood: 22535
Nearby schools
Schools provided by the listing agent
- Elementary: Bowling Green
- Middle: Caroline
- High: Caroline
- District: Caroline County Public Schools
Source: Bright MLS. This data may not be complete. We recommend contacting the local school district to confirm school assignments for this home.
Similar homes
- $1,200,0004 bd4 ba3.7k sqft30019 Goose Point Ct, Port Royal, VA 22535For Sale
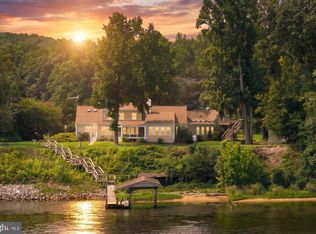
 MLS ID #VACV2010578, DeAnna Hamn, 1st Choice Better Homes & Land, LC. Bright MLS
 - $739,0007 bd4 ba4.2k sqft27197 Tidewater Trl, Port Royal, VA 22535For Sale
 MLS ID #VACV2010182, Sue Hyunoh Larue, Fairfax Realty 50/66 LLC. Bright MLS
 - $1,300,0004 bd5 ba4.3k sqft431 Marlborough Point Rd, Stafford, VA 22554For Sale
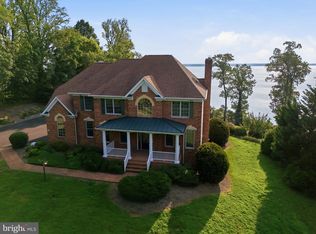 MLS ID #VAST2052100, Marvin Wilson, M.O. Wilson Properties. Bright MLS
 - $1,185,0005 bd6 ba6k sqft15497 Ridge Rd, King George, VA 22485For Sale
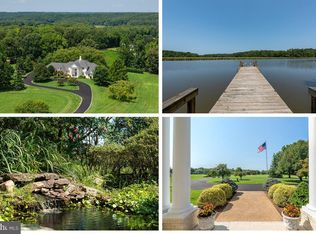 MLS ID #VAKG2008068, Mari Kelly, Long & Foster Real Estate, Inc.. Bright MLS
 - $1,375,0005 bd4 ba4.5k sqft651 Barracks Beach Dr, Colonial Beach, VA 22443For SaleMLS ID #VAWE2011462, Christine Richardson, Weichert Company of Virginia. Bright MLS
- $799,0005 bd4 ba4.3k sqft29 Maplewood Dr, Stafford, VA 22554For SaleMLS ID #VAST2054252, Dilara Wentz, KW Metro Center. Bright MLS
- $755,0005 bd4 ba4.2k sqft59 Twin Hill Ln, Stafford, VA 22554For SaleMLS ID #VAST2054296, Victoria Balitcaia, Samson Properties. Bright MLS
- $1,400,0004 bd4 ba3.9k sqft2066 Byrds Mill Rd, Newtown, VA 23126For SaleMLS ID #VAKQ2000194, Ashley Hoffman, Lake Anna Island Realty, Inc.. Bright MLS
- $949,9004 bd4 ba4.4k sqft18270 Stoney Point Rd, King George, VA 22485For SaleMLS ID #VAKG2008730, Brooke Miller, Long & Foster Real Estate, Inc.. Bright MLS
- $1,350,0005 bd4 ba4.8k sqft12195 Potomac View Rd, Newburg, MD 20664For SaleMLS ID #MDCH2053638, Carl Goran Olsson, Douglas Elliman of Metro DC, LLC - Bethesda. Bright MLS
- $799,9006 bd5 ba5.4k sqft120 Sentinel Ridge Ln, Stafford, VA 22554For SaleMLS ID #VAST2054178, Dagmar Maticic, Belcher Real Estate, LLC.. Bright MLS
- $950,0004 bd5 ba4.4k sqft8612 Sandy Beach Ln, King George, VA 22485For SaleMLS ID #VAKG2007996, Teresa Mims, EXP Realty, LLC. Bright MLS
- $774,9004 bd4 ba4.3k sqft48 Old Creekside Rd, Fredericksburg, VA 22405For SaleMLS ID #VAST2053696, Laura Monaghan, Nest Realty Fredericksburg. Bright MLS
- $1,050,0003 bd3 ba4k sqft129 Salvington Rd, Fredericksburg, VA 22405For SaleMLS ID #VAST2049956, Chris Johnson, Keller Williams Realty. Bright MLS
- $875,0004 bd3 ba3.9k sqft1821 Legacy Ln, Fredericksburg, VA 22408For SaleMLS ID #VASP2045846, ALISON LEMON, Berkshire Hathaway HomeServices PenFed Realty. Bright MLS
- $1,175,0005 bd5 ba4.2k sqft1601 Sunken Rd, Fredericksburg, VA 22401For SaleMLS ID #VAFB2010922, Catherine Sturtevant, Lando Massey Real Estate. Bright MLS
- $815,0004 bd4 ba3.4k sqft17070 Good Hope Rd, King George, VA 22485For SaleMLS ID #VAKG2008230, Stella Barbour, NOVA Brokers, LLC.. Bright MLS
- $699,0004 bd3 ba3.3k sqft5978 Delong Mulroy Ln, King George, VA 22485For SaleMLS ID #VAKG2008582, Russell Fields, Coldwell Banker Elite. Bright MLS
- $899,9004 bd4 ba4.8k sqft8662 Sandy Beach Ln, King George, VA 22485For SaleMLS ID #VAKG2007788, Christa Rorrer, King George Realty. Bright MLS
