Sited on a .59-acre parcel, this lovingly maintained Stonegate Estates home enjoys an extraordinary setting backing to wooded commons, offering exceptional privacy, peaceful natural views, and an abundance of outdoor living space. A dramatic two-story, fire-lit great room welcomes you inside with soaring ceilings & expansive windows that flood the home with natural light. The sprawling, remodeled kitchen offers quality cabinetry, generous counter space, & an inviting layout that opens effortlessly to the dining and gathering areas. The sought-after first-floor primary suite offers an ensuite bath featuring a soaking tub, separate shower and a spacious walk-in closet. A private library with French doors provides an ideal home office, study, or flex space. Upstairs, you'll find three generously sized bedrooms with loads of closet space. One bedroom features its own private ensuite bath, while the other bedrooms share a well-outfitted, additional full bath. Numerous major improvements provide exceptional value & peace of mind, including a newer roof, replacement siding & most windows, driveway, furnace and water heater. Additional updates include fresh interior paint, newer carpeting, & beautifully maintained landscaping that enhances the home's impressive curb appeal. Other highlights are the supersized first-floor laundry room & a full, unfinished basement offering 9’ golf simulator ready ceilings. The expansive backyard is truly a standout feature surrounded by mature trees & offer a park-like setting. An oversized deck creates an exceptional extension of the living space complete with a covered gazebo. Stonegate Estates offers elevated living with semi-custom homes, meandering roads & large & lush parcels. An ideal location just moments to assigned/acclaimed Springfield Plains elementary and minutes from downtown Clarkston. This is a rare opportunity to own a total package! Please note this home’s subdivision road assessment has been paid in full. IDRBNG
Pending
$575,000
9230 Kelly Lake Dr, Clarkston, MI 48348
4beds
2,592sqft
:
Get pre-qualified$4,902/mo
Single Family Residence
Built in 1994
0.59 Acres Lot
$584,500 Zestimate®
$222/sqft
$109/mo HOA
What's special
- 16 days |
- 176 |
- 5 |
Zillow last checked:
Listing updated:
Listed by:
Emily A Ford 248-625-1010,
@properties Christie's Int'l R E Clarkston 248-625-1010
Source: Realcomp II,MLS#: 20261046160
Facts & features
Interior
Bedrooms & bathrooms
- Bedrooms: 4
- Bathrooms: 4
- Full bathrooms: 3
- 1/2 bathrooms: 1
Primary bedroom
- Level: Entry
- Area: 208
- Dimensions: 13 X 16
Bedroom
- Level: Second
- Area: 210
- Dimensions: 14 X 15
Bedroom
- Level: Second
- Area: 196
- Dimensions: 14 X 14
Bedroom
- Level: Second
- Area: 168
- Dimensions: 14 X 12
Primary bathroom
- Level: Entry
- Area: 110
- Dimensions: 11 X 10
Other
- Level: Second
- Area: 55
- Dimensions: 11 X 5
Other
- Level: Second
- Area: 144
- Dimensions: 16 X 9
Other
- Level: Entry
- Area: 36
- Dimensions: 9 X 4
Dining room
- Level: Entry
- Area: 143
- Dimensions: 11 X 13
Great room
- Level: Entry
- Area: 300
- Dimensions: 15 X 20
Kitchen
- Level: Entry
- Area: 195
- Dimensions: 13 X 15
Laundry
- Level: Entry
- Area: 88
- Dimensions: 11 X 8
Library
- Level: Entry
- Area: 192
- Dimensions: 12 X 16
Heating
- Forced Air, Natural Gas
Cooling
- Central Air
Appliances
- Included: Built In Electric Oven, Dishwasher, Dryer, Free Standing Refrigerator, Gas Cooktop, Microwave, Stainless Steel Appliances, Washer
- Laundry: Laundry Room
Features
- High Speed Internet
- Basement: Unfinished
- Has fireplace: Yes
- Fireplace features: Gas, Great Room
Interior area
- Total interior livable area: 2,592 sqft
- Finished area above ground: 2,592
Property
Parking
- Total spaces: 2.5
- Parking features: Twoand Half Car Garage, Attached, Direct Access, Electricityin Garage, Garage Door Opener, Side Entrance
- Attached garage spaces: 2.5
Features
- Levels: One And One Half
- Stories: 1.5
- Entry location: GroundLevelwSteps
- Patio & porch: Deck, Porch
- Exterior features: Lighting
- Pool features: None
- Waterfront features: All Sports Lake, Lake Privileges
- Body of water: Deer Lake w/ fee
Lot
- Size: 0.59 Acres
- Dimensions: 151 x 151 x 174 x 170
- Features: Wooded
Details
- Parcel number: 0712151014
- Special conditions: Short Sale No,Standard
Construction
Type & style
- Home type: SingleFamily
- Architectural style: Contemporary
- Property subtype: Single Family Residence
Materials
- Other
- Foundation: Basement, Poured
- Roof: Asphalt
Condition
- Site Condo
- New construction: No
- Year built: 1994
Utilities & green energy
- Sewer: Septic Tank
- Water: Well
- Utilities for property: Cable Available
Community & HOA
Community
- Security: Smoke Detectors
- Subdivision: STONEGATE ESTATES OCCPN 741
HOA
- Has HOA: Yes
- Services included: Maintenance Grounds, Snow Removal, Trash
- HOA fee: $1,302 annually
- HOA phone: 248-878-8524
Location
- Region: Clarkston
Financial & listing details
- Price per square foot: $222/sqft
- Tax assessed value: $175,510
- Annual tax amount: $5,496
- Date on market: 6/28/2026
- Cumulative days on market: 16 days
- Listing agreement: Exclusive Right To Sell
- Listing terms: Cash,Conventional,FHA,Va Loan
- Exclusions: Exclusion(s) Exist
Estimated market value
$584,500
$555,000 - $614,000
$3,448/mo
Price history
| Date | Event | Price |
|---|---|---|
| 7/9/2026 | Pending sale | $575,000$222/sqft |
Source:  Realcomp II #20261046160 Report a problem Realcomp II #20261046160 Report a problem | ||
| 6/28/2026 | Listed for sale | $575,000+56.7%$222/sqft |
Source: Realcomp II #20261046160 Report a problem | ||
| 5/10/2004 | Sold | $367,000$142/sqft |
Source: Public Record Report a problem | ||
Public tax history
| Year | Property taxes | Tax assessment |
|---|---|---|
| 2024 | $4,972 +5% | $202,010 +6.8% |
| 2023 | $4,736 +8.7% | $189,100 +6.1% |
| 2022 | $4,355 +1% | $178,180 -2.1% |
| 2021 | $4,312 | $181,960 +2.5% |
| 2020 | -- | $177,600 +7.9% |
| 2019 | -- | $164,600 +4.2% |
| 2018 | $4,143 +0.4% | $157,900 +0.7% |
| 2015 | $4,125 | $156,800 +8.6% |
| 2014 | -- | $144,400 +17.7% |
| 2011 | -- | $122,700 +0.7% |
| 2010 | -- | $121,800 -18.6% |
| 2009 | -- | $149,700 -18% |
| 2003 | -- | $182,600 +10.1% |
| 2002 | -- | $165,800 +14.8% |
| 2001 | -- | $144,380 +1.3% |
| 2000 | $3,759 | $142,560 |
Find assessor info on the county website
Monthly payment
Est. payment
Payment breakdown
Explore the cost of this home by adjusting the details. Changes won't be saved.Climate risks
Neighborhood: 48348
Nearby schools
GreatSchools rating
- 8/10Springfield Plains Elementary SchoolGrades: PK-5Distance: 1 mi
- 3/10Clarkston Junior High SchoolGrades: 7-12Distance: 4.1 mi
- 9/10Clarkston High SchoolGrades: 7-12Distance: 4.3 mi
- $486,3003 bd2 ba2.3k sqft9216 Kelly Lake Dr, Clarkston, MI 48348Off Market
- $482,0004 bd2 ba2.4k sqft9245 Kelly Lake Dr, Clarkston, MI 48348Off Market
- $495,9003 bd2 ba2k sqft9227 Kelly Lake Dr, Clarkston, MI 48348Off Market
- $565,8005 bd4 ba2.4k sqft9201 Kelly Lake Dr, Clarkston, MI 48348Off Market
- $701,5003 bd3 ba3k sqft9186 Kelly Lake Dr, Clarkston, MI 48348Off Market
- $570,0003 bd3 ba2.8k sqft9164 Kelly Lake Dr, Clarkston, MI 48348Off Market
- $631,0005 bd3 ba3.8k sqft8944 Stonegate Dr, Clarkston, MI 48348Sold
- $529,9004 bd2 ba2.7k sqft8951 Stonegate Dr, Clarkston, MI 48348Off Market
A local agent can set up tours, give advice and negotiate with sellers.
Similar homes
- $540,0005 bd4 ba3.6k sqft9610 Forest Ridge Dr, Clarkston, MI 48348For Sale

 MLS ID #20261040479, Ann M Beard, Real Estate One-Milford. Realcomp II
 - $499,9004 bd2 ba2.5k sqft10075 Graham Dr, Clarkston, MI 48348For Sale
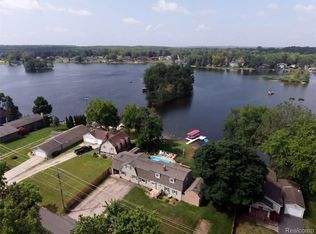 MLS ID #20261050286, Todd McNulty, Douglas Rose Realty. Realcomp II
 - $625,0005 bd3 ba3.2k sqft8225 Brookstone Ln, Clarkston, MI 48348For Sale
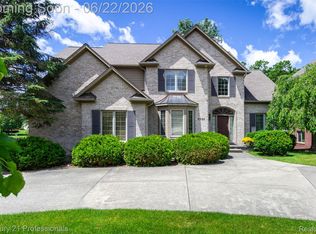 MLS ID #20261045571, Jinny Yun, Century 21 Professionals Troy. Realcomp II
 - $450,0005 bd3 ba2.2k sqft5410 Edgar Rd, Clarkston, MI 48346For Sale
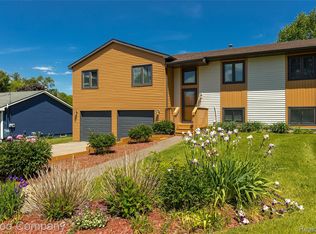 MLS ID #20261054126, Jim Shaffer, Good Company. Realcomp II
 - $499,9994 bd4 ba3.1k sqft3049 Richmond Dr, Clarkston, MI 48348For SaleMLS ID #20261045939, Denise L Bellore, Keller Williams Paint Creek. Realcomp II
- $405,0004 bd3 ba1.4k sqft4700 Indianwood Ct, Clarkston, MI 48348For SaleMLS ID #20261055978, Logan Smith, KW Domain. Realcomp II
- $565,0004 bd3 ba2.9k sqft39044 Wilton Ct, Farmington Hills, MI 48331For SaleMLS ID #20261055786, Verjek Ohanian, Arterra Luxe Collection LLC. Realcomp II
- $480,0004 bd3 ba2.3k sqft1230 Bald Eagle Lake Rd, Ortonville, MI 48462For SaleMLS ID #20261049850, Loren A Hotchkiss, Real Estate One. Realcomp II
- $485,0004 bd4 ba2.8k sqft508 Forest Hill Dr, Oxford, MI 48371For SaleMLS ID #20261056521, Cynthia Stanek, Keller Williams Paint Creek. Realcomp II
- $429,9003 bd3 ba2.5k sqft4740 Fox Chase Dr, White Lake, MI 48383For SaleMLS ID #20261056430, Ashley Coleman, MK Realty Group. Realcomp II
- $520,0003 bd4 ba3.1k sqft9780 Eagle Rd, Davisburg, MI 48350For SaleMLS ID #20261034716, Brittany Graustein, Top Agent Realty. Realcomp II
- $299,9993 bd1 ba1.3k sqft420 N Baldwin Rd, Clarkston, MI 48348For SaleMLS ID #20261056504, Parker McInnis, Oak and Stone Real Estate. Realcomp II
- $599,9003 bd2 ba1.8k sqft790 Grange Hall Rd, Ortonville, MI 48462For SaleMLS ID #20261045358, Jennifer Turala, HB Realty Partners. Realcomp II
- $709,0003 bd3 ba2.6k sqft4780 Hillcrest Dr, Clarkston, MI 48346For SaleMLS ID #20261042127, Pamela Noll, RE/MAX Eclipse Clarkston. Realcomp II
- $374,9003 bd2 ba1.9k sqft6578 Greene Haven Dr, Clarkston, MI 48348For SaleMLS ID #20261049465, John Graham, John Graham Realty, LLC. Realcomp II
- $425,0005 bd4 ba2.3k sqft425 Knollwood Dr, Ortonville, MI 48462For SaleMLS ID #20261055849, Benjamin F Lang, RE/MAX, The Collective Agency. Realcomp II
- $749,0004 bd4 ba2.9k sqft109 Wompole Dr, Clarkston, MI 48346For SaleMLS ID #20261041920, Kelli K Sayre-Spencer, Real Estate One-Ortonville. Realcomp II
- $299,9002 bd2 ba1.7k sqft9635 Ortonville Rd, Clarkston, MI 48348For SaleMLS ID #20261046589, Randy Miller, RE/MAX Eclipse Clarkston. Realcomp II
- $529,9003 bd2 ba2.4k sqft7337 Driftwood Dr, Fenton, MI 48430For SaleMLS ID #20261055325, Schellee Bradford, KW Realty Livingston. Realcomp II
- $550,0003 bd3 ba1.7k sqft6606 Leytonstone Blvd, West Bloomfield, MI 48322For SaleMLS ID #20261055351, Shane Hubble, Real Estate For A CAUSE. Realcomp II
