MOVE-IN READY WITH EXTENSIVE UPDATES & AN EXCEPTIONAL LOCATION! This move-in-ready home shines with tasteful updates throughout the main level, featuring fresh neutral paint and stylish flooring. The kitchen offers an abundance of white cabinetry, countertops, and updated appliances, creating a bright and inviting space for everyday living and entertaining. Recent improvements continue with updated bathrooms, and an welcoming front entry. Enjoy outdoor living on the oversized deck overlooking the expansive backyard, perfectly situated on a quiet, tree-lined street. The finished lower level includes a convenient kitchenette, providing flexible space for entertaining, guests, or multi-generational living. Storage is abundant with both the finished basement and oversized garage.
Ideally located just minutes from I-435, shopping, dining, and entertainment at The Legends, this home combines modern updates, generous living space, and an exceptional location.
Pending
$310,000
9232 Minnesota Ave, Kansas City, KS 66112
3beds
1,977sqft
:
Get pre-qualified$2,171/mo
Single Family Residence
Built in 1960
0.5 Acres Lot
$-- Zestimate®
$157/sqft
$-- HOA
What's special
Updated bathroomsGenerous living spaceQuiet tree-lined streetUpdated appliancesModern updatesStylish flooringOversized garage
- 29 days |
- 1,041 |
- 85 |
Likely to sell faster than
Zillow last checked:
Listing updated:
Listed by:
Mendy Jarman 913-710-9156,
Keller Williams Realty Partners Inc.
Source: Heartland MLS as distributed by MLS GRID,MLS#: 2627995
Facts & features
Interior
Bedrooms & bathrooms
- Bedrooms: 3
- Bathrooms: 3
- Full bathrooms: 3
Dining room
- Description: Eat-In Kitchen,Formal
Heating
- Natural Gas
Cooling
- Electric
Appliances
- Included: Dishwasher, Disposal, Microwave, Refrigerator
- Laundry: Lower Level
Features
- Ceiling Fan(s), Kitchen Island
- Flooring: Carpet, Wood
- Basement: Daylight,Finished
- Number of fireplaces: 1
- Fireplace features: Hearth Room, Insert
Interior area
- Total structure area: 1,977
- Total interior livable area: 1,977 sqft
- Finished area above ground: 1,352
- Finished area below ground: 625
Property
Parking
- Total spaces: 2
- Parking features: Attached, Garage Faces Front
- Attached garage spaces: 2
Features
- Patio & porch: Deck
- Fencing: Privacy,Wood
Lot
- Size: 0.5 Acres
Details
- Parcel number: 146022
- Special conditions: Standard
Construction
Type & style
- Home type: SingleFamily
- Architectural style: Traditional
- Property subtype: Single Family Residence
Materials
- Vinyl Siding
- Roof: Composition
Condition
- Year built: 1960
Utilities & green energy
- Sewer: Public Sewer
- Water: Public
Community & HOA
Community
- Subdivision: St. Pats Vil
HOA
- Has HOA: No
Location
- Region: Kansas City
Financial & listing details
- Price per square foot: $157/sqft
- Tax assessed value: $263,520
- Annual tax amount: $4,688
- Date on market: 6/25/2026
- Listing terms: Cash,Conventional,FHA,VA Loan
- Ownership: Private
Estimated market value
Not available
Estimated sales range
Not available
Not available
Price history
| Date | Event | Price |
|---|---|---|
| 7/6/2026 | Pending sale | $310,000$157/sqft |
Source:  Heartland MLS as distributed by MLS GRID #2627995 Report a problem Heartland MLS as distributed by MLS GRID #2627995 Report a problem | ||
| 6/25/2026 | Listed for sale | $310,000+56.1%$157/sqft |
Source: Heartland MLS as distributed by MLS GRID #2627995 Report a problem | ||
| 2/12/2021 | Listing removed | -- |
Source: Owner Report a problem | ||
| 3/20/2020 | Sold | -- |
Source: Agent Provided Report a problem | ||
| 2/10/2020 | Pending sale | $198,600$100/sqft |
Source: Owner Report a problem | ||
| 1/1/2020 | Listed for sale | $198,600+58.9%$100/sqft |
Source: Owner Report a problem | ||
| 8/10/2017 | Sold | -- |
Source: Heartland MLS as distributed by MLS GRID #45001_2050565 Report a problem | ||
| 6/9/2017 | Pending sale | $125,000$63/sqft |
Source: ReeceNichols Overland Park #2050565 Report a problem | ||
| 6/8/2017 | Listed for sale | $125,000$63/sqft |
Source: ReeceNichols Overland Park #2050565 Report a problem | ||
Public tax history
| Year | Property taxes | Tax assessment |
|---|---|---|
| 2025 | $4,688 +12% | $30,305 +8% |
| 2024 | $4,186 -10.2% | $28,060 -3.1% |
| 2023 | $4,663 +8.8% | $28,945 +9.4% |
| 2022 | $4,286 +16.1% | $26,450 +18.6% |
| 2021 | $3,692 +35.3% | $22,310 +34.7% |
| 2020 | $2,730 +9.2% | $16,566 +9% |
| 2019 | $2,499 +1.5% | $15,198 +1% |
| 2018 | $2,462 -8.7% | $15,042 -7.7% |
| 2017 | $2,695 +6.1% | $16,299 +7% |
| 2016 | $2,541 +1.8% | $15,233 +3% |
| 2015 | $2,495 +6.7% | $14,789 +1.4% |
| 2014 | $2,339 | $14,582 |
| 2013 | -- | $14,582 |
| 2012 | -- | $14,582 |
| 2011 | -- | -- |
| 2008 | -- | $16,261 |
| 2007 | -- | $16,261 +2.4% |
| 2006 | -- | $15,882 +6.9% |
| 2005 | -- | $14,858 |
| 2004 | -- | $14,858 +5% |
| 2003 | -- | $14,145 +36.8% |
| 2002 | -- | $10,339 +33% |
| 2000 | -- | $7,774 |
Find assessor info on the county website
Monthly payment
Est. payment
Payment breakdown
Explore the cost of this home by adjusting the details. Changes won't be saved.Climate risks
Neighborhood: 66112
Nearby schools
GreatSchools rating
- 5/10Claude A Huyck Elementary SchoolGrades: K-5Distance: 1.2 mi
- 2/10Arrowhead Middle SchoolGrades: 6-8Distance: 1.6 mi
- 1/10Washington High SchoolGrades: 9-12Distance: 3.1 mi
- $297,5003 bd2 ba1.5k sqft9248 Minnesota Ave, Kansas City, KS 66112Off Market
- $238,5003 bd1 ba1.3k sqft9231 State Ave, Kansas City, KS 66112Off Market
- $269,8003 bd3 ba1.4k sqft9243 State Ave, Kansas City, KS 66112Off Market
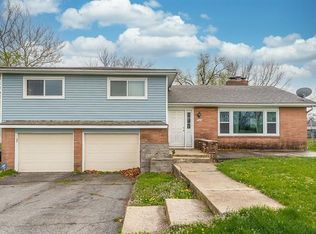
- $318,8003 bd3 ba1.5k sqft9228 Minnesota Ave, Kansas City, KS 66112Off Market
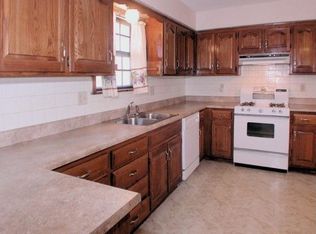
- $244,2003 bd1 ba1.1k sqft9251 State Ave, Kansas City, KS 66112Off Market
- $--3 bd1 ba1k sqft9241 State Ave, Kansas City, KS 66112Sold
- $--3 bd3 ba1.9k sqft9264 Minnesota Ave, Kansas City, KS 66112Sold
- $--3 bd2 ba1.8k sqft9231 Minnesota Ave, Kansas City, KS 66112Sold
A local agent can set up tours, give advice and negotiate with sellers.
Similar homes
- $309,0005 bd3 ba2k sqft8539 Sandusky Ave, Kansas City, KS 66112For Sale
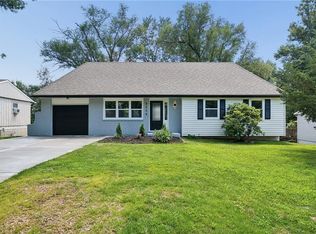 MLS ID #2630753, Lesly Romo, Keller Williams Realty Partners Inc.. Heartland MLS as distributed by MLS GRID
 - $279,0004 bd3 ba2.1k sqft2817 N 66th St, Kansas City, KS 66104For Sale
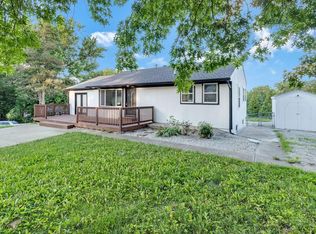 MLS ID #2632116, Nicole Betancur, Keller Williams Realty Partners Inc.. Heartland MLS as distributed by MLS GRID
 - $279,9503 bd2 ba1.5k sqft2700 N 75th Ter, Kansas City, KS 66109For Sale
 MLS ID #2626321, Dan Lynch, Lynch Real Estate. Heartland MLS as distributed by MLS GRID
 - $299,0004 bd1 ba1.2k sqft3711 N 67th St, Kansas City, KS 66104For Sale
 MLS ID #2625226, Mendy Jarman, Keller Williams Realty Partners Inc.. Heartland MLS as distributed by MLS GRID
 - $320,0003 bd3 ba1.5k sqft4211 Leavenworth Rd, Kansas City, KS 66104For SaleMLS ID #2625464, Tyler Schell, RE/MAX Realty Suburban Inc. Heartland MLS as distributed by MLS GRID
- $315,0003 bd2 ba1.4k sqft11507 W 69th St, Shawnee, KS 66203For SaleMLS ID #2632298, Lisa Jeske, RE/MAX Innovations. Heartland MLS as distributed by MLS GRID
- $299,0004 bd3 ba1.6k sqft4614 Waverly Ave, Kansas City, KS 66104For SaleMLS ID #2624063, Scott Lull, Milestone Realty LLC. Heartland MLS as distributed by MLS GRID
- $374,9004 bd3 ba2.2k sqft2617 N 83rd St, Kansas City, KS 66109For SaleMLS ID #2628955, Estefany Zelaya Oliva, United Real Estate Kansas City. Heartland MLS as distributed by MLS GRID
- $325,0003 bd3 ba2.1k sqft2308 NW Powderhorn Dr, Kansas City, MO 64154For SaleMLS ID #2631975, Tina Groumoutis, United Real Estate Kansas City. Heartland MLS as distributed by MLS GRID
- $400,0003 bd2 ba1.3k sqft7337 Barnes Dr, Kansas City, KS 66109For SaleMLS ID #2622143, LoRay Easterwood, Kansas City Regional Homes Inc. Heartland MLS as distributed by MLS GRID
- $350,0003 bd2 ba1.7k sqft612 S Sherman Ave, Olathe, KS 66061For SaleMLS ID #2631762, Bryan Huff, Keller Williams Realty Partners Inc.. Heartland MLS as distributed by MLS GRID
- $399,9503 bd2 ba1.5k sqft1021 Kouns Ln, Edwardsville, KS 66111For SaleMLS ID #2610164, Dan Lynch, Lynch Real Estate. Heartland MLS as distributed by MLS GRID
- $320,0003 bd2 ba2.5k sqft5037 N Michigan Ave, Kansas City, MO 64118For SaleMLS ID #2616408, Sierra Dominiak, Platinum Realty LLC. Heartland MLS as distributed by MLS GRID
- $175,9003 bd1 ba1.1k sqft2741 N 61st Ter, Kansas City, KS 66104For SaleMLS ID #2629804, Kathy McDonald, Platinum Realty LLC. Heartland MLS as distributed by MLS GRID
- $398,0003 bd3 ba1.8k sqft12720 W 55th Ter, Shawnee, KS 66216For SaleMLS ID #2628310, Maria Tutu, EXP Realty LLC. Heartland MLS as distributed by MLS GRID
- $299,0003 bd2 ba1.3k sqft4909 Nall Ave, Roeland Park, KS 66202For SaleMLS ID #2612319, Darla Russell, Keller Williams Realty Partners Inc.. Heartland MLS as distributed by MLS GRID
- $265,0005 bd3 ba2.9k sqft1532 N 32nd St, Kansas City, KS 66102For SaleMLS ID #2619690, Rachel Kilmer, ReeceNichols - Lees Summit. Heartland MLS as distributed by MLS GRID
- $290,0004 bd2 ba1.4k sqft2903 NE 56th Ter, Gladstone, MO 64119For SaleMLS ID #2619283, Christopher Kelly, EXP Realty LLC. Heartland MLS as distributed by MLS GRID
- $245,0004 bd2 ba1.8k sqft1727 N 47th St, Kansas City, KS 66102For SaleMLS ID #2615595, Vinny Monarez, Keller Williams Platinum Prtnr. Heartland MLS as distributed by MLS GRID
- $445,0004 bd3 ba2.1k sqft12606 W 69th St, Shawnee, KS 66216For SaleMLS ID #2633230, Micah Roos, Keller Williams Realty Partners Inc.. Heartland MLS as distributed by MLS GRID
