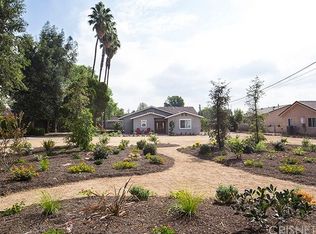
Located in the heart of Northridge, this rare opportunity sits on an expansive 51,737 sq. ft. lot featuring two residences on one parcel. The main residence offers 3 bedrooms, 2 bathrooms, and approximately 2,009 sq. ft. of living space, blending timeless character with tasteful updates throughout. The second residence, built in 2013, features 2 bedrooms, 2 bathrooms, and approximately 1,196 sq. ft. with its own address at 9240 N Vanalden Ave.
The property offers exceptional versatility with a circular driveway, extended side driveway, and ample space for RV parking, recreational vehicles, guest parking, or additional outdoor uses. The expansive grounds create a unique setting with endless possibilities for multi-generational living, extended household arrangements, or investment potential. Conveniently located near shopping, dining, parks, and freeway access, this is a truly unique offering in a prime Northridge location.
Pending
Listed by: Babayan Realty Group • Nick Babayan • Contact: 323-547-4006
$2,000,000
9238 Vanalden Ave, Northridge, CA 91324
5beds
3,205sqft
:
Get pre-qualified$12,552/mo
Single Family Residence
Built in 1953
1.19 Acres Lot
$2,017,600 Zestimate®
$624/sqft
$-- HOA
What's special
Extended side drivewayCircular driveway
- 22 days |
- 32 |
- 0 |
Zillow last checked:
Listing updated:
Listed by:
Nick Babayan DRE #02042539 323-547-4006,
Babayan Realty Group
Source: CRMLS,MLS#: SR26113793 Originating MLS: California Regional MLS
Originating MLS: California Regional MLSFacts & features
Interior
Bedrooms & bathrooms
- Bedrooms: 5
- Bathrooms: 4
- Full bathrooms: 4
- Main level bathrooms: 4
- Main level bedrooms: 5
Rooms
- Room types: Attic, Family Room, Foyer, Kitchen, Laundry, Living Room, Primary Bathroom, Primary Bedroom, Other, Dining Room
Bathroom
- Features: Bathtub, Dual Sinks, Separate Shower
Other
- Features: Walk-In Closet(s)
Heating
- Central
Cooling
- Central Air
Appliances
- Included: 6 Burner Stove, Built-In Range, Dishwasher, Disposal, Gas Oven, Gas Range
- Laundry: Inside
Features
- Separate/Formal Dining Room, Eat-in Kitchen, Granite Counters, High Ceilings, Attic, Entrance Foyer, Walk-In Closet(s)
- Flooring: Laminate
- Has fireplace: Yes
- Fireplace features: Family Room
- Common walls with other units/homes: No Common Walls
Interior area
- Total interior livable area: 3,205 sqft
Property
Parking
- Total spaces: 2
- Parking features: Circular Driveway, Door-Single, Driveway, Garage, Garage Faces Side
- Attached garage spaces: 2
Accessibility
- Accessibility features: Accessible Approach with Ramp
Features
- Levels: One
- Stories: 1
- Entry location: Ground Level
- Patio & porch: Deck
- Pool features: None
- Spa features: None
- Has view: Yes
- View description: None
Lot
- Size: 1.19 Acres
- Features: 2-5 Units/Acre, Front Yard, Level
Details
- Parcel number: 2762016005
- Special conditions: Standard
Construction
Type & style
- Home type: SingleFamily
- Property subtype: Single Family Residence
Condition
- New construction: No
- Year built: 1953
Utilities & green energy
- Sewer: Public Sewer
- Water: Private
- Utilities for property: Electricity Connected, Natural Gas Connected, Sewer Connected, Water Connected
Community & HOA
Community
- Features: Suburban, Sidewalks
Location
- Region: Northridge
Financial & listing details
- Price per square foot: $624/sqft
- Tax assessed value: $1,508,580
- Annual tax amount: $18,837
- Date on market: 5/26/2026
- Cumulative days on market: 22 days
- Listing terms: Cash,Cash to New Loan,Conventional
Estimated market value
$2,017,600
$1.92M - $2.12M
$7,692/mo
Price history
| Date | Event | Price |
|---|---|---|
| 6/23/2026 | Pending sale | $2,000,000$624/sqft |
Source:  CRMLS #SR26113793 Report a problem CRMLS #SR26113793 Report a problem | ||
| 5/30/2026 | Contingent | $2,000,000$624/sqft |
Source: CRMLS #SR26113793 Report a problem | ||
| 5/26/2026 | Listed for sale | $2,000,000+37.9%$624/sqft |
Source: CRMLS #SR26113793 Report a problem | ||
| 4/27/2023 | Sold | $1,450,000+23%$452/sqft |
Source: Public Record Report a problem | ||
| 9/29/2017 | Sold | $1,179,000-1.7%$368/sqft |
Source: Public Record Report a problem | ||
| 7/26/2017 | Pending sale | $1,199,000$374/sqft |
Source: White House Properties #SR17097332 Report a problem | ||
| 5/4/2017 | Listed for sale | $1,199,000+34.9%$374/sqft |
Source: White House Properties #SR17097332 Report a problem | ||
| 7/12/2016 | Sold | $889,000-1.1%$277/sqft |
Source:  CLAW #15965641 Report a problem CLAW #15965641 Report a problem | ||
| 6/7/2016 | Pending sale | $899,000$280/sqft |
Source: Teles Properties, Inc. #15965641 Report a problem | ||
| 6/7/2016 | Listed for sale | $899,000$280/sqft |
Source: Teles Properties, Inc. #15965641 Report a problem | ||
| 4/17/2016 | Listing removed | $899,000$280/sqft |
Source: Crissanna Luxury Real Estate Inc. #15965641 Report a problem | ||
| 12/16/2015 | Listed for sale | $899,000-8.3%$280/sqft |
Source: Crissanna Real Estate Group #15965641 Report a problem | ||
| 1/24/2007 | Sold | $980,000$306/sqft |
Source: Public Record Report a problem | ||
Public tax history
| Year | Property taxes | Tax assessment |
|---|---|---|
| 2025 | $18,837 +2.5% | $1,508,580 +2% |
| 2024 | $18,386 +14.2% | $1,479,000 +14.7% |
| 2023 | $16,107 +4.8% | $1,289,405 +2% |
| 2022 | $15,364 +1.3% | $1,264,124 +2% |
| 2021 | $15,170 -1% | $1,239,338 +1% |
| 2020 | $15,321 | $1,226,631 +2% |
| 2019 | $15,321 +5.6% | $1,202,580 +2% |
| 2018 | $14,505 | $1,179,000 +32.6% |
| 2017 | $14,505 +32.8% | $889,000 +3.4% |
| 2016 | $10,925 +3.7% | $860,000 +19.8% |
| 2015 | $10,538 +16.2% | $717,800 |
| 2014 | $9,070 | $717,800 +25.7% |
| 2012 | -- | $571,000 -9.8% |
| 2011 | -- | $632,900 |
| 2010 | -- | $632,900 |
| 2009 | -- | $632,900 -36.7% |
| 2008 | -- | $999,600 +961.1% |
| 2007 | -- | $94,205 +2% |
| 2006 | -- | $92,359 |
| 2005 | -- | $92,359 +4% |
| 2004 | -- | $88,775 +1.9% |
| 2003 | -- | $87,149 +2% |
| 2002 | -- | $85,441 +4% |
| 2000 | -- | $82,126 |
Find assessor info on the county website
Monthly payment
Est. payment
Payment breakdown
Explore the cost of this home by adjusting the details. Changes won't be saved.Climate risks
Neighborhood: Northridge
Nearby schools
GreatSchools rating
- 6/10Calahan Street ElementaryGrades: K-5Distance: 0.4 mi
- 9/10Alfred B. Nobel Charter Middle SchoolGrades: 6-8Distance: 0.9 mi
- 6/10Northridge Academy HighGrades: 9-12Distance: 1.5 mi
- $1,437,3005 bd5 ba3.4k sqft9248 Vanalden Ave, Northridge, CA 91324Off Market
- $2,218,7004 bd4 ba3.4k sqft9230 Vanalden Ave, Northridge, CA 91324Off Market
- $1,993,1005 bd3 ba3.1k sqft9254 Vanalden Ave, Northridge, CA 91324Off Market
- $1,526,0003 bd3 ba2.7k sqft9214 Vanalden Ave, Northridge, CA 91324Off Market
- $661,7445 bd3 ba2.2k sqft9248 Vanalden Ave, Northridge, CA 91324Off Market
- $808,4002 bd2 ba1.2k sqft9246 Vanalden Ave, Northridge, CA 91324Off Market
- $2,404,6006 bd6 ba5k sqft9242 Vanalden Ave, Northridge, CA 91324Off Market
- $1,170,9002 bd2 ba1.5k sqft9200 Vanalden Ave, Northridge, CA 91324Off Market
A local agent can set up tours, give advice and negotiate with sellers.
Similar homes
- $1,850,0007 bd5 ba3.8k sqft19501 Vintage St, Northridge, CA 91324For Sale
 MLS ID #SR26155965, Michael Weaver, Rodeo Realty. CRMLS
 - $1,590,0004 bd3 ba2.6k sqft9350 Tampa Ave, Northridge, CA 91324For Sale
 MLS ID #SR26117716, Arthur Aslanian, Equity Union. CRMLS
 - $1,339,0004 bd3 ba2.5k sqft21317 Candice Pl, Chatsworth, CA 91311For Sale
 MLS ID #SR26160980, Greggy Roman Alonte, Stanfles Realty. CRMLS
 - $1,595,0005 bd3 ba2.8k sqft17177 Superior St, Northridge, CA 91325For Sale
 MLS ID #SR26111229, Jillane Kapirin, Alta Realty Group CA, Inc.. CRMLS
 - $1,495,0003 bd2 ba2.9k sqft9301 Lasaine Ave, Northridge, CA 91325For SaleMLS ID #SR26125348, Patricia Petralia, RE/MAX One. CRMLS
- $1,699,0003 bd5 ba3.3k sqft17183 Sunburst St, Northridge, CA 91325For SaleMLS ID #DW26061389, Jose Guevara, Iberri & Associates Real Estate. CRMLS
- $1,656,0006 bd4 ba2.5k sqft6213 Lubao Ave, Woodland Hills, CA 91367For SaleMLS ID #SR26126314, Orly Godliman, Capital Assistance Group. CRMLS
- $1,949,0007 bd6 ba3.2k sqft9033 Lindley Ave, Northridge, CA 91325For SaleMLS ID #SR26088518, Snait Kfir, Berkshire Hathaway HomeServices California Properties. CRMLS
- $1,999,9955 bd3 ba3.3k sqft2600 Topanga Skyline Dr, Topanga, CA 90290For SaleMLS ID #SR26121457, Amin Ebrahimi, City One Realty. CRMLS
- $2,091,0005 bd3 ba2.5k sqft3107 Mesa Verde Dr, Burbank, CA 91504For SaleMLS ID #BB26159414, Julian Marin, Coldwell Banker Realty. CRMLS
- $1,595,0004 bd4 ba2.8k sqft10437 Sunnybrae Ave, Chatsworth, CA 91311For SaleMLS ID #GD26104392, Alex Badalian, Coldwell Banker Hallmark. CRMLS
- $1,499,0004 bd3 ba3.4k sqft10354 Sandlewood Ln, Porter Ranch, CA 91326For SaleMLS ID #SR26067018, Rebecca Pang, Coldwell Banker Exclusive. CRMLS
- $1,300,0006 bd4 ba2k sqft9010 Wilbur Ave, Northridge, CA 91324For SaleMLS ID #CV26098198, Taffy Bishara, RE/MAX OLYMPIC. CRMLS
- $1,749,9006 bd5 ba2.7k sqft11024 Peoria St, Sun Valley, CA 91352For SaleMLS ID #SR26091616, Ajay Goswami, REAL Solutions. CRMLS
- $1,599,9954 bd4 ba3.3k sqft20316 Wynfreed Ln, Porter Ranch, CA 91326For SaleMLS ID #BB26135710, Bradley Korb, Brad Korb Real Estate Group. CRMLS
- $1,479,0004 bd3 ba3.1k sqft11842 Eddleston Dr, Porter Ranch, CA 91326For SaleMLS ID #TR26116737, Jonathan Minerick, Homecoin.com. CRMLS
- $1,999,0004 bd3 ba2.4k sqft4100 Witzel Dr, Sherman Oaks, CA 91423For SaleMLS ID #SR26120401, Bijan Hojjat, Equity Union. CRMLS
- $1,800,0006 bd5 ba3.8k sqft8630 Sharp Ave, Sun Valley, CA 91352For SaleMLS ID #SR26041626, Dulce Vazquez, Luxury Collective. CRMLS
- $2,150,0005 bd5 ba4.2k sqft43 Flintlock Ln, Bell Canyon, CA 91307For SaleMLS ID #OC26133958, Zhaohan Li, Pinnacle Real Estate Group. CRMLS
- $1,480,0006 bd5 ba2.7k sqft10918 Laurel Canyon Blvd, San Fernando, CA 91340For SaleMLS ID #SR26084049, Hector Casillas, San Fernando Realty, Inc.. CRMLS
Local buyer's agents are ready to help
