New construction home is underway with estimated completion in January 27. Custom built ranch home overlooking the Rock River thoughtfully designed with an open-concept layout on 2.5-acre homesite. Enjoy the views of tree lines and the Rock River while standing in the spacious kitchen! The large center island and vaulted cathedral ceiling are complimented by a gas fireplace and rear wall of windows looking out to the covered porch. A main-floor office offers the perfect work-from-home space while the finished basement can entertain all. Upgrades include kitchen custom maple cabinets and quartz countertops, stainless GE appliances, black windows, tiled shower in Primary Bath, and mush more. **Photos are renderings only as home is under construction. Finishes, including exterior architecture, may vary. Seller is a licensed real estate company.
Offer-show
$869,425
924 E Mallwood, Edgerton, WI 53534
4beds
2,937sqft
Single Family Residence
Built in 2026
2.56 Acres Lot
$-- Zestimate®
$296/sqft
$-- HOA
What's special
- --
- on Zillow |
- 8
- views |
- 0
- saves |
Zillow last checked:
Listing updated:
Listed by:
Ben Tourdot,
Elevate Estates Realty Co.
Source: SCWMLS,MLS#: 2031150
Facts & features
Interior
Bedrooms & bathrooms
- Bedrooms: 4
- Bathrooms: 3
- Full bathrooms: 3
- Main level bathrooms: 2
Primary bedroom
- Level: Main
- Area: 210
- Dimensions: 14 x 15
Bedroom 2
- Level: Main
- Area: 156
- Dimensions: 12 x 13
Bedroom 3
- Level: Main
- Area: 169
- Dimensions: 13 x 13
Bedroom 4
- Level: Lower
- Area: 156
- Dimensions: 12 x 13
Kitchen
- Features: Pantry, Kitchen Island, Range/Oven, Refrigerator, Dishwasher, Microwave, Disposal
- Level: Main
- Area: 220
- Dimensions: 11 x 20
Living room
- Level: Main
- Area: 360
- Dimensions: 18 x 20
Heating
- Forced Air
Cooling
- Central Air
Appliances
- Laundry: Main Level
Features
- Walk-In Closet(s), Great room, Vaulted Ceiling(s), At Least 1 tub, Walk thru bedroom, Internet- Fiber available, Smart garage door opener, Other smart features, Ceiling Fan(s), Exhaust Fan, Entrance Foyer, Primary Bath, Den/Office, Mud Room, Rec Room
- Windows: Low Emissivity Windows
- Basement: Full,Full Size Windows/Exposed,Partially Finished,8'+ Ceiling,Radon Mitigation System,Storage Space,Exposed
- Number of fireplaces: 1
- Fireplace features: Gas, 1 fireplace
Interior area
- Total structure area: 2,937
- Total interior livable area: 2,937 sqft
- Finished area above ground: 2,179
Property
Parking
- Total spaces: 3
- Parking features: Additional Parking, Attached, Garage Door Opener
- Attached garage spaces: 3
- Has uncovered spaces: Yes
Features
- Levels: One
- Stories: 1
- Patio & porch: Deck, Front Porch
- On waterfront: Yes
- Waterfront features: Waterfront, River Front
- Frontage length: Waterfront: 195
Lot
- Size: 2.56 Acres
- Features: Rural-in subdivision, In a flood plain, Subject Shoreland Zoning
Details
- Parcel number: 012 154042007
- Zoning: Res
- Special conditions: Restrictions/Covenants
Construction
Type & style
- Home type: SingleFamily
- Architectural style: Ranch,National Folk/Farm
- Property subtype: Single Family Residence
Materials
- Vinyl Siding
- Foundation: Poured concrete foundatn
Condition
- Under Construction
- New construction: Yes
- Year built: 2026
Details
- Builder name: Eldon Homes
- Warranty included: Yes
Utilities & green energy
- Sewer: Public Sewer
- Water: Well
Green energy
- Energy efficient items: Appliances
Community & HOA
Community
- Security: Carbon Monoxide Detector(s), Smoke Detector(s)
- Subdivision: Lake Woods Waterfront
Location
- Region: Edgerton
Financial & listing details
- Price per square foot: $296/sqft
- Tax assessed value: $152,500
- Annual tax amount: $2,120
- Date on market: 8/24/2026
- Inclusions: Dishwasher, Range, Refrigerator, Microwave, Disposal, Water Softener, Passive Radon Mitigation, Sump Pump, Garage Door Openers and Remote(s) .1-2-10 year limited/transferable warranty.
- Exclusions: NA-New Construction
Estimated market value
Not available
Estimated sales range
Not available
Not available
Price history
| Date | Event | Price |
|---|---|---|
| 8/24/2026 | Listed for sale | $869,425$296/sqft |
Source: SCWMLS #2031150 Report a problem | ||
Public tax history
Tax history is unavailable.
Monthly payment
Est. payment
Payment breakdown
Explore the cost of this home by adjusting the details. Changes won't be saved.Climate risks
Neighborhood: 53534
Nearby schools
GreatSchools rating
- 6/10Edgerton Community Elementary SchoolGrades: PK-5Distance: 2.9 mi
- 8/10Edgerton Middle SchoolGrades: 6-8Distance: 3.1 mi
- 6/10Edgerton High SchoolGrades: 9-12Distance: 3 mi
Schools provided by the listing agent
- High: Edgerton
- District: Edgerton
Source: SCWMLS. This data may not be complete. We recommend contacting the local school district to confirm school assignments for this home.
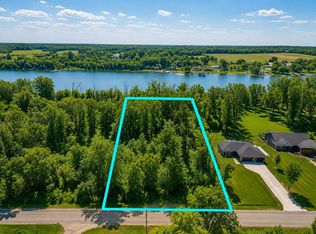
- $215,0002.21 acresLOT 6 E Mallwood Dr, Edgerton, WI 53534Lot/Land
- $135,000-- bd-- ba-- sqft902 E Mallwood Dr, Edgerton, WI 53534Sold
- $499,000-- bd-- ba-- sqft11009 N Lake Woods Dr, Edgerton, WI 53534Off Market
- $474,3003 bd2 ba1.9k sqft11009 N Lake Woods, Edgerton, WI 53534Off Market

- $135,0001.39 acresLOT 5 E Mallwood Dr, Edgerton, WI 53534Sold
- $484,200-- bd-- ba-- sqft11012 N Lake Woods Dr, Edgerton, WI 53534Off Market
- $500,7004 bd3 ba2.3k sqft11019 N Lake Woods, Edgerton, WI 53534Off Market
- $519,0004 bd3 ba2.4k sqft11019 N Lake Woods Dr, Edgerton, WI 53534Off Market
A local agent can set up tours, give advice and negotiate with sellers.
Similar homes
- $875,0003 bd3 ba2.7k sqft1806 E Road 3, Edgerton, WI 53534Active
 MLS ID #1970171, Joshua Hibl. WIREX MLS
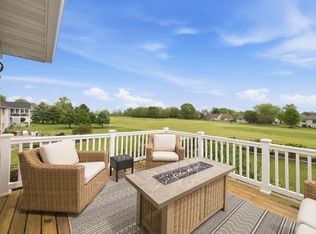
 - $799,0004 bd5 ba3.7k sqft323 Wileman Dr, Edgerton, WI 53534For Sale
 MLS ID #2030600, Mike Skog. SCWMLS
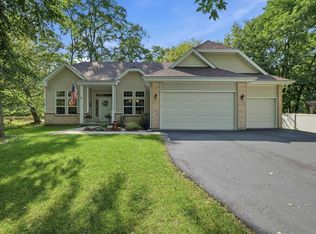
 - $649,9005 bd3 ba3.3k sqft11611 N Woodsview Xing, Edgerton, WI 53534For Sale
 MLS ID #2029882, Jason Holtman. SCWMLS
 - $489,0004 bd3 ba2.5k sqft11216 N Shoes Way, Edgerton, WI 53534For Sale
 MLS ID #2029228, Michael Weiss. SCWMLS
 - $869,0003 bd2 ba1.8k sqft10086 N Bigalow Ln, Edgerton, WI 53534For SaleMLS ID #2027095, Rachel Langer. SCWMLS
- $649,9005 bd2 ba2k sqft1270 Hillside Rd, Edgerton, WI 53534For SaleMLS ID #2031082, Mel Simmons. SCWMLS
- $575,0005 bd3 ba3.4k sqft932 E Lauderdale Ct, Edgerton, WI 53534For SaleMLS ID #2026480, Brenda Murphy. SCWMLS
- $605,0005 bd4 ba3k sqft11246 Hillside Rd, Edgerton, WI 53534New ConstructionMLS ID #2022819, Kyle Carrier. SCWMLS
- $625,0004 bd4 ba3.6k sqft81 Indian Trl, Edgerton, WI 53534For SaleMLS ID #2030391, Janiya Jackson. SCWMLS
- $570,0003 bd3 ba2.2k sqft7367 N Curharken Ct, Edgerton, WI 53534For SaleMLS ID #2028488, Caitlin Cadd. SCWMLS
- $989,0005 bd5 ba2.5k sqft5452 E Kido, Harmony, WI 53563New ConstructionMLS ID #2031212, Kyslee McDonald. SCWMLS
- $439,9005 bd3 ba2.8k sqft11319 N Newville Trails Dr, Edgerton, WI 53534New ConstructionMLS ID #2029695, Kyle Carrier. SCWMLS
- $759,9003 bd3 ba2.5k sqft775 County Road A, Edgerton, WI 53534For SaleMLS ID #2022666, Jason Syens. SCWMLS
- $475,0004 bd3 ba2.7k sqft603 E Maple Bch, Edgerton, WI 53534New ConstructionMLS ID #2024403, Marine Yoo. SCWMLS
- $643,0005 bd4 ba3.7k sqft2150 E Carly Ct, Milton, WI 53563For SaleMLS ID #2026768, Dan Chin Homes Team. SCWMLS
- $675,0004 bd3 ba3.9k sqft2329 Summit Dr, Janesville, WI 53548For SaleMLS ID #2030774, Melissa Selvog. SCWMLS
- $575,0003 bd3 ba2.8k sqft5837 N Valley Dr, Milton, WI 53563For SaleMLS ID #2030759, Amy Finn. SCWMLS
- $474,9004 bd2 ba2.2k sqft4751 E Oakview DRIVE, Milton, WI 53563ActiveMLS ID #1971763, Lisa Pfaff. WIREX MLS
- $846,0004 bd4 ba4.1k sqft441 Willow Springs Ct, Janesville, WI 53548For SaleMLS ID #2022919, Michael Ferrari. SCWMLS
- $599,0004 bd1 ba1.7k sqft4146 E County Rd N, Milton, WI 53563For SaleMLS ID #2024085, Shannon Weis. SCWMLS
