Gorgeous renovated raised ranch home in a peaceful country setting. This property has been maintained in impeccable clean and fresh condition from a 2017 full renovation. Beautiful cherry cabinets accented with granite counters, double undermount stainless sinks, full stainless suite of appliances, tile back splash and hardwood floors. Ample lighting with additional natural light from the patio french doors. This home offers two covered porches to enjoy your own piece of nature. Spacious walk up attic spans the entire footprint of the house. Walk out basement. Finished lower level has countless possibilities. Currently used as an extra bedroom.
Pending
$318,000
924 Indian Hill Rd, Lehighton, PA 18235
3beds
1,832sqft
Single Family Residence
Built in 1955
1 Acres Lot
$323,100 Zestimate®
$174/sqft
$-- HOA
What's special
Finished lower levelWalk out basementAmple lightingTile back splashHardwood floorsGranite countersDouble undermount stainless sinks
- 48 days
- 213
- 3
Likely to sell faster than
Zillow last checked:
Listing updated:
Listed by:
Al Barone 570-840-5324,
Iron Valley R E Northeast 610-826-2232
Source: GLVR,MLS#: 785159 Originating MLS: Lehigh Valley MLS
Facts & features
Interior
Bedrooms & bathrooms
- Bedrooms: 3
- Bathrooms: 2
- Full bathrooms: 2
Primary bedroom
- Description: Hardwood floors, spacious for a king bed
- Level: First
- Dimensions: 12.00 x 14.00
Bedroom
- Description: Hardwood floors
- Level: First
- Dimensions: 9.00 x 11.00
Bedroom
- Description: Hardwood floors
- Level: First
- Dimensions: 11.00 x 14.00
Dining room
- Description: Hardwood floors
- Level: First
- Dimensions: 8.00 x 12.00
Family room
- Description: Tile flooring, walk out door, access to garage, works as a great recreational space, bedroom, office, and much more
- Level: Lower
- Dimensions: 20.00 x 18.00
Other
- Description: Dual sinks, ceramic floor, tub/shower, tile shower
- Level: First
- Dimensions: 10.00 x 5.00
Other
- Description: Tile floor, full tub and shower, single sink
- Level: Lower
- Dimensions: 10.00 x 5.00
Kitchen
- Description: Hardwood floors, granite countertops, stainless appliance suite, double under mount stainless sinks, wine rack, granite peninsula bar
- Level: First
- Dimensions: 21.00 x 12.00
Laundry
- Description: Laundry room, washer and electric dryer, water heater, expansion tank, utility sink, heat pump all in one space, unfinished
- Level: Lower
- Dimensions: 25.00 x 5.00
Living room
- Description: Hardwood floor, natural light, stained glass door
- Level: First
- Dimensions: 22.00 x 13.00
Heating
- Electric, Heat Pump
Cooling
- Central Air
Appliances
- Included: Dishwasher, Electric Dryer, Electric Oven, Electric Range, Electric Water Heater, Microwave, Refrigerator, Washer
- Laundry: Electric Dryer Hookup, Lower Level
Features
- Attic, Dining Area, Kitchen Island, Storage, Window Treatments
- Flooring: Hardwood, Tile
- Windows: Drapes, Screens
- Basement: Daylight,Exterior Entry,Finished,Sump Pump,Walk-Out Access
Interior area
- Total interior livable area: 1,832 sqft
- Finished area above ground: 1,232
- Finished area below ground: 600
Property
Parking
- Total spaces: 1
- Parking features: Built In, Driveway, Garage, Off Street, Garage Door Opener
- Garage spaces: 1
- Has uncovered spaces: Yes
Features
- Stories: 2
- Patio & porch: Covered, Porch
- Exterior features: Fire Pit, Porch
- Has view: Yes
- View description: Hills, Lake, Mountain(s)
- Has water view: Yes
- Water view: Lake
Lot
- Size: 1 Acres
- Dimensions: 366 x 185 x 340
Details
- Parcel number: 5413A42.25
- Zoning: Residential
- Special conditions: None
Construction
Type & style
- Home type: SingleFamily
- Architectural style: Raised Ranch
- Property subtype: Single Family Residence
Materials
- Stone Veneer, Vinyl Siding, Wood Siding
- Roof: Asphalt,Fiberglass
Condition
- Year built: 1955
Utilities & green energy
- Electric: 200+ Amp Service, Circuit Breakers
- Sewer: Septic Tank
- Water: Well
Community & HOA
Community
- Subdivision: Not in Development
Location
- Region: Lehighton
Financial & listing details
- Price per square foot: $174/sqft
- Tax assessed value: $41,000
- Annual tax amount: $3,247
- Date on market: 9/27/2026
- Ownership type: Fee Simple
Estimated market value
$323,100
$307,000 - $339,000
$2,011/mo
Price history
| Date | Event | Price |
|---|---|---|
| 10/3/2026 | Pending sale | $318,000$174/sqft |
Source:  GLVR #785159 Report a problem | ||
| 9/27/2026 | Listed for sale | $318,000+69.6%$174/sqft |
Source: GLVR #785159 Report a problem | ||
| 7/21/2017 | Sold | $187,500-1.3%$102/sqft |
Source: GLVR #531815 Report a problem | ||
| 5/5/2017 | Price change | $190,000-5%$104/sqft |
Source: Castle Gate Realty #531815 Report a problem | ||
| 3/8/2017 | Price change | $199,900-7%$109/sqft |
Source: Castle Gate Realty #531815 Report a problem | ||
| 1/25/2017 | Price change | $214,900-2.3%$117/sqft |
Source: Castle Gate Realty #531815 Report a problem | ||
| 11/18/2016 | Price change | $220,000-2.2%$120/sqft |
Source: Castle Gate Realty #531815 Report a problem | ||
| 10/17/2016 | Listed for sale | $225,000+650%$123/sqft |
Source: Castle Gate Realty #531815 Report a problem | ||
| 6/29/2015 | Sold | $30,000$16/sqft |
Source: Public Record Report a problem | ||
Public tax history
| Year | Property taxes | Tax assessment |
|---|---|---|
| 2026 | $3,173 +0.8% | $41,100 |
| 2025 | $3,148 +5.5% | $41,100 |
| 2024 | $2,984 +1% | $41,100 |
| 2023 | $2,953 | $41,100 |
| 2022 | $2,953 | $41,100 |
| 2021 | $2,953 +5.7% | $41,100 |
| 2020 | $2,793 | $41,100 |
| 2019 | -- | $41,100 |
| 2018 | -- | $41,100 |
| 2017 | $3 | $41,100 |
| 2016 | -- | $41,100 |
| 2015 | -- | $41,100 |
| 2014 | -- | $41,100 |
| 2013 | -- | $41,100 |
| 2012 | -- | $41,100 |
| 2011 | -- | $41,100 |
| 2010 | -- | $41,100 |
| 2009 | -- | $41,100 |
| 2008 | -- | $41,100 |
| 2007 | $244 | $41,100 |
| 2006 | -- | $41,100 |
| 2005 | -- | $41,100 |
| 2004 | -- | $41,100 |
| 2003 | -- | $41,100 |
| 2002 | -- | $41,100 |
| 2000 | -- | $41,100 |
Find assessor info on the county website
Monthly payment
Est. payment
Payment breakdown
Explore the cost of this home by adjusting the details. Changes won't be saved.Climate risks
Neighborhood: 18235
Nearby schools
Schools provided by the listing agent
- Elementary: Lehighton Elementary School
- Middle: Lehighton Middle School
- High: Lehighton High School
- District: Lehighton
Source: GLVR. This data may not be complete. We recommend contacting the local school district to confirm school assignments for this home.

Similar homes
- $350,0004 bd3 ba1.9k sqft1073 Mahoning Mountain Rd, Lehighton, PA 18235For Sale
 MLS ID #781332, Terri A. Zeoli, Castle Gate Realty. GLVR
- $274,9004 bd2 ba2.2k sqft417 S 3rd St, Lehighton, PA 18235For Sale
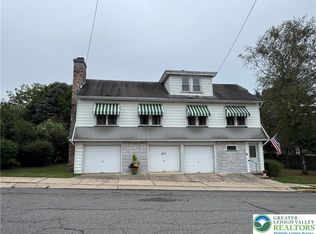 MLS ID #784910, Danette K. Troxell, Keller Williams Real Estate. GLVR
- $--3 bd3 ba1.9k sqft303 E Mountain Top Rd, Summit Hill, PA 18250Auction
 Xome
- $349,9003 bd3 ba1.9k sqft2729 Skyway Dr, Kunkletown, PA 18058For Sale
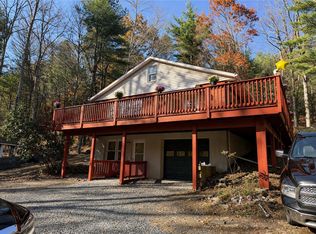 MLS ID #787666, Brian M. Fadrowski, Century 21 Ramos Realty. GLVR
- $299,9993 bd2 ba1.7k sqft10 Helen Way, White Haven, PA 18661For Sale
 MLS ID #PACC2008092, Charles Layton, Homestarr Realty. Bright MLS
- $330,0004 bd2 ba2.1k sqft89 Shortridge Rd, Albrightsville, PA 18210For SaleMLS ID #PAMR2007400, Lisa Herman, Iron Valley Real Estate of Lehigh Valley. Bright MLS
