PERFECT FLOOR PLAN & PERFECT LOCATION IN OAKMONT...3 BEDROOMS & 2 BATHS ON ONE LEVEL, WITH BONUS ROOM UP, AND 23X11 SCREENED PORCH OVERLOOKING PRIVATE BACKYARD, TUCKED AWAY IN THE BACK OF OAKMONT. OPEN LIVING AREA WITH NAILDOWN HARDWOOD & 12' CEILINGS, SPLIT BEDROOM PLAN, PLANTATION SHUTTERS & MORE. UPDATED KITCHEN WITH SOFT-CLOSE CABINETS, GRANITE & STAINLESS + LIGHTING ABOVE & BELOW CABINETS. PRIMARY BATH HAS ALSO BEEN UPDATED WITH NEW FLOORING, FRAMELESS SHOWER & NEW DOUBLE VANITY. UPSTAIRS BONUS ROOM HAS SEPARATE HVAC SYSTEM. ONE OF COLLIERVILLE'S MOST SOUGHT AFTER NEIGHBORHOODS OF SMALL LOT HOMES. ENJOY THE PRIVACY & CONVENIENCE WITHOUT ALOT OF UPKEEP.
Pending
$425,000
924 Warwick Oaks Ln N, Collierville, TN 38017
3beds
2,106sqft
:
Get pre-qualified$2,744/mo
Single Family Residence
Built in 1998
6,969 Square Feet Lot
$415,800 Zestimate®
$202/sqft
$42/mo HOA
What's special
Private backyardPerfect floor planSplit bedroom planPlantation shuttersNew double vanityFrameless shower
- 63 days |
- 145 |
- 1 |
Likely to sell faster than
Zillow last checked:
Listing updated:
Listed by:
Ken Stonebrook,
Stonebrook REALTORS, LLC 901-850-4044
Source: MAAR,MLS#: 10222577
Facts & features
Interior
Bedrooms & bathrooms
- Bedrooms: 3
- Bathrooms: 2
- Full bathrooms: 2
Rooms
- Room types: Bonus Room, Attic
Primary bedroom
- Features: Walk-In Closet(s), Carpet
- Level: First
- Area: 221
- Dimensions: 13 x 17
Bedroom 2
- Features: Shared Bath, Carpet
- Level: First
- Area: 132
- Dimensions: 11 x 12
Bedroom 3
- Features: Shared Bath, Carpet
- Level: First
- Area: 120
- Dimensions: 10 x 12
Primary bathroom
- Features: Double Vanity, Separate Shower, Vaulted/Coffered Ceiling, Full Bath
Dining room
- Features: Separate Dining Room
- Area: 120
- Dimensions: 10 x 12
Kitchen
- Features: Updated/Renovated Kitchen, Breakfast Bar, Separate Breakfast Room, Pantry
- Area: 110
- Dimensions: 10 x 11
Living room
- Features: Great Room
- Area: 285
- Dimensions: 15 x 19
Bonus room
- Area: 220
- Dimensions: 11 x 20
Den
- Dimensions: 0 x 0
Heating
- Central, Natural Gas, Dual System
Cooling
- Ceiling Fan(s), Dual
Appliances
- Included: Range/Oven, Disposal, Dishwasher, Microwave
- Laundry: Laundry Room
Features
- All Bedrooms Down, Primary Down, Split Bedroom Plan, Renovated Bathroom, Luxury Primary Bath, Double Vanity Bath, High Ceilings, Vaulted/Coff/Tray Ceiling, Walk-In Closet(s), Dining Room, Den/Great Room, Kitchen, Primary Bedroom, 2nd Bedroom, 3rd Bedroom, 2 or More Baths, Laundry Room, Breakfast Room, Bonus Room, Square Feet Source: Appraisal
- Flooring: Part Hardwood, Part Carpet, Tile, Vinyl
- Windows: Window Treatments
- Attic: Pull Down Stairs
- Number of fireplaces: 1
- Fireplace features: In Den/Great Room
Interior area
- Total interior livable area: 2,106 sqft
Video & virtual tour
Property
Parking
- Total spaces: 2
- Parking features: Garage Door Opener, Garage Faces Side
- Has garage: Yes
- Covered spaces: 2
Features
- Stories: 1.2
- Patio & porch: Screen Porch
- Pool features: None
- Fencing: Wood
Lot
- Size: 6,969 Square Feet
- Dimensions: 7150 SF 65 x 110
- Features: Some Trees, Level, Professionally Landscaped
Details
- Parcel number: C0244W H00029
Construction
Type & style
- Home type: SingleFamily
- Architectural style: Traditional
- Property subtype: Single Family Residence
Materials
- Brick Veneer, Wood/Composition
- Foundation: Slab
- Roof: Composition Shingles
Condition
- New construction: No
- Year built: 1998
Utilities & green energy
- Sewer: Public Sewer
- Water: Public
Community & HOA
Community
- Features: Other (See Remarks)
- Subdivision: Oakmont Pd Ph 2 Par 2
HOA
- Has HOA: Yes
- HOA fee: $500 annually
Location
- Region: Collierville
Financial & listing details
- Price per square foot: $202/sqft
- Tax assessed value: $418,500
- Annual tax amount: $4,509
- Price range: $425K - $425K
- Date on market: 5/28/2026
- Cumulative days on market: 64 days
Estimated market value
$415,800
$395,000 - $437,000
$2,608/mo
Price history
| Date | Event | Price |
|---|---|---|
| 7/2/2026 | Pending sale | $425,000$202/sqft |
Source:  MAAR #10222577 Report a problem MAAR #10222577 Report a problem | ||
| 5/28/2026 | Listed for sale | $425,000+73.5%$202/sqft |
Source: MAAR #10222577 Report a problem | ||
| 7/10/2014 | Sold | $245,000-7.9%$116/sqft |
Source: Public Record Report a problem | ||
| 8/29/2006 | Sold | $266,000+41.9%$126/sqft |
Source: Public Record Report a problem | ||
| 9/21/1998 | Sold | $187,500$89/sqft |
Source: Public Record Report a problem | ||
Public tax history
| Year | Property taxes | Tax assessment |
|---|---|---|
| 2025 | $4,509 +5.7% | $104,625 +28.2% |
| 2024 | $4,268 | $81,600 |
| 2023 | $4,268 | $81,600 |
| 2022 | -- | $81,600 |
| 2021 | -- | $81,600 +25.6% |
| 2020 | $2,631 | $64,975 |
| 2019 | $2,631 | $64,975 |
| 2018 | $2,631 -29.4% | $64,975 |
| 2017 | $3,730 +40.8% | $64,975 +7.2% |
| 2016 | $2,649 +190.6% | $60,625 |
| 2014 | $912 | $60,625 |
| 2013 | -- | $60,625 -4.9% |
| 2012 | -- | $63,750 |
| 2011 | -- | $63,750 |
| 2010 | -- | $63,750 -8.4% |
| 2009 | -- | $69,625 +28.6% |
| 2008 | -- | $54,125 |
| 2007 | -- | $54,125 |
| 2006 | -- | $54,125 |
| 2005 | -- | $54,125 +4.2% |
| 2004 | -- | $51,925 |
| 2003 | -- | $51,925 |
| 2002 | -- | $51,925 |
| 2001 | -- | $51,925 +19.8% |
| 2000 | -- | $43,350 |
Find assessor info on the county website
Monthly payment
Est. payment
Payment breakdown
Explore the cost of this home by adjusting the details. Changes won't be saved.Climate risks
Neighborhood: 38017
Nearby schools
GreatSchools rating
- 9/10Bailey Station Elementary SchoolGrades: PK-5Distance: 1.8 mi
- 9/10West Collierville Middle SchoolGrades: 6-8Distance: 1.7 mi
- 9/10Collierville High SchoolGrades: 9-12Distance: 2.9 mi
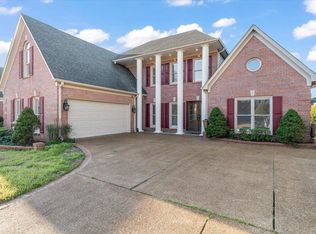
- $470,0004 bd3 ba2.8k sqft937 Warwick Oaks Ln N, Collierville, TN 38017Pending
- $490,2004 bd2 ba2.8k sqft669 Warwick Oaks Ln E, Collierville, TN 38017Off Market
- $466,1003 bd2 ba2.1k sqft661 Warwick Oaks Ln E, Collierville, TN 38017Off Market

- $473,8003 bd3 ba2.7k sqft932 Warwick Oaks Ln N, Collierville, TN 38017Off Market
- $505,0004 bd3 ba2.5k sqft945 Warwick Oaks Ln N, Fisherville, TN 38017Sold
- $544,0004 bd3 ba3k sqft920 Warwick Oaks Ln N, Collierville, TN 38017Off Market
- $510,9004 bd3 ba3k sqft920 Warwick Oaks Dr, Collierville, TN 38017Off Market
- $438,4003 bd3 ba2.2k sqft655 Warwick Oaks Ln E, Fisherville, TN 38017Off Market
A local agent can set up tours, give advice and negotiate with sellers.
Similar homes
- $435,0003 bd2 ba2.2k sqft643 Wood Valley Dr, Collierville, TN 38017For Sale
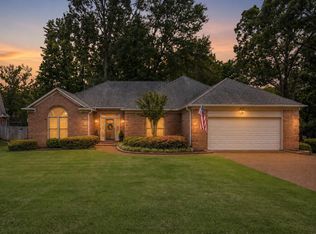 MLS ID #10223295, Tracie Benetz, Emmett Baird Realty, LLC. MAAR
 - $415,0003 bd2 ba1.8k sqft1510 Wolf Ridge Dr, Collierville, TN 38017For Sale
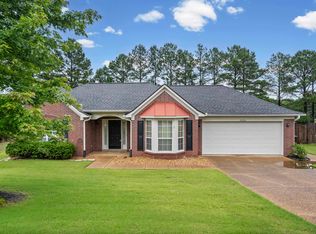 MLS ID #10222285, Ric Bowman, Weichert, REALTORS-BenchMark. MAAR
 - $415,0004 bd3 ba2.4k sqft700 Lancelot Ln, Collierville, TN 38017For Sale
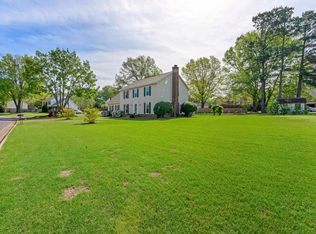 MLS ID #10218696, Melissa A Rosengarten, John Green & Co., REALTORS. MAAR
 - $439,5004 bd3 ba2.5k sqft96 Berryfield Cv, Collierville, TN 38017For Sale
 MLS ID #10224018, Jason Wallace, Keller Williams Realty. MAAR
 - $499,0005 bd3 ba3.1k sqft761 Meadow Vale Dr, Collierville, TN 38017For SaleMLS ID #10225898, Tracie Benetz, Emmett Baird Realty, LLC. MAAR
- $439,9994 bd2 ba2.6k sqft10475 Juneau Way, Collierville, TN 38017For SaleMLS ID #10221043, Chuck House, Keller Williams. MAAR
- $375,0003 bd2 ba1.8k sqft34 Peyton Ridge Cv #21, Collierville, TN 38017For SaleMLS ID #10223077, Carrie E Stewart, Regency Realty, LLC. MAAR
- $479,0004 bd3 ba2.7k sqft1308 River Ridge Dr, Collierville, TN 38017For SaleMLS ID #10224877, Chuck House, Keller Williams. MAAR
- $450,0005 bd3 ba3.1k sqft428 Estanaula Rd, Collierville, TN 38017For SaleMLS ID #10218011, Suzanne M White, Groome & Co.. MAAR
- $499,0004 bd3 ba3k sqft434 Bowling Brook Dr, Collierville, TN 38017For SaleMLS ID #10226694, John J Quinn, REMAX Experts. MAAR
- $474,9005 bd3 ba3k sqft383 E Nolley Dr, Collierville, TN 38017For SaleMLS ID #10214674, Michele E Johnston, Marx-Bensdorf, REALTORS. MAAR
- $500,0004 bd3 ba3.1k sqft740 Sugarbush Cv N, Fisherville, TN 38017For SaleMLS ID #10220129, Julianne P Carney, Keller Williams. MAAR
- $514,9003 bd2 ba2.6k sqft1637 Jennings Mill Ln W, Collierville, TN 38017For SaleMLS ID #10224372, Lisa W Fitzgerald, Main Street, REALTORS. MAAR
- $510,0004 bd3 ba3k sqft337 Revell Cv, Collierville, TN 38017For SaleMLS ID #10219633, Melissa W Reed, BHHS McLemore & Co. Realty. MAAR
- $510,0003 bd3 ba2.8k sqft141 Lower Fields Ln, Collierville, TN 38017For SaleMLS ID #10225873, Debbi Scruggs, John Green & Co., REALTORS. MAAR
- $489,0004 bd3 ba2.9k sqft595 Sagewood Dr, Collierville, TN 38017For SaleMLS ID #10215541, Sherry Harbur, Harbur Realty. MAAR
- $549,9004 bd3 ba3.1k sqft1572 John Ridge Dr, Collierville, TN 38017For SaleMLS ID #10224518, Joyce A McKenzie, Crye-Leike, Inc., REALTORS. MAAR
- $629,0004 bd3 ba2.9k sqft2660 Dibrell Trail Dr, Collierville, TN 38017For SaleMLS ID #10217045, Faith Risser, Groome & Co.. MAAR
- $415,0003 bd2 ba2.3k sqft35 Janis Marie Cv, Oakland, TN 38060For SaleMLS ID #10226781, Ginny L Tibbels, REMAX Experts. MAAR
- $440,0005 bd4 ba2.7k sqft1037 Burslem Cv, Cordova, TN 38018For Sale
 MLS ID #3231653, Andrea Wall. RealTracs MLS as distributed by MLS GRID
