The Oakmont home you’ve been waiting for! This home sits in a prime location overlooking the neighborhood park and has bells and whistles galore! Beautiful curb appeal, sleek hardwoods throughout downstairs, built in’s, updated kitchen w/ granite and travertine floors, den with soaring ceiling, large marble primary bath, epoxy garage floor, and a knockout spacious stone patio overlooking the park! 4 BR/3BA and over 2800 square ft and a bonus room, this home is as functional as it is beautiful
Pending
Price cut: $15K (5/26)
$470,000
937 Warwick Oaks Ln N, Collierville, TN 38017
4beds
2,844sqft
:
Get pre-qualified$2,994/mo
Single Family Residence
Built in 1999
6,969 Square Feet Lot
$461,600 Zestimate®
$165/sqft
$38/mo HOA
What's special
Epoxy garage floorBonus roomSleek hardwoods throughout downstairsDen with soaring ceilingBeautiful curb appealLarge marble primary bath
- 121 days |
- 58 |
- 0 |
Zillow last checked:
Listing updated:
Listed by:
Martha C Robertson,
Ware Jones, REALTORS 901-450-4011
Source: MAAR,MLS#: 10217980
Facts & features
Interior
Bedrooms & bathrooms
- Bedrooms: 4
- Bathrooms: 3
- Full bathrooms: 3
Primary bedroom
- Features: Walk-In Closet(s), Smooth Ceiling, Hardwood Floor
- Level: First
- Area: 196
- Dimensions: 14 x 14
Bedroom 2
- Features: Smooth Ceiling, Carpet
- Level: Second
- Area: 168
- Dimensions: 12 x 14
Bedroom 3
- Features: Smooth Ceiling, Carpet
- Level: Second
- Area: 187
- Dimensions: 11 x 17
Bedroom 4
- Area: 273
- Dimensions: 21 x 13
Primary bathroom
- Features: Double Vanity, Whirlpool Tub, Separate Shower, Smooth Ceiling, Full Bath
Dining room
- Features: Separate Dining Room
- Area: 143
- Dimensions: 11 x 13
Kitchen
- Features: Breakfast Bar, Separate Breakfast Room, Pantry
Living room
- Features: Separate Living Room, Separate Den
- Area: 143
- Dimensions: 13 x 11
Den
- Area: 238
- Dimensions: 17 x 14
Heating
- Central, Natural Gas
Cooling
- Central Air, Ceiling Fan(s), 220 Wiring
Features
- 1 or More BR Down, Primary Down, Smooth Ceiling, High Ceilings, Square Feet Source: AutoFill (MAARdata) or Public Records (Cnty Assessor Site)
- Flooring: Part Hardwood, Part Carpet
- Number of fireplaces: 1
Interior area
- Total interior livable area: 2,844 sqft
Property
Parking
- Total spaces: 2
- Parking features: Garage Door Opener, Garage Faces Side
- Has garage: Yes
- Covered spaces: 2
Features
- Stories: 2
- Patio & porch: Patio, Covered Patio
- Pool features: None
- Has spa: Yes
- Spa features: Bath
- Fencing: Wrought Iron,Iron Fence
Lot
- Size: 6,969 Square Feet
- Dimensions: 7150 SF 65 x 110
- Features: Some Trees, Level, Professionally Landscaped, Well Landscaped Grounds
Details
- Parcel number: C0244W H00061
Construction
Type & style
- Home type: SingleFamily
- Architectural style: Traditional
- Property subtype: Single Family Residence
Materials
- Brick Veneer, Wood/Composition, Aluminum/Steel Siding
Condition
- New construction: No
- Year built: 1999
Community & HOA
Community
- Features: Nbrhd Recreation Facility
- Subdivision: Oakmont Pd Ph 2 Par 2
HOA
- Has HOA: Yes
- HOA fee: $450 annually
Location
- Region: Collierville
Financial & listing details
- Price per square foot: $165/sqft
- Tax assessed value: $514,600
- Annual tax amount: $5,545
- Price range: $470K - $470K
- Date on market: 3/30/2026
- Cumulative days on market: 120 days
Estimated market value
$461,600
$439,000 - $485,000
$2,819/mo
Price history
| Date | Event | Price |
|---|---|---|
| 6/23/2026 | Pending sale | $470,000$165/sqft |
Source:  MAAR #10217980 Report a problem MAAR #10217980 Report a problem | ||
| 5/26/2026 | Price change | $470,000-3.1%$165/sqft |
Source: MAAR #10217980 Report a problem | ||
| 5/1/2026 | Price change | $485,000-2%$171/sqft |
Source: MAAR #10217980 Report a problem | ||
| 3/30/2026 | Listed for sale | $495,000-3.9%$174/sqft |
Source: MAAR #10217980 Report a problem | ||
| 10/3/2025 | Listing removed | $515,000$181/sqft |
Source: MAAR #10194855 Report a problem | ||
| 5/28/2025 | Price change | $515,000-0.8%$181/sqft |
Source: MAAR #10194855 Report a problem | ||
| 4/23/2025 | Listed for sale | $519,000+38.4%$182/sqft |
Source: MAAR #10194855 Report a problem | ||
| 11/14/2017 | Sold | $375,000+29.3%$132/sqft |
Source: Public Record Report a problem | ||
| 11/3/2015 | Sold | $290,000+18.4%$102/sqft |
Source: Public Record Report a problem | ||
| 10/6/1998 | Sold | $245,000$86/sqft |
Source: Public Record Report a problem | ||
Public tax history
| Year | Property taxes | Tax assessment |
|---|---|---|
| 2025 | $5,545 +7.2% | $128,650 +30.1% |
| 2024 | $5,172 | $98,900 |
| 2023 | $5,172 | $98,900 |
| 2022 | -- | $98,900 |
| 2021 | -- | $98,900 +26% |
| 2020 | $3,178 | $78,475 |
| 2019 | $3,178 | $78,475 |
| 2018 | $3,178 -29.4% | $78,475 |
| 2017 | $4,504 +48.3% | $78,475 +12.9% |
| 2016 | $3,037 +190.4% | $69,500 |
| 2014 | $1,046 | $69,500 |
| 2013 | -- | $69,500 -5% |
| 2012 | -- | $73,125 -6.9% |
| 2011 | -- | $78,525 |
| 2010 | -- | $78,525 |
| 2009 | -- | $78,525 +5.3% |
| 2008 | -- | $74,575 |
| 2007 | -- | $74,575 |
| 2006 | -- | $74,575 |
| 2005 | -- | $74,575 +19.7% |
| 2004 | -- | $62,300 |
| 2003 | -- | $62,300 |
| 2002 | -- | $62,300 |
| 2001 | -- | $62,300 +11% |
| 2000 | -- | $56,125 |
Find assessor info on the county website
Monthly payment
Est. payment
Payment breakdown
Explore the cost of this home by adjusting the details. Changes won't be saved.Climate risks
Neighborhood: 38017
Nearby schools
GreatSchools rating
- 9/10Bailey Station Elementary SchoolGrades: PK-5Distance: 1.8 mi
- 9/10West Collierville Middle SchoolGrades: 6-8Distance: 1.7 mi
- 9/10Collierville High SchoolGrades: 9-12Distance: 2.9 mi
- $505,0004 bd3 ba2.5k sqft945 Warwick Oaks Ln N, Fisherville, TN 38017Sold

- $425,0003 bd2 ba2.1k sqft924 Warwick Oaks Ln N, Collierville, TN 38017Pending
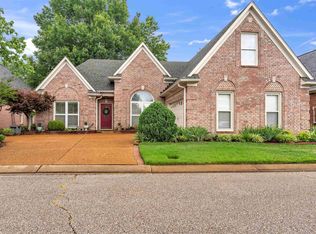
- $457,4003 bd2 ba2.3k sqft660 Warwick Oaks Ln W, Collierville, TN 38017Off Market
- $473,8003 bd3 ba2.7k sqft932 Warwick Oaks Ln N, Collierville, TN 38017Off Market
- $443,2004 bd3 ba2.2k sqft946 Warwick Oaks Ln N, Collierville, TN 38017Off Market
- $491,7004 bd2 ba2.8k sqft669 Warwick Oaks Ln E, Collierville, TN 38017Off Market
- $515,0004 bd3 ba2.7k sqft654 Warwick Oaks Ln W, Collierville, TN 38017Sold
- $466,1003 bd2 ba2.1k sqft661 Warwick Oaks Ln E, Collierville, TN 38017Off Market
A local agent can set up tours, give advice and negotiate with sellers.
Similar homes
- $499,0005 bd3 ba3.1k sqft761 Meadow Vale Dr, Collierville, TN 38017For Sale
 MLS ID #10225898, Tracie Benetz, Emmett Baird Realty, LLC. MAAR
 - $480,0004 bd3 ba2.4k sqft3476 Beaver Run Dr, Collierville, TN 38017For Sale
 MLS ID #10223852, Max Rubenstein, Marx-Bensdorf, REALTORS. MAAR
 - $440,0004 bd3 ba2.8k sqft986 Heather Lake Dr, Collierville, TN 38017For Sale
 MLS ID #10215513, Mary L Williams, Coldwell Banker Collins-Maury. MAAR
 - $450,0004 bd3 ba2.9k sqft711 Autumn Winds Dr, Collierville, TN 38017For Sale
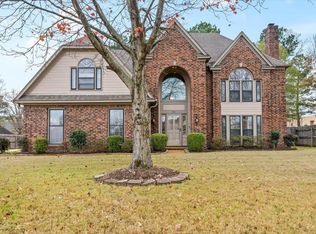 MLS ID #10210803, Renee Ables, NextHome Cornerstone Realty. MAAR
 - $524,9004 bd3 ba2.9k sqft1495 Loughridge Ln, Collierville, TN 38017For SaleMLS ID #10226351, Tina H Sidebottom, The Firm. MAAR
- $435,0003 bd2 ba2.2k sqft643 Wood Valley Dr, Collierville, TN 38017For SaleMLS ID #10223295, Tracie Benetz, Emmett Baird Realty, LLC. MAAR
- $509,9004 bd3 ba3.4k sqft4840 Rainy Pass Rd, Collierville, TN 38017For SaleMLS ID #10222518, Varma Kosuri, United Real Estate Mid South. MAAR
- $585,0004 bd3 ba3.1k sqft941 Eastwood Ter, Collierville, TN 38017For SaleMLS ID #10222029, Frank R Warren, Real Broker. MAAR
- $650,0004 bd3 ba3k sqft4275 Highway 196 Hwy N, Collierville, TN 38017For SaleMLS ID #10224648, Deborah Brooks, Main Street, REALTORS. MAAR
- $549,9004 bd3 ba3.2k sqft1376 Hunters Mill Trl, Collierville, TN 38017For Sale
 MLS ID #3136266, Robert Gorman. RealTracs MLS as distributed by MLS GRID
 - $412,0004 bd3 ba2.3k sqft415 E Valleywood Dr, Collierville, TN 38017For SaleMLS ID #10219620, Tiffany H McLemore, BHHS McLemore & Co. Realty. MAAR
- $519,9003 bd2 ba2.5k sqft356 Dogwood Valley Dr, Collierville, TN 38017For SaleMLS ID #10222063, Sally S Isom, Coldwell Banker Collins-Maury. MAAR
- $615,0004 bd4 ba3.4k sqft1020 Ostlers Way, Collierville, TN 38017For SaleMLS ID #10226690, Marty C McClatchy, Crye-Leike, Inc., REALTORS. MAAR
- $629,0004 bd3 ba2.9k sqft2660 Dibrell Trail Dr, Collierville, TN 38017For SaleMLS ID #10217045, Faith Risser, Groome & Co.. MAAR
- $590,0005 bd4 ba3.8k sqft1489 John Ridge Dr, Collierville, TN 38017For SaleMLS ID #10222584, Claire Owen, Crye-Leike, Inc., REALTORS. MAAR
- $599,9004 bd4 ba3.7k sqft1897 Penshurst Dr, Collierville, TN 38017For SaleMLS ID #10218751, April C Hunter, Crye-Leike, Inc., REALTORS. MAAR
- $595,0005 bd4 ba4k sqft1854 Almadale Farms Pkwy, Collierville, TN 38017For SaleMLS ID #10225388, James M Harvey, Keller Williams. MAAR
- $647,0004 bd3 ba3k sqft751 Lonewood Way, Collierville, TN 38017For SaleMLS ID #10223202, Vicki B Gandee, Crye-Leike, Inc., REALTORS. MAAR
- $614,9005 bd4 ba3.6k sqft1694 Elk River Dr, Collierville, TN 38017For SaleMLS ID #10220345, Leigh Ann Carkeet, Marx-Bensdorf, REALTORS. MAAR
- $639,0005 bd4 ba3.7k sqft166 Ivy Brook Ln, Collierville, TN 38017For SaleMLS ID #10218411, Violetta I Couture, Crye-Leike, Inc., REALTORS. MAAR
