LOCATION, CONVENIENCE AND MODERN, LOW-MAINTENANCE LIVING! Welcome to this nearly new townhome located in the desirable Easthaven community of Tampa. Built in 2023, this spacious residence offers 3 bedrooms, 2.5 bathrooms, approximately 1,673 square feet of comfortable living space and an attached one-car garage. **RARE FIND — BUILT TO LAST!** This impressive two-story home features **concrete block construction on BOTH floors**, offering exceptional strength, durability, and peace of mind from the foundation to the second story. ONLY MINUTES TO USF! Approximately 8–10 minutes to the USF Tampa campus with convenient access to major Tampa roadways. The thoughtfully designed open-concept floor plan creates a natural flow between the living, dining and kitchen areas—ideal for everyday living and entertaining. The kitchen features granite countertops, stainless-steel appliances, generous cabinet space and a functional layout overlooking the main living area. Extended tile flooring adds durability and easy maintenance throughout the primary living spaces. Additional highlights include concrete-block construction on both levels, central air conditioning, an irrigation system and The HOA maintains the community, allowing for convenient, low-maintenance ownership, and the community has the added advantage of no CDD fee. PRIME TAMPA LOCATION! Easthaven provides convenient access to I-75 and I-4, the University of South Florida, shopping, dining, medical facilities, major employment centers, Downtown Tampa and area attractions. Outdoor recreation is also nearby at Lettuce Lake Park and Eureka Springs Park. The property is currently tenant occupied, presenting an attractive opportunity for an investor seeking a newer rental property in a conveniently located Tampa community. It may also appeal to a future owner-occupant, subject to the existing lease terms. Private showings are available by confirmed appointment only. A minimum of 72 hours’ advance notice is required. Please do not disturb the tenants. Buyer and buyer’s agent are responsible for independently verifying room dimensions, lease information, HOA requirements, school assignments and all other information considered important to the purchase.
For sale
Price cut: $37K (8/16)
$398,000
9241 ROCK HARBOUR WAY, TAMPA, FL 33637
3beds
1,707sqft
Townhouse
Built in 2023
2,090 Square Feet Lot
$388,800 Zestimate®
$233/sqft
$180/mo HOA
What's special
Two-story homeAttached one-car garageCentral air conditioningIrrigation systemKitchen features granite countertopsGenerous cabinet spaceStainless-steel appliances
- 4 days |
- 38 |
- 1 |
Likely to sell faster than
Zillow last checked:
Listing updated:
Listed by:
Yogi Patel 407-970-5305,
POLO REALTY LLC 407-308-8334
Source: Stellar MLS,MLS#: O6428560 Originating MLS: Orlando Regional
Originating MLS: Orlando Regional
Facts & features
Interior
Bedrooms & bathrooms
- Bedrooms: 3
- Bathrooms: 3
- Full bathrooms: 2
- 1/2 bathrooms: 1
Primary bedroom
- Features: En Suite Bathroom, Walk-In Closet(s)
- Level: Second
Bedroom 2
- Features: Built-in Closet
- Level: Second
Bedroom 3
- Features: Built-in Closet
- Level: Second
Bathroom 2
- Level: Second
Kitchen
- Level: First
Living room
- Level: First
Heating
- Central
Cooling
- Central Air
Appliances
- Included: Dishwasher, Disposal, Dryer, Electric Water Heater, Exhaust Fan, Microwave, Range, Refrigerator
- Laundry: Corridor Access
Features
- Kitchen/Family Room Combo, PrimaryBedroom Upstairs
- Flooring: Carpet, Tile
- Has fireplace: No
Interior area
- Total structure area: 2,142
- Total interior livable area: 1,707 sqft
Video & virtual tour
Property
Parking
- Total spaces: 1
- Parking features: Garage - Attached
- Attached garage spaces: 1
Features
- Levels: Two
- Stories: 2
- Exterior features: None
Lot
- Size: 2,090 Square Feet
Details
- Parcel number: U192820C7O00000000023.0
- Zoning: PD
- Special conditions: None
Construction
Type & style
- Home type: Townhouse
- Property subtype: Townhouse
Materials
- Block, Concrete, Stucco
- Foundation: Slab
- Roof: Shingle
Condition
- Completed
- New construction: No
- Year built: 2023
Utilities & green energy
- Sewer: Public Sewer
- Water: Public
- Utilities for property: Cable Connected, Electricity Connected, Public
Community & HOA
Community
- Features: Community Mailbox
- Pet fee: $0 monthly
- Subdivision: EASTHAVEN TWNHMS
HOA
- Has HOA: Yes
- Services included: Maintenance Grounds
- HOA fee: $180 monthly
- HOA name: Accesss Management
- HOA phone: 813-421-9898
Location
- Region: Tampa
Financial & listing details
- Price per square foot: $233/sqft
- Annual tax amount: $5,176
- Date on market: 8/12/2026
- Cumulative days on market: 5 days
- Ownership: Fee Simple
- Total actual rent: 36000
- Electric utility on property: Yes
- Road surface type: Asphalt
Estimated market value
$388,800
$369,000 - $408,000
$2,495/mo
Price history
| Date | Event | Price |
|---|---|---|
| 8/16/2026 | Price change | $398,000-8.5%$233/sqft |
Source:  Stellar MLS #O6428560 Report a problem Stellar MLS #O6428560 Report a problem | ||
| 8/12/2026 | Listed for sale | $435,000+16%$255/sqft |
Source: Stellar MLS #O6428560 Report a problem | ||
| 10/14/2024 | Listing removed | $2,400$1/sqft |
Source: Zillow Rentals Report a problem | ||
| 8/26/2024 | Listing removed | $375,000$220/sqft |
Source: Stellar MLS #O6205861 Report a problem | ||
| 7/22/2024 | Price change | $375,000-3.6%$220/sqft |
Source: Stellar MLS #O6205861 Report a problem | ||
| 5/16/2024 | Listed for sale | $389,000+14.8%$228/sqft |
Source: Stellar MLS #O6205861 Report a problem | ||
| 3/22/2024 | Listing removed | -- |
Source: Zillow Rentals Report a problem | ||
| 2/27/2024 | Price change | $2,400-4%$1/sqft |
Source: Zillow Rentals Report a problem | ||
| 2/20/2024 | Price change | $2,500-7.4%$1/sqft |
Source: Zillow Rentals Report a problem | ||
| 2/10/2024 | Listed for rent | $2,700$2/sqft |
Source: Zillow Rentals Report a problem | ||
| 1/29/2024 | Sold | $338,990$199/sqft |
Source: Stellar MLS #T3462056 Report a problem | ||
| 9/26/2023 | Pending sale | $338,990$199/sqft |
Source: Stellar MLS #T3462056 Report a problem | ||
| 9/18/2023 | Price change | $338,990+0.3%$199/sqft |
Source: Stellar MLS #T3462056 Report a problem | ||
| 9/11/2023 | Price change | $337,990+0.3%$198/sqft |
Source: Stellar MLS #T3462056 Report a problem | ||
| 8/21/2023 | Price change | $336,990+0.6%$197/sqft |
Source: Stellar MLS #T3462056 Report a problem | ||
| 8/16/2023 | Price change | $334,990+0.9%$196/sqft |
Source: Stellar MLS #T3462056 Report a problem | ||
| 8/14/2023 | Price change | $331,990+0.3%$194/sqft |
Source: Stellar MLS #T3462056 Report a problem | ||
| 8/7/2023 | Price change | $330,990+0.9%$194/sqft |
Source: Stellar MLS #T3462056 Report a problem | ||
| 7/31/2023 | Price change | $327,990+0.3%$192/sqft |
Source: Stellar MLS #T3462056 Report a problem | ||
| 7/21/2023 | Listed for sale | $326,990$192/sqft |
Source:  DR Horton Report a problem DR Horton Report a problem | ||
Public tax history
Tax history is unavailable.
Monthly payment
Est. payment
Payment breakdown
Explore the cost of this home by adjusting the details. Changes won't be saved.Climate risks
Neighborhood: 33637
Nearby schools
GreatSchools rating
- 3/10Folsom Elementary SchoolGrades: PK-5Distance: 1.5 mi
- 2/10Greco Middle SchoolGrades: 6-8Distance: 2.1 mi
- 3/10King High SchoolGrades: 9-12Distance: 3.3 mi
Schools provided by the listing agent
- Elementary: Folsom-HB
- Middle: Greco-HB
- High: King-HB
Source: Stellar MLS. This data may not be complete. We recommend contacting the local school district to confirm school assignments for this home.
- $335,0003 bd3 ba1.6k sqft9243 Rock Harbour Way, Tampa, FL 33637Sold

- $358,9903 bd3 ba1.7k sqft9239 Rock Harbour Way, Tampa, FL 33637Sold
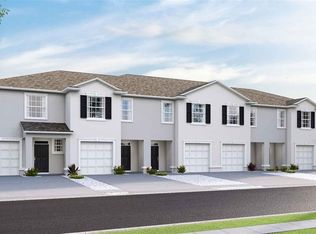
- $319,9903 bd3 ba1.6k sqft9233 Rock Harbour Way, Tampa, FL 33637Sold
- $310,0003 bd3 ba1.6k sqft9245 Rock Harbour Way, Tampa, FL 33637Sold
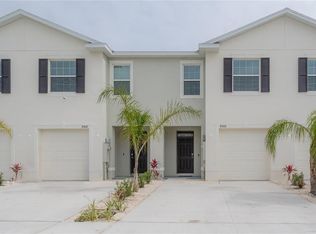
- $349,9903 bd3 ba1.7k sqft9218 Rock Harbour Way, Tampa, FL 33637Sold
- $339,9903 bd3 ba1.7k sqft9235 Rock Harbour Way, Tampa, FL 33637Sold
- $338,9903 bd3 ba1.6k sqft9247 Rock Harbour Way, Tampa, FL 33637Sold
- $338,9903 bd3 ba1.6k sqft9249 Rock Harbour Way, Tampa, FL 33637Sold
A local agent can set up tours, give advice and negotiate with sellers.
Similar homes
- $300,0003 bd3 ba1.5k sqft13805 RIVER FISH COURT, TAMPA, FL 33637For Sale

 MLS ID #O6412720, Farzana Ali, LPT REALTY, LLC. Stellar MLS
 - $390,0003 bd2 ba1.3k sqft703 E HAMILTON AVENUE, TAMPA, FL 33604For Sale
 MLS ID #TB8530687, Juan Montes, JPT REALTY LLC. Stellar MLS
 - $395,0003 bd2 ba1.7k sqft2041 SHADOW PINE DRIVE, BRANDON, FL 33511For Sale
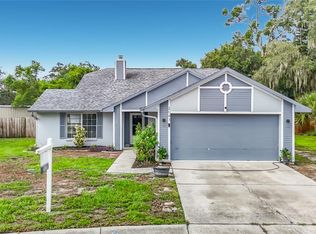 MLS ID #TB8533370, Alexis Clavijo, LPT REALTY, LLC. Stellar MLS
 - $394,9004 bd3 ba1k sqft11105 N 22ND STREET, TAMPA, FL 33612For Sale
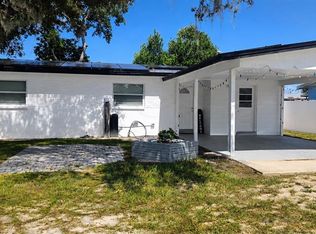 MLS ID #TB8532334, Rachel Reverter Rosenada, RUIZ REALTY SERVICES INC.. Stellar MLS
 - $425,0003 bd2 ba1.3k sqft8415 N GOMEZ AVENUE, TAMPA, FL 33614For SaleMLS ID #TB8536993, Thao Lam, MORRIS WILLIAMS REALTY. Stellar MLS
- $479,9993 bd1 ba1.7k sqft5408 EUREKA SPRINGS ROAD, TAMPA, FL 33610For SaleMLS ID #TB8524116, Misleydis Perdomo, CHARLES RUTENBERG REALTY INC. Stellar MLS
- $265,0003 bd3 ba1.7k sqft5308 ALOHA SEED DRIVE, SEFFNER, FL 33584For SaleMLS ID #TB8531313, Marianna Cadeau, SUNCOAST REALTY SOLUTIONS, LLC. Stellar MLS
- $435,0003 bd2 ba1.5k sqft4912 E SERENA DRIVE, TAMPA, FL 33617For SaleMLS ID #TB8483582, Lilia Vasquez, GRAYSTONE REAL ESTATE. Stellar MLS
- $409,0003 bd2 ba1.4k sqft11516 WHISPERING HOLLOW DRIVE, TAMPA, FL 33635For SaleMLS ID #W7885982, Brenda Brewer-Jones, SANDPEAK REALTY. Stellar MLS
- $409,9004 bd2 ba1.3k sqft1304 WINDSOR WAY, TAMPA, FL 33619For SaleMLS ID #TB8503414, Rachel Reverter Rosenada, RUIZ REALTY SERVICES INC.. Stellar MLS
- $359,0005 bd3 ba1.6k sqft8210 N KLONDYKE STREET, TAMPA, FL 33604For SaleMLS ID #TB8534444, Grant Patterson, GREAT WESTERN REALTY. Stellar MLS
- $405,9003 bd2 ba1.9k sqft18322 SWAN LAKE DRIVE, LUTZ, FL 33549For SaleMLS ID #TB8516009, Yadenys Valdes, FUTURE HOME REALTY INC. Stellar MLS
- $410,0004 bd4 ba1.7k sqft3502 LIBBY LOOP, TAMPA, FL 33619For SaleMLS ID #TB8531487, Roberto Diaz, PEOPLE'S CHOICE REALTY SVC LLC. Stellar MLS
- $363,0003 bd3 ba2.1k sqft2501 STAPLEFORD PLACE, WESLEY CHAPEL, FL 33543For SaleMLS ID #TB8468761, Alcides Martinez, FUTURE HOME REALTY INC. Stellar MLS
- $430,0003 bd3 ba1.4k sqft702 COULTER PLACE, BRANDON, FL 33511For SaleMLS ID #TB8517625, LUNA Jean-Paul, DALTON WADE INC. Stellar MLS
- $374,9993 bd2 ba1.8k sqft19113 DOVES LANDING DRIVE, TAMPA, FL 33647For SaleMLS ID #TB8500048, Evan Lipstein, HUNTER REALTY & INVESTMENT LLC. Stellar MLS
- $425,0003 bd3 ba1.9k sqft5508 VIOLA LEE WAY, LUTZ, FL 33558For SaleMLS ID #TB8336993, Keith Lucombe, REALTY ONE GROUP ADVANTAGE. Stellar MLS
- $450,0003 bd2 ba1.4k sqft10804 N MYRTLE STREET, TAMPA, FL 33617For SaleMLS ID #TB8490732, Hilda Diaz, PEOPLE'S CHOICE REALTY SVC LLC. Stellar MLS
- $425,0004 bd4 ba1.6k sqft7514 PARADISE PLACE, TAMPA, FL 33619For SaleMLS ID #TB8525229, Angel Gonzalez Cruz, LANTES REAL ESTATE LLC. Stellar MLS
- $359,9993 bd2 ba1k sqft10015 LINDA STREET, GIBSONTON, FL 33534For SaleMLS ID #TB8533825, Stephen Hachey, FLAT FEE MLS REALTY. Stellar MLS
