Tucked on a picture-perfect, tree-lined street adjacent to Sherwood Forest, this beautifully updated 3BD/3BA single-story sits on an expansive lot approaching 17,000 square feet, and offers something genuinely hard to find in this market: beyond the attached 2-car garage, a detached 3-car garage and dedicated RV pad give this property serious flexibility, whether you're a car collector who needs secure storage for a growing collection or a buyer eyeing an ADU conversion for rental income, multigenerational living, or a home office/studio.
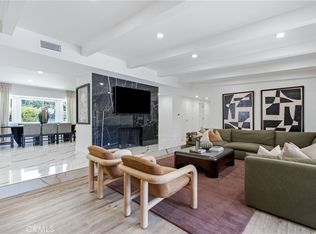
The nearly 2,500 sq ft interior with upgraded electrical, copper plumbing, hardwood floors throughout, recessed lighting, an alarm system, and multiple French door accesses to the backyard. Two wood-burning fireplaces anchor the great room and the separate living room, giving the home both an expansive gathering space and a more intimate retreat.
The kitchen is a genuine chef's kitchen- custom cabinetry, a Wolf 6-burner range, Viking microwave, Fisher-Paykel dishwasher, all opening to an oversized great room built for entertaining. A well-proportioned pantry, a laundry room with additional storage, and a powder room round out the main living area.
Down its own private hallway, the primary suite delivers a true retreat: abundant closet space, direct access to the backyard, and an en-suite bath with a dual-sink vanity, quartz counters, Travertine-tiled shower, and a cast iron clawfoot tub. The guest bedroom offers a quiet spot for family or visitors, and the front bedroom flexes easily as a home office or workout space. The guest bath matches the level of finishes throughout, with a full marble tile shower, glass enclosure, quartz-topped vanity, and travertine flooring.
Outside, the backyard offers a private sanctuary with a covered patio for al fresco dining, a rose garden, and a sparkling saltwater pool and spa.
Whether your buyer is drawn to the garage capacity, the ADU upside, or simply a move-in-ready home in one of the Valley's most desirable pockets, this property checks boxes that are increasingly rare to find together.
For sale
$1,575,000
9244 Jellico Ave, Northridge, CA 91325
3beds
2,477sqft
:
Get pre-qualified$9,870/mo
Single Family Residence
Built in 1961
0.38 Acres Lot
$-- Zestimate®
$636/sqft
$-- HOA
What's special
Rose gardenDedicated rv padCustom cabinetryTravertine flooringHardwood floors throughoutGlass enclosureTwo wood-burning fireplaces
- 4 days |
- 889 |
- 66 |
Zillow last checked:
Listing updated:
Listed by:
Dutch Markgraf DRE #01371925 818-456-7181,
Pinnacle Estate Properties, Inc.
Source: CSMAOR,MLS#: 226003464
Facts & features
Interior
Bedrooms & bathrooms
- Bedrooms: 3
- Bathrooms: 3
- Full bathrooms: 2
- 1/2 bathrooms: 1
Heating
- Natural Gas, Forced Air
Cooling
- Ceiling Fan(s), Central Air
Appliances
- Included: Dishwasher, Dryer, Disposal, Vented Exhaust Fan, Washer
- Laundry: Laundry Room, Inside
Features
- Walk-In Closet(s), Open Floorplan, Recessed Lighting, Granite Counters
- Flooring: Ceramic Tile, Stone Tile, Wood/Wood Like
- Has fireplace: Yes
- Fireplace features: Wood Burning, Raised Hearth, Family Room, Living Room
Interior area
- Total structure area: 2,477
- Total interior livable area: 2,477 sqft
Property
Parking
- Total spaces: 5
- Parking features: RV Gated, Driveway, Garage, RV Access/Parking, Garage - 3 Doors, Oversized
- Garage spaces: 5
- Has uncovered spaces: Yes
Accessibility
- Accessibility features: No Interior Steps
Features
- Levels: One
- Stories: 1
- Entry location: Ground Level w/Steps
- Patio & porch: Concrete Slab, Covered
- Exterior features: Rain Gutters, Curbs, Lawn
- Has private pool: Yes
- Pool features: Private
- Has spa: Yes
- Spa features: Private, In Ground
- Fencing: Block,Wrought Iron,Fenced
Lot
- Size: 0.38 Acres
- Features: Back Yard, Landscaped, Level
Details
- Additional structures: Accessory Bldgs, Accessory Bldgs
- Parcel number: 2766007011
- Special conditions: Standard
Construction
Type & style
- Home type: SingleFamily
- Architectural style: Ranch
- Property subtype: Single Family Residence
Materials
- Brick, Stucco, Wood
- Foundation: Concrete Slab, Raised
- Roof: Concrete Tile
Condition
- Updated/Remodeled
- New construction: No
- Year built: 1961
Utilities & green energy
- Sewer: Public Sewer, In Street
- Water: District/Public
Community & HOA
Community
- Security: Carbon Monoxide Detector(s), Smoke Detector(s)
HOA
- Has HOA: No
Location
- Region: Northridge
Financial & listing details
- Price per square foot: $636/sqft
- Tax assessed value: $1,619,760
- Annual tax amount: $19,757
- Date on market: 7/21/2026
- Cumulative days on market: 5 days
- Listing terms: Cash to New Loan
Estimated market value
Not available
Estimated sales range
Not available
Not available
Price history
| Date | Event | Price |
|---|---|---|
| 7/21/2026 | Listed for sale | $1,575,000-0.8%$636/sqft |
Source:  CSMAOR #226003464 Report a problem CSMAOR #226003464 Report a problem | ||
| 5/3/2024 | Sold | $1,588,000-0.7%$641/sqft |
Source: Public Record Report a problem | ||
| 4/3/2024 | Contingent | $1,599,000$646/sqft |
Source:  CLAW #24-372339 Report a problem CLAW #24-372339 Report a problem | ||
| 3/25/2024 | Listed for sale | $1,599,000+162.1%$646/sqft |
Source: CLAW #24-372339 Report a problem | ||
| 7/13/2012 | Sold | $610,000-1.6%$246/sqft |
Source: Public Record Report a problem | ||
| 4/30/2012 | Listed for sale | $620,000+7.8%$250/sqft |
Source: Estate Realty Group #F12053860 Report a problem | ||
| 7/31/2003 | Sold | $575,000+64.3%$232/sqft |
Source: Public Record Report a problem | ||
| 2/11/1998 | Sold | $350,000$141/sqft |
Source: Public Record Report a problem | ||
Public tax history
| Year | Property taxes | Tax assessment |
|---|---|---|
| 2025 | $19,757 +104.2% | $1,619,760 +112.7% |
| 2024 | $9,674 +1.9% | $761,459 +2% |
| 2023 | $9,493 +4.7% | $746,530 +2% |
| 2022 | $9,062 +1.3% | $731,894 +2% |
| 2021 | $8,946 -1% | $717,544 +1% |
| 2020 | $9,032 | $710,188 +2% |
| 2019 | $9,032 +6.7% | $696,264 +5.5% |
| 2018 | $8,466 +3.3% | $660,174 +2% |
| 2017 | $8,197 +2.2% | $647,230 +2% |
| 2016 | $8,019 +2.5% | $634,541 +1.5% |
| 2015 | $7,823 +1% | $625,011 +2% |
| 2014 | $7,745 | $612,768 -5.9% |
| 2012 | -- | $650,867 +2% |
| 2011 | -- | $638,105 +0.8% |
| 2010 | -- | $633,337 -0.2% |
| 2009 | -- | $634,843 +2% |
| 2008 | -- | $622,396 +2% |
| 2007 | -- | $610,193 +2% |
| 2006 | -- | $598,229 |
| 2005 | -- | $598,229 +4% |
| 2004 | -- | $575,000 +40.6% |
| 2003 | -- | $408,911 +2% |
| 2002 | -- | $400,895 +10.3% |
| 2000 | -- | $363,614 |
Find assessor info on the county website
Monthly payment
Est. payment
Payment breakdown
Explore the cost of this home by adjusting the details. Changes won't be saved.Climate risks
Neighborhood: Northridge
Nearby schools
GreatSchools rating
- 8/10Dearborn Elementary Charter SchoolGrades: K-5Distance: 0.6 mi
- 10/10Oliver Wendell Holmes Middle SchoolGrades: 6-8Distance: 0.8 mi
- 6/10Northridge Academy HighGrades: 9-12Distance: 0.6 mi
- $1,307,2004 bd3 ba2.3k sqft9254 Jellico Ave, Northridge, CA 91325Off Market
- $1,688,6004 bd3 ba2.9k sqft9230 Jellico Ave, Northridge, CA 91325Off Market
- $1,379,2004 bd3 ba2.7k sqft9247 Shoshone Ave, Northridge, CA 91325Off Market
- $1,461,0004 bd3 ba3k sqft9253 Shoshone Ave, Northridge, CA 91325Off Market
- $1,562,1004 bd3 ba3.3k sqft9237 Shoshone Ave, Northridge, CA 91325Off Market
- $1,368,2004 bd3 ba2.5k sqft9245 Jellico Ave, Northridge, CA 91325Off Market
- $1,426,1004 bd3 ba3.1k sqft9253 Jellico Ave, Northridge, CA 91325Off Market
- $1,341,9004 bd4 ba2.4k sqft9218 Jellico Ave, Northridge, CA 91325Off Market
A local agent can set up tours, give advice and negotiate with sellers.
Similar homes
- $1,595,0003 bd3 ba2.4k sqft9253 White Oak Ave, Northridge, CA 91325For Sale
 MLS ID #GD26152555, Arthur Ambarchyan, Keller Williams R. E. Services. CRMLS
 - $1,425,0004 bd4 ba2.1k sqft17813 Raymer St, Northridge, CA 91325For Sale
 MLS ID #26864099, Ashkan Manzar DRE # 01336779, Privilege Realty. CLAW
 - $1,599,0004 bd3 ba2.5k sqft18016 Raymer St, Northridge, CA 91325New Construction
 MLS ID #SR26160723, Poupee Komenkul, Rodeo Realty. CRMLS
 - $1,550,0003 bd3 ba2.1k sqft9509 Jellico Ave, Northridge, CA 91325For Sale
 MLS ID #26841701, Angel Collins DRE # 02005871, Compass. CLAW
 - $1,600,0004 bd3 ba2.9k sqft16326 Nordhoff St, North Hills, CA 91343For SaleMLS ID #SR26162852, Bob Khalsa, United America Realty Services Inc. CRMLS
- $1,700,0003 bd4 ba3.1k sqft9136 Balcom Ave, Northridge, CA 91325For SaleMLS ID #SR26139343, David Zakaryan, Pinnacle Estate Properties. CRMLS
- $1,495,0003 bd2 ba2.9k sqft9301 Lasaine Ave, Northridge, CA 91325For SaleMLS ID #SR26125348, Patricia Petralia, RE/MAX One. CRMLS
- $1,600,0004 bd3 ba2.6k sqft17055 Community St, Northridge, CA 91325For SaleMLS ID #PF26152176, Leah Dilbeck, Engel & Volkers La Canada. CRMLS
- $1,349,0004 bd4 ba2.7k sqft17633 Nordhoff St, Northridge, CA 91325For SaleMLS ID #GD26150306, Pakrad Markarian, Remax Optima. CRMLS
- $1,599,0005 bd5 ba3.2k sqft9916 Rathburn Ave, Northridge, CA 91325For SaleMLS ID #GD26150818, Arbi Baghoomian, Americana Real Estate Services. CRMLS
- $1,595,0005 bd3 ba2.8k sqft17177 Superior St, Northridge, CA 91325For SaleMLS ID #SR26111229, Jillane Kapirin, Alta Realty Group CA, Inc.. CRMLS
- $1,350,0004 bd3 ba2.7k sqft17827 Roscoe Blvd, Northridge, CA 91325For SaleMLS ID #SR26147295, Roberto De La Torre, JohnHart Real Estate. CRMLS
- $1,595,0005 bd3 ba2.5k sqft17300 Sunburst St, Northridge, CA 91325For SaleMLS ID #SR26092690, David White, Element RE, Inc. CRMLS
- $1,498,0003 bd3 ba2.2k sqft17600 Lemarsh St, Northridge, CA 91325For SaleMLS ID #26673559, Dean Jubas DRE # 00930755, Coldwell Banker Realty. CLAW
- $1,699,0003 bd5 ba3.3k sqft17183 Sunburst St, Northridge, CA 91325For SaleMLS ID #DW26061389, Jose Guevara, Iberri & Associates Real Estate. CRMLS
- $1,600,0004 bd4 ba2.9k sqft10200 Shoshone Ave, Northridge, CA 91325For SaleMLS ID #26657063, Teri Lewis DRE # 01859701, NextHome Living. CLAW
- $1,799,9004 bd3 ba3.1k sqft17824 Sunburst St, Northridge, CA 91325For SaleMLS ID #PW26089736, Paige Charnick, Beach Equities. CRMLS
- $1,795,0005 bd3 ba2.9k sqft17409 Kinzie St, Northridge, CA 91325For SaleMLS ID #26840969, Marco Rufo DRE # 01362095, The Agency. CLAW
- $1,395,0004 bd3 ba2.7k sqft17061 Parthenia St, Northridge, CA 91325For SaleMLS ID #PF26125797, Milla Goldenberg, House Hunter L.A.. CRMLS
- $1,300,0003 bd2 ba1.5k sqft7656 Lasaine Ave, Northridge, CA 91325For SaleMLS ID #SR26159457, Ravinder Sood, Coldwell Banker Envision. CRMLS
Local buyer's agents are ready to help
