Over 3 acres, three fenced paddocks, a barn, a storage shed, and no restrictions—bring your animals, plant a garden, and make yourself at home. With established fruit trees and room to spread out, this property offers a great start for anyone looking to enjoy country living.
The 3-bedroom, 2-bath ranch features a spacious great room with vaulted ceilings and a fireplace, plus a kitchen with granite countertops and stainless steel appliances. A two-car garage adds everyday convenience, while the expansive patio offers a place to unwind and enjoy your land. Whether you’re looking for a small homestead or simply more elbow room, this property deserves a look.
For sale
$330,000
9244 Nc Highway 20 W, Lumber Bridge, NC 28357
3beds
1,714sqft
Single Family Residence
Built in 1998
3.3 Acres Lot
$331,200 Zestimate®
$193/sqft
$-- HOA
What's special
A barnExpansive patioEstablished fruit treesTwo-car garageThree fenced paddocksStorage shedKitchen with granite countertops
- 9 days
- 612
- 118
Zillow last checked:
Listing updated:
Listed by:
JAMES DUKE,
REAL BROKER LLC
Source: LPRMLS,MLS#: 772446 Originating MLS: Longleaf Pine Realtors
Facts & features
Interior
Bedrooms & bathrooms
- Bedrooms: 3
- Bathrooms: 2
- Full bathrooms: 2
Heating
- Heat Pump
Cooling
- Electric
Appliances
- Included: Dishwasher, Microwave, Range, Refrigerator
- Laundry: Washer Hookup, Dryer Hookup
Features
- Ceiling Fan(s), Cathedral Ceiling(s), Double Vanity, Eat-in Kitchen, Granite Counters, Vaulted Ceiling(s), Walk-In Closet(s)
- Flooring: Laminate, Vinyl, Carpet
- Basement: Crawl Space
- Number of fireplaces: 1
- Fireplace features: Wood Burning
Interior area
- Total interior livable area: 1,714 sqft
Property
Parking
- Total spaces: 2
- Parking features: Attached, Garage
- Attached garage spaces: 2
Features
- Levels: One
- Stories: 1
- Patio & porch: Patio
- Exterior features: Patio, Storage
Lot
- Size: 3.3 Acres
- Features: 3-5 Acres
Details
- Parcel number: 09030200101
- Special conditions: None
Construction
Type & style
- Home type: SingleFamily
- Architectural style: One Story
- Property subtype: Single Family Residence
Materials
- Brick Veneer
Condition
- Good Condition
- New construction: No
- Year built: 1998
Utilities & green energy
- Sewer: Septic Tank
- Water: Well
Community & HOA
Community
- Subdivision: Lumber Brdg
HOA
- Has HOA: No
Location
- Region: Lumber Bridge
Financial & listing details
- Price per square foot: $193/sqft
- Tax assessed value: $295,200
- Annual tax amount: $2,787
- Date on market: 11/13/2026
- Listing terms: Cash,Conventional,FHA,New Loan,USDA Loan,VA Loan
- Inclusions: Refrigerator, Microwave, Range, Dishwasher, swing set, outdoor shed.
- Exclusions: NONE
- Ownership: Private Owner
Estimated market value
$331,200
$315,000 - $348,000
$1,536/mo
Price history
| Date | Event | Price |
|---|---|---|
| 11/13/2026 | Listed for sale | $330,000-24.3%$193/sqft |
Source:  LPRMLS #772446 Report a problem | ||
| 9/21/2020 | Sold | $436,000+245.8%$254/sqft |
Source: Public Record Report a problem | ||
| 9/24/2019 | Sold | $126,075-21.2%$74/sqft |
Source: Public Record Report a problem | ||
| 11/10/2005 | Sold | $160,000$93/sqft |
Source: Public Record Report a problem | ||
Public tax history
| Year | Property taxes | Tax assessment |
|---|---|---|
| 2025 | $2,787 +11.1% | $295,200 |
| 2024 | $2,509 +59.9% | $295,200 +63.6% |
| 2023 | $1,569 | $180,400 |
| 2022 | $1,569 +3.2% | $180,400 +3.2% |
| 2021 | $1,521 +1% | $174,800 +1% |
| 2020 | $1,505 -3.7% | $173,000 |
| 2019 | $1,563 | $173,000 +13.7% |
| 2018 | $1,563 -1.5% | $152,100 |
| 2017 | $1,587 | $152,100 |
| 2016 | $1,587 | $152,100 |
| 2015 | $1,587 | $152,100 |
Find assessor info on the county website
Monthly payment
Est. payment
Payment breakdown
Explore the cost of this home by adjusting the details. Changes won't be saved.Climate risks
Neighborhood: 28357
Nearby schools
Schools provided by the listing agent
- Elementary: Robeson Co Schools
- Middle: Robeson County Schools
- High: Robeson County Schools
Source: LPRMLS. This data may not be complete. We recommend contacting the local school district to confirm school assignments for this home.
- $324,0003 bd2 ba1.7k sqft9244 State Highway 20, Lumber Bridge, NC 28357Sold
- $237,7004 bd2 ba2.3k sqft8272 Saint Pauls Rd, Lumber Bridge, NC 28357Off Market
- $395,2003 bd2 ba2.5k sqft9155 Saint Pauls Rd, Lumber Bridge, NC 28357Off Market
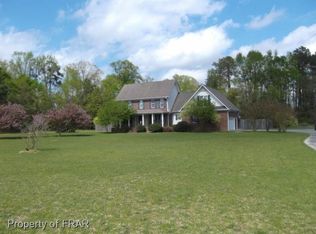
- $324,500-- bd2 ba2.2k sqft9151 Saint Pauls Rd, Lumber Bridge, NC 28357Off Market
Similar homes
- $345,0003 bd2 ba1.8k sqft212 McIver Rd, Lumber Bridge, NC 28357For Sale
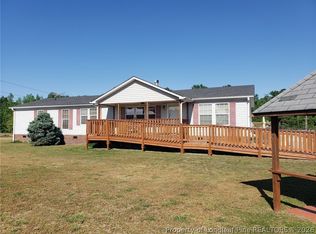 MLS ID #761993, CAROLE CUTHILL, WPI - FAYETTEVILLE/FT. BRAGG. LPRMLS
- $299,0004 bd3 ba1.9k sqft5600 Arabia Rd, Lumber Bridge, NC 28357For Sale
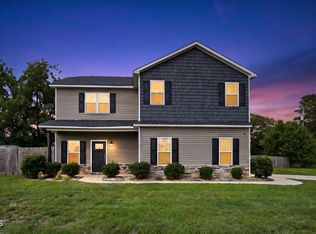
 MLS ID #10190622, Marissa Paige Ferrell. Doorify MLS
- $319,9994 bd3 ba2.3k sqft202 Sweet William Way, Raeford, NC 28376For Sale
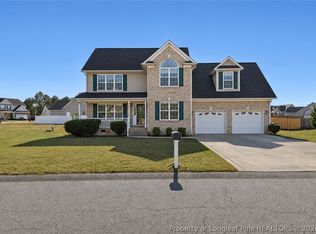 MLS ID #772758, LISA RIVERA, THE AVALON REALTY GROUP, LLC.. LPRMLS
- $267,0003 bd2 ba1.3k sqft1271 Chason Road, Lumber Bridge, NC 28357For Sale

 MLS ID #100614340, Leasa H Haselden, Keller Williams Pinehurst. Hive MLS
- $328,9903 bd3 ba1.7k sqft350 Mt Pleasant Drive, Raeford, NC 28376New ConstructionMLS ID #100617136, Kenneth Ward Jr., D.R. Horton, Inc.. Hive MLS
