This beautiful, light and bright floorplan features hardwood floors down, large kitchen with stainless steel appliances and granite tile breakfast bar, butler pantry, offfice, fireplace in living room, master suite with 5 piece bath to include soaker tub and walk-in closet, fully fenced backyard, 2 car attached garage and more.
Pre-foreclosure
Est. $554,200
9244 Periwinkle Loop NE, Lacey, WA 98516
4beds
2baths
2,156sqft
SingleFamily
Built in 2008
4,791 Square Feet Lot
$554,200 Zestimate®
$257/sqft
$-- HOA
Overview
- 208 days
- 23
- 2
Facts & features
Interior
Bedrooms & bathrooms
- Bedrooms: 4
- Bathrooms: 2.5
Heating
- Forced air, Gas
Cooling
- Other
Appliances
- Included: Dryer, Washer
Features
- Flooring: Hardwood
- Has fireplace: Yes
Interior area
- Total interior livable area: 2,156 sqft
Property
Parking
- Parking features: Garage - Attached
Features
- Exterior features: Wood
Lot
- Size: 4,791 Square Feet
Details
- Parcel number: 38410009400
Construction
Type & style
- Home type: SingleFamily
Materials
- Foundation: Concrete
- Roof: Asphalt
Condition
- Year built: 2008
Community & HOA
Location
- Region: Lacey
Financial & listing details
- Price per square foot: $257/sqft
- Tax assessed value: $532,900
- Annual tax amount: $5,525
Foreclosure details
Estimated market value
$554,200
$526,000 - $582,000
$2,913/mo
Price history
| Date | Event | Price |
|---|---|---|
| 4/16/2014 | Listing removed | $1,700$1/sqft |
Source: DuPont Realty & Property Management, Inc. Report a problem | ||
| 3/26/2014 | Listed for rent | $1,700$1/sqft |
Source: DuPont Realty & Property Management, Inc. Report a problem | ||
| 6/14/2013 | Listing removed | $1,700$1/sqft |
Source: DuPont Realty & Property Management, Inc. Report a problem | ||
| 5/7/2013 | Listed for rent | $1,700$1/sqft |
Source: DuPont Realty & Property Management, Inc. Report a problem | ||
| 4/23/2012 | Listing removed | $1,700$1/sqft |
Source: RentalHunt.com #230325 Report a problem | ||
| 4/5/2012 | Listed for rent | $1,700$1/sqft |
Source: RentalHunt.com #230325 Report a problem | ||
| 8/22/2008 | Sold | $301,000$140/sqft |
Source:  NWMLS as distributed by MLS GRID #28007435 Report a problem NWMLS as distributed by MLS GRID #28007435 Report a problem | ||
Public tax history
| Year | Property taxes | Tax assessment |
|---|---|---|
| 2025 | $5,525 +0.1% | $532,900 +0.3% |
| 2024 | $5,520 +14.4% | $531,400 +5.3% |
| 2023 | $4,826 -2.8% | $504,800 -3.3% |
| 2022 | $4,966 -0.8% | $521,800 +21.3% |
| 2021 | $5,004 +12.7% | $430,200 +20.9% |
| 2020 | $4,442 +27.7% | $355,700 +6.2% |
| 2019 | $3,477 -10.8% | $335,000 +5.3% |
| 2018 | $3,897 +17% | $318,000 +16.4% |
| 2017 | $3,330 | $273,250 +2.9% |
| 2016 | $3,330 | $265,550 +4.2% |
| 2014 | $3,330 | $254,850 +11.4% |
| 2013 | -- | $228,700 |
| 2012 | $2,965 | -- |
| 2011 | -- | -- |
| 2010 | -- | -- |
| 2009 | $2,529 | -- |
| 2008 | -- | -- |
Find assessor info on the county website
Monthly payment
Climate risks
Neighborhood: 98516

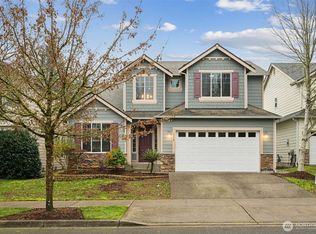
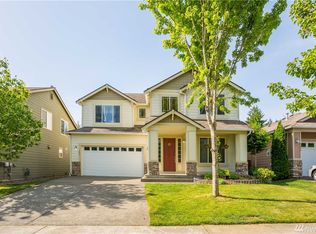
Similar homes
- $499,9003 bd2 ba1.8k sqftCampus Park, Lacey, WA 98516Active
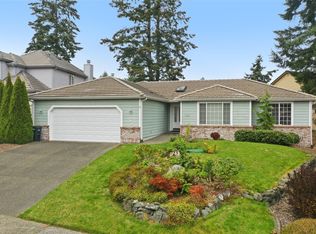 MLS ID #2595524, Sandra Lorenz. NWMLS as distributed by MLS GRID
 - $514,9954 bd3 ba2k sqft9320 Stevens Court NE, Olympia, WA 98516Active
 MLS ID #2579190, Marcus Rothwell. NWMLS as distributed by MLS GRID
 - $525,0004 bd3 ba1.9k sqft3808 NE Campus Park Dr, Lacey, WA 98516Active
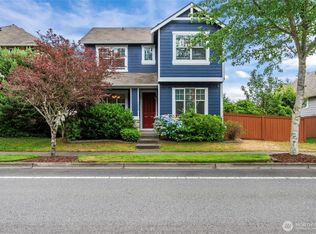 MLS ID #2554245, Nathan Laske. NWMLS as distributed by MLS GRID
 - $479,4853 bd2 ba1.4k sqft3405 Lynn Court NE, Lacey, WA 98516Active
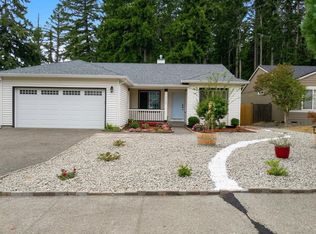 MLS ID #2595708, Tanya Headrick. NWMLS as distributed by MLS GRID
