Charming, like-new home located in the gated Luna community within the highly sought-after Sunstone master plan! Perfectly positioned on one of the community’s most desirable lots, this home enjoys no rear neighbor, stunning mountain views and direct access to a sprawling park. Step inside to a bright, open-concept floorplan filled with natural light and featuring luxury vinyl plank flooring throughout the main level. The spacious kitchen is designed for both everyday living and entertaining, offering a large island, abundant cabinetry, an oversized pantry, and seamless flow into the living and dining areas. The backyard is a private retreat with customized landscaping, a covered patio, and a charming swing, all surrounded by peaceful natural scenery. Upstairs, a cozy loft provides additional living space alongside three generously sized bedrooms. The spacious primary suite features an oversized walk-in closet and a private balcony overlooking the park and picturesque mountain vistas. Residents of Sunstone enjoy an exceptional lifestyle with miles of walking and biking trails, scenic paseos, numerous parks and sports fields, fitness stations, playgrounds, basketball courts, and countless community amenities throughout the neighborhood.
Active
Price cut: $15K (7/20)
$499,990
9245 Encounter Ave, Las Vegas, NV 89143
3beds
1,869sqft
:
Get pre-qualified$3,290/mo
Single Family Residence
Built in 2024
3,484 Square Feet Lot
$497,800 Zestimate®
$268/sqft
$100/mo HOA
What's special
Charming swingStunning mountain viewsCustomized landscapingCovered patioSpacious primary suiteNatural lightSpacious kitchen
- 52 days |
- 185 |
- 7 |
Zillow last checked:
Listing updated:
Listed by:
Darren Pohl S.0176163 (702)757-8369,
Huntington & Ellis, A Real Est
Source: LVR,MLS#: 2788549 Originating MLS: Greater Las Vegas Association of Realtors Inc
Originating MLS: Greater Las Vegas Association of Realtors IncFacts & features
Interior
Bedrooms & bathrooms
- Bedrooms: 3
- Bathrooms: 3
- Full bathrooms: 1
- 3/4 bathrooms: 1
- 1/2 bathrooms: 1
Primary bedroom
- Description: Balcony,Ceiling Fan,Ceiling Light,Pbr Separate From Other,Upstairs,Walk-In Closet(s)
- Dimensions: 14x15
Bedroom 2
- Description: Ceiling Light,Upstairs,Walk-In Closet(s)
- Dimensions: 11x12
Bedroom 3
- Description: Closet,Upstairs
- Dimensions: 11x11
Primary bathroom
- Description: Double Sink,Shower Only
- Dimensions: 11x9
Great room
- Description: Downstairs
- Dimensions: 16x17
Kitchen
- Description: Island,Lighting Recessed,Luxury Vinyl Plank,Quartz Countertops,Stainless Steel Appliances,Walk-in Pantry
Loft
- Description: Other
- Dimensions: 19x13
Heating
- Central, Gas, Zoned
Cooling
- Central Air, Electric
Appliances
- Included: Dryer, Dishwasher, Disposal, Gas Range, Microwave, Tankless Water Heater, Washer
- Laundry: Gas Dryer Hookup, Laundry Room, Upper Level
Features
- Ceiling Fan(s), Window Treatments, Programmable Thermostat
- Flooring: Carpet, Luxury Vinyl Plank, Tile
- Windows: Double Pane Windows, Drapes, Plantation Shutters
- Has fireplace: No
Interior area
- Total structure area: 1,869
- Total interior livable area: 1,869 sqft
Video & virtual tour
Property
Parking
- Total spaces: 2
- Parking features: Attached, Finished Garage, Garage, Garage Door Opener, Inside Entrance, Private
- Attached garage spaces: 2
Features
- Stories: 2
- Patio & porch: Balcony, Covered, Patio
- Exterior features: Balcony, Barbecue, Patio, Private Yard, Sprinkler/Irrigation
- Fencing: Block,Back Yard
- Has view: Yes
- View description: Park/Greenbelt, Mountain(s)
Lot
- Size: 3,484 Square Feet
- Features: Drip Irrigation/Bubblers, Desert Landscaping, Fruit Trees, Landscaped, No Rear Neighbors, Synthetic Grass, Trees, < 1/4 Acre
Details
- Parcel number: 12506815003
- Zoning description: Single Family
- Horse amenities: None
Construction
Type & style
- Home type: SingleFamily
- Architectural style: Two Story
- Property subtype: Single Family Residence
Materials
- Frame, Stucco
- Roof: Tile
Condition
- Resale
- Year built: 2024
Details
- Builder name: Woodside
Utilities & green energy
- Electric: Photovoltaics None, 220 Volts in Garage
- Sewer: Public Sewer
- Water: Public
- Utilities for property: Underground Utilities
Green energy
- Energy efficient items: Windows
Community & HOA
Community
- Security: Security System Owned, Fire Sprinkler System, Gated Community
- Subdivision: Sunstone Parcel E Phase 2
HOA
- Has HOA: Yes
- Amenities included: Basketball Court, Gated, Playground, Park
- Services included: Association Management, Security
- HOA fee: $300 quarterly
- HOA name: Sunstone Master
- HOA phone: 725-251-5790
Location
- Region: Las Vegas
Financial & listing details
- Price per square foot: $268/sqft
- Tax assessed value: $109,000
- Annual tax amount: $1,251
- Date on market: 6/5/2026
- Listing agreement: Exclusive Right To Sell
- Listing terms: Cash,Conventional,FHA,VA Loan
- Ownership: Single Family Residential
Estimated market value
$497,800
$473,000 - $523,000
$2,449/mo
Price history
| Date | Event | Price |
|---|---|---|
| 7/20/2026 | Price change | $499,990-2.9%$268/sqft |
Source:  LVR #2788549 Report a problem LVR #2788549 Report a problem | ||
| 6/5/2026 | Listed for sale | $515,000+5.6%$276/sqft |
Source: LVR #2788549 Report a problem | ||
| 7/30/2024 | Sold | $487,716$261/sqft |
Source: Public Record Report a problem | ||
Public tax history
| Year | Property taxes | Tax assessment |
|---|---|---|
| 2026 | $5,218 +336.3% | $38,150 +4.8% |
| 2025 | $1,196 -14.1% | $36,400 -14% |
| 2024 | $1,391 | $42,350 |
| 2023 | -- | -- |
Find assessor info on the county website
Monthly payment
Est. payment
Payment breakdown
Explore the cost of this home by adjusting the details. Changes won't be saved.Climate risks
Neighborhood: Tule Springs
Nearby schools
GreatSchools rating
- 6/10William & Mary Scherkenbach Elementary SchoolGrades: PK-5Distance: 0.1 mi
- 7/10Ralph Cadwallader Middle SchoolGrades: 6-8Distance: 3 mi
- 6/10Arbor View High SchoolGrades: 9-12Distance: 2.6 mi
Schools provided by the listing agent
- Elementary: Bilbray, James H.,Bilbray, James H.
- Middle: Cadwallader Ralph
- High: Arbor View
Source: LVR. This data may not be complete. We recommend contacting the local school district to confirm school assignments for this home.
- $485,8423 bd3 ba1.9k sqft9233 Encounter Ave, Las Vegas, NV 89143Sold
- $503,1513 bd2 ba1.8k sqft9257 Encounter Ave, Las Vegas, NV 89143Sold
- $487,0003 bd3 ba1.9k sqft9221 Encounter Ave, Las Vegas, NV 89143Sold
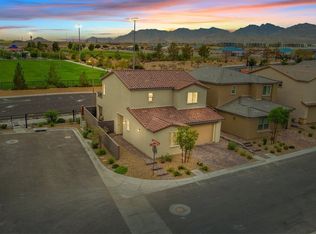
- $460,0003 bd2 ba1.8k sqft9269 Encounter Ave, Las Vegas, NV 89143Sold
- $491,9003 bd3 ba1.9k sqft9244 Encounter Ave, Las Vegas, NV 89143Sold
- $429,9903 bd3 ba1.7k sqft9256 Encounter Ave, Las Vegas, NV 89143Sold
- $510,1733 bd3 ba1.9k sqft9281 Encounter Ave, Las Vegas, NV 89143Sold
- $437,5293 bd2 ba1.7k sqft9232 Encounter Ave, Las Vegas, NV 89143Sold
A local agent can set up tours, give advice and negotiate with sellers.
Similar homes
- $508,8883 bd3 ba1.9k sqft9452 Lunar Ray St, Las Vegas, NV 89143For Sale
 MLS ID #2795873, Allison Hammons, Realty ONE Group, Inc. LVR
 - $490,0003 bd2 ba1.5k sqft9458 Noble Fir Ridge Ave, Las Vegas, NV 89143For Sale
 MLS ID #2796658, Steven C. Sales, Red Rock Realty. LVR
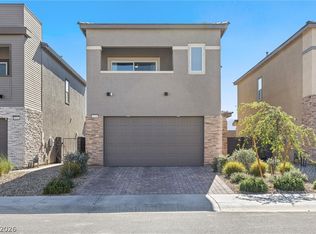
 - $459,9993 bd3 ba1.5k sqft9739 Harper Edge St, Las Vegas, NV 89143For Sale
 MLS ID #2790554, Alyse A. Tenney, eXp Realty. LVR
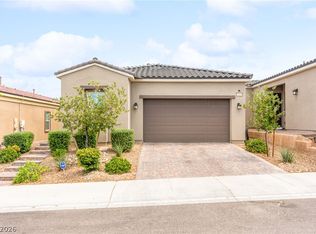
 - $545,0003 bd2 ba1.6k sqft10149 Misty Step Ave, Las Vegas, NV 89166For Sale
 MLS ID #2793978, Jack Greenberg, Huntington & Ellis, A Real Est. LVR
 - $525,0004 bd3 ba2.1k sqft10626 Dryades Ave, Las Vegas, NV 89166For SaleMLS ID #2796106, Brian Biss, Redfin. LVR
- $549,0004 bd3 ba2.1k sqft8596 Luse St, Las Vegas, NV 89166For SaleMLS ID #2787370, Hannah Noxon Snarr, Real Broker LLC. LVR
- $529,9994 bd3 ba2.1k sqft10415 Bagg Ave, Las Vegas, NV 89166For SaleMLS ID #2763299, Taylor D. Atwell, Real Simple Real Estate. LVR
- $449,0003 bd3 ba1.5k sqft10421 Skye Canyon Falls Ave, Las Vegas, NV 89166For SaleMLS ID #2785729, Danny Davis JR, HomeSmart Encore. LVR
- $525,0005 bd3 ba2.4k sqft10170 Canyon Mantle St, Las Vegas, NV 89166For SaleMLS ID #2797145, Olga M. Kokubu, RE/MAX CENTRAL. LVR
- $514,9905 bd3 ba2.4k sqft8494 Torozo Ave, Las Vegas, NV 89149For SaleMLS ID #2769657, Jill M. Alegre, Coldwell Banker Premier. LVR
- $624,5003 bd2 ba1.8k sqft8956 Skye Canyon Ranch St, Las Vegas, NV 89166For SaleMLS ID #2790175, Craig Tann, Huntington & Ellis, A Real Est. LVR
- $565,0003 bd3 ba1.9k sqft10449 Smokey Mariposa Ave, Las Vegas, NV 89166For SaleMLS ID #2800050, Darren Pohl, Huntington & Ellis, A Real Est. LVR
- $469,9003 bd3 ba1.7k sqft10927 Cambridge Lakes Ave, Las Vegas, NV 89166For SaleMLS ID #2781393, Sarah Zanoni, Coldwell Banker Premier. LVR
- $694,8883 bd3 ba2k sqft10149 Zeta Tucana St, Las Vegas, NV 89143For SaleMLS ID #2766282, Agustus Maghee, The Agency Las Vegas. LVR
- $505,0004 bd3 ba2.5k sqft4219 Rancho Crossing St, Las Vegas, NV 89130For SaleMLS ID #2794870, Ellen Francis, RE/MAX CENTRAL. LVR
- $530,0004 bd3 ba2.1k sqft10662 Enridge Ave, Las Vegas, NV 89166For SaleMLS ID #2739516, Brendan O'Connell, Legacy Real Estate Group. LVR
- $484,0003 bd3 ba1.6k sqft8628 Panuco Way, Las Vegas, NV 89147For SaleMLS ID #2797750, Nicolle Scott, Real Broker LLC. LVR
- $619,9904 bd3 ba2.5k sqft8269 Skye Highlands St, Las Vegas, NV 89166For SaleMLS ID #2788657, Darren Pohl, Huntington & Ellis, A Real Est. LVR
- $500,0004 bd2 ba1.7k sqft5575 Crescent Valley St, Las Vegas, NV 89148For SaleMLS ID #2798495, Brandy J. White Elk, Innovative Real Estate Strateg. LVR
- $515,0004 bd3 ba2.4k sqft10963 Lancaster Park Ave, Las Vegas, NV 89166For SaleMLS ID #2763952, Neomi W. Lastimoza, Realty ONE Group, Inc. LVR
