Beautifully updated 2-bedroom, 2-bath home featuring extensive interior improvements and a fresh, modern feel. Recent updates include remodeled bathrooms, updated flooring, fresh finishes, and additional improvements throughout the home. The functional floor plan offers comfortable living spaces with plenty of natural light. Conveniently located with easy access to shopping, dining, major roadways, and nearby amenities. Move-in ready and available for immediate showings. Schedule your private tour today.
For sale
Price cut: $3K (11/3)
$249,999
9258 Points Edge, San Antonio, TX 78250
2beds
1,427sqft
Single Family Residence
Built in 1980
6,054 Square Feet Lot
$245,200 Zestimate®
$175/sqft
$-- HOA
What's special
Fresh finishesFresh modern feelRemodeled bathroomsUpdated flooringFunctional floor planPlenty of natural lightComfortable living spaces
- 41 days
- 253
- 33
Zillow last checked:
Listing updated:
Listed by:
Anika Schweiger TREC #705282 anikarealty1@gmail.com,
Connect Realty.com
Source: LERA MLS,MLS#: 2019489
Facts & features
Interior
Bedrooms & bathrooms
- Bedrooms: 2
- Bathrooms: 2
- Full bathrooms: 2
Primary bedroom
- Area: 198
- Dimensions: 11 x 18
Bedroom 2
- Area: 121
- Dimensions: 11 x 11
Primary bathroom
- Features: Shower Only, Double Vanity
- Area: 50
- Dimensions: 10 x 5
Dining room
- Area: 120
- Dimensions: 10 x 12
Kitchen
- Area: 90
- Dimensions: 10 x 9
Living room
- Area: 288
- Dimensions: 16 x 18
Heating
- Central, Natural Gas
Cooling
- Central Air
Appliances
- Laundry: Laundry Room
Features
- Two Eating Areas, High Ceilings, Master Downstairs, Ceiling Fan(s)
- Flooring: Laminate
- Has basement: No
- Number of fireplaces: 1
- Fireplace features: One
Interior area
- Total interior livable area: 1,427 sqft
Property
Parking
- Total spaces: 2
- Parking features: Two Car Garage
- Garage spaces: 2
Features
- Levels: One
- Stories: 1
- Pool features: None
Lot
- Size: 6,054 Square Feet
Details
- Parcel number: 190150100370
Construction
Type & style
- Home type: SingleFamily
- Property subtype: Single Family Residence
Materials
- Brick, Siding
- Foundation: Slab
- Roof: Composition
Condition
- Pre-Owned
- New construction: No
- Year built: 1980
Community & HOA
Community
- Features: None
- Subdivision: New Territories
Location
- Region: San Antonio
Financial & listing details
- Price per square foot: $175/sqft
- Tax assessed value: $225,350
- Annual tax amount: $5,237
- Price range: $250K - $250K
- Date on market: 9/26/2026
- Cumulative days on market: 42 days
- Listing terms: Conventional,FHA,VA Loan,Investors OK
Estimated market value
$245,200
$233,000 - $257,000
$1,524/mo
Price history
| Date | Event | Price |
|---|---|---|
| 11/3/2026 | Price change | $249,999-1.2%$175/sqft |
Source:  LERA MLS #2019489 Report a problem | ||
| 10/16/2026 | Price change | $253,000-1.9%$177/sqft |
Source: LERA MLS #2019489 Report a problem | ||
| 9/26/2026 | Listed for sale | $258,000+39.5%$181/sqft |
Source: LERA MLS #2019489 Report a problem | ||
| 8/11/2026 | Sold | -- |
Source: LERA MLS #1935757 Report a problem | ||
| 7/27/2026 | Pending sale | $185,000$130/sqft |
Source: LERA MLS #1935757 Report a problem | ||
| 5/18/2026 | Price change | $185,000-2.6%$130/sqft |
Source: LERA MLS #1935757 Report a problem | ||
| 1/22/2026 | Listed for sale | $190,000$133/sqft |
Source: LERA MLS #1935757 Report a problem | ||
Public tax history
| Year | Property taxes | Tax assessment |
|---|---|---|
| 2026 | -- | $225,350 -1.5% |
| 2025 | $5,237 +1.6% | $228,680 +1.6% |
| 2024 | $5,155 -0.3% | $225,130 |
| 2023 | $5,170 -3.6% | $225,130 +3.9% |
| 2022 | $5,365 +27.5% | $216,730 +24% |
| 2021 | $4,207 | $174,850 +7.6% |
| 2020 | $4,207 +12.2% | $162,510 +13% |
| 2019 | $3,750 | $143,760 +5.4% |
| 2018 | $3,750 +14.7% | $136,430 +11.9% |
| 2017 | $3,268 +7.1% | $121,930 +7.3% |
| 2016 | $3,051 +22.1% | $113,610 +13.2% |
| 2015 | $2,499 | $100,380 +8.4% |
| 2014 | $2,499 | $92,610 +3% |
| 2013 | -- | $89,940 -1.5% |
| 2012 | -- | $91,310 +2.7% |
| 2011 | -- | $88,880 -2% |
| 2010 | -- | $90,660 -1% |
| 2009 | -- | $91,560 -5.7% |
| 2008 | -- | $97,100 +1.6% |
| 2007 | -- | $95,560 +11.1% |
| 2006 | -- | $85,990 +4.3% |
| 2005 | -- | $82,460 |
| 2004 | -- | -- |
| 2003 | -- | -- |
| 2002 | -- | -- |
| 2001 | -- | -- |
| 2000 | -- | -- |
Find assessor info on the county website
Monthly payment
Est. payment
Payment breakdown
Explore the cost of this home by adjusting the details. Changes won't be saved.Climate risks
Neighborhood: 78250
Nearby schools
Schools provided by the listing agent
- Elementary: Brauchle
- Middle: Stevenson
- High: O'connor
- District: Northside
Source: LERA MLS. This data may not be complete. We recommend contacting the local school district to confirm school assignments for this home.

Similar homes
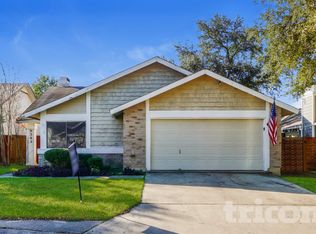
- $250,0003 bd2 ba1.2k sqft4908 TIMBER TRACE ST, San Antonio, TX 78250For Sale

 MLS ID #2014308, Silvia Sahagun TREC #723679, Realty Executives Of S.A.. LERA MLS
- $235,0003 bd2 ba1.7k sqft6042 RIDGE FIELD ST, San Antonio, TX 78250For Sale
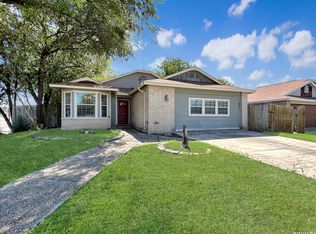 MLS ID #2013166, Matthew Ridings TREC #586176, PMI Birdy Properties, CRMC. LERA MLS
- $259,9003 bd3 ba1.6k sqft8831 BRIGADOON ST, San Antonio, TX 78254For Sale
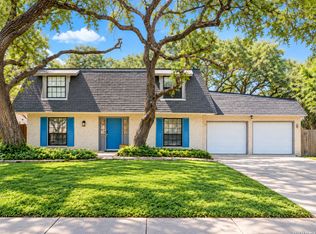 MLS ID #2018444, Jonathan Colon TREC #703060, The Extra Mile Realty Group LLC. LERA MLS
- $237,0003 bd2 ba1.3k sqft9322 Sturbridge, San Antonio, TX 78254For Sale
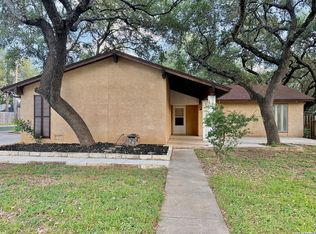 MLS ID #1994918, Matthew Hetrick TREC #682454, Keller Williams Heritage. LERA MLS
- $255,0004 bd2 ba1.5k sqft8624 Wood Fls, San Antonio, TX 78251For SaleMLS ID #2023748, Shane Neal TREC #608871, eXp Realty. LERA MLS
- $280,0003 bd3 ba2.1k sqft6706 Falling Quail, San Antonio, TX 78250For SaleMLS ID #2025079, Amber Broadway TREC #618409, Opendoor Brokerage, LLC. LERA MLS
- $199,9003 bd3 ba1.8k sqft7702 Chatsworth, San Antonio, TX 78250For SaleMLS ID #1993562, Grant Shaffer TREC #557196, Grant Shaffer, Broker. LERA MLS
- $240,0003 bd2 ba1.4k sqft8854 FENWOOD ST, San Antonio, TX 78250For SaleMLS ID #1955969, Jorge Calleros TREC #434331, Home Team of America. LERA MLS
- $218,9994 bd2 ba1.7k sqft7322 Silent Cloud, San Antonio, TX 78250For SaleMLS ID #2007758, Carmen Brandt TREC #740433, M Effect Realty. LERA MLS
- $235,0005 bd2 ba1.7k sqft8730 Welles Harbor Circle, San Antonio, TX 78240For SaleMLS ID #2027068, Marie Crabb TREC #612087, Exquisite Properties, LLC. LERA MLS
- $140,0002 bd2 ba1k sqft8118 Laurel Bend, San Antonio, TX 78250For SaleMLS ID #2022214, Denise Bocanegra TREC #682959, Real Broker, LLC. LERA MLS
- $174,0003 bd2 ba1.7k sqft5650 RIDGE RUN ST, San Antonio, TX 78250For SaleMLS ID #2025211, Toni Smart TREC #415719, Smart Group, REALTORS. LERA MLS
- $245,0003 bd2 ba1.6k sqft7331 Crownpiece, San Antonio, TX 78240For SaleMLS ID #2018252, Lisa Marie Heman TREC #493887, Vortex Realty. LERA MLS
- $254,0003 bd2 ba1.8k sqft10626 Horn Blvd, San Antonio, TX 78240For SaleMLS ID #1969069, Farah Nadela TREC #475171, Home Team of America. LERA MLS
- $254,0003 bd2 ba1.9k sqft6714 Country Swan, San Antonio, TX 78240For SaleMLS ID #2011463, Amber Broadway TREC #618409, Opendoor Brokerage, LLC. LERA MLS
- $240,0003 bd2 ba1.9k sqft8707 Tamarisk, San Antonio, TX 78240For SaleMLS ID #2008899, Joe Iley TREC #554437, Mission Real Estate Group. LERA MLS
- $235,5003 bd3 ba1.8k sqft12303 Java Wood, San Antonio, TX 78254For SaleMLS ID #2019168, Deborah Proctor TREC #628559, Real Estate 4 You, LLC. LERA MLS
- $259,0003 bd2 ba1.5k sqft10507 Westfield PL, San Antonio, TX 78240For SaleMLS ID #2016231, Evelyn Elmrharri TREC #658444, Vortex Realty. LERA MLS
- $263,5003 bd2 ba1.7k sqft7523 Echo Glade, San Antonio, TX 78249For SaleMLS ID #2017516, Elizabeth Paine TREC #687968, The House Company. LERA MLS
- $279,0003 bd2 ba1.8k sqft1606 De Valle, San Antonio, TX 78251For SaleMLS ID #2006570, Gerardo Parra TREC #646086, Galvan Wheeler. LERA MLS
