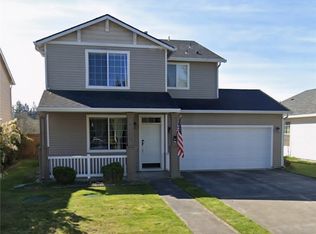
Welcome to your turn-key dream home! This beautifully updated 4-bedroom, 2.5-bathroom property offers the ultimate blend of modern finishes and unbeatable convenience, located just minutes from I-5 for a hyper-efficient commute and only minutes away from the regional athletic complex. Step inside to be greeted by large vaulted ceilings and tons of natural light pouring into the open living spaces. The main level shines with brand-new LVP flooring and a completely remodeled chef's kitchen showcasing brilliant quartz countertops. Upstairs, a sprawling loft offers endless possibilities as a second family room, home office, or dedicated flex space. The true highlight is the outdoor living area: an absolute entertainer's paradise complete with premium, low-maintenance Trex decking and a relaxing hot tub. Move-in ready and built to impress!
Pending
Listed by: eXp Realty • Thomas Baker
$550,000
926 Chatham Dr SE, Olympia, WA 98513
4beds
2,048sqft
Single Family Residence
Built in 2003
7,379 Square Feet Lot
$547,800 Zestimate®
$269/sqft
$38/mo HOA
What's special
Sprawling loftPremium low-maintenance trex deckingTons of natural lightBrand-new lvp flooringOpen living spacesLarge vaulted ceilingsRelaxing hot tub
- 114 days
- 34
- 0
Zillow last checked:
Listing updated:
Listed by:
Thomas Baker,
eXp Realty
Source: NWMLS as distributed by MLS GRID,MLS#: 2525481
Facts & features
Interior
Bedrooms & bathrooms
- Bedrooms: 4
- Bathrooms: 3
- Full bathrooms: 2
- 1/2 bathrooms: 1
- Main level bathrooms: 2
- Main level bedrooms: 1
Heating
- Fireplace, Forced Air, Electric, Natural Gas
Cooling
- Forced Air
Appliances
- Included: Dishwasher, Disposal, Microwave, Refrigerator, Stove(s)/Range(s), Dishwasher(s), Garbage Disposal, Microwave(s), Refrigerator(s), Water Heater: Gas, Water Heater Location: Garage
Features
- Bath Off Primary, Ceiling Fan(s)
- Flooring: Ceramic Tile, Vinyl Plank, Carpet
- Windows: Dbl Pane/Storm Window
- Number of fireplaces: 1
- Fireplace features: Gas, Main Level: 1, Fireplace
Interior area
- Total structure area: 2,048
- Total interior livable area: 2,048 sqft
Property
Parking
- Total spaces: 2
- Parking features: Attached Garage
- Has attached garage: Yes
- Covered spaces: 2
Features
- Levels: Two
- Stories: 2
- Entry location: Main
- Patio & porch: Bath Off Primary, Ceiling Fan(s), Dbl Pane/Storm Window, Fireplace, Vaulted Ceiling(s), Walk-In Closet(s), Water Heater
- Has spa: Yes
Lot
- Size: 7,379 Square Feet
- Features: Paved, Sidewalk, Cable TV, Fenced-Partially, Gas Available, High Speed Internet, Hot Tub/Spa, Patio
Details
- Parcel number: 60330039600
- Special conditions: Standard
Construction
Type & style
- Home type: SingleFamily
- Architectural style: 2 Story
- Property subtype: Single Family Residence
Materials
- Cement Planked, Wood Siding, Wood Products, Cement Plank
- Foundation: Poured Concrete
- Roof: Composition
Condition
- Year built: 2003
- Major remodel year: 2003
Utilities & green energy
- Electric: Company: Puget Sound Energy
- Sewer: Sewer Connected, STEP Sewer, Company: City of Lacey
- Water: Public, Company: City of Lacey
- Utilities for property: Xfinity, Xfinity
Community & HOA
Community
- Subdivision: Madrona Park
HOA
- Services included: Common Area Maintenance, Road Maintenance
- HOA fee: $228 semi-annually
Location
- Region: Olympia
Financial & listing details
- Price per square foot: $269/sqft
- Tax assessed value: $464,700
- Annual tax amount: $5,098
- Date on market: 5/17/2026
- Cumulative days on market: 115 days
- Listing terms: Conventional,FHA,VA Loan
- Inclusions: Dishwasher(s), Garbage Disposal, Microwave(s), Refrigerator(s), Stove(s)/Range(s)
Estimated market value
$547,800
$520,000 - $575,000
$2,940/mo
Price history
| Date | Event | Price |
|---|---|---|
| 6/24/2026 | Pending sale | $550,000$269/sqft |
Source:  NWMLS as distributed by MLS GRID #2525481 Report a problem NWMLS as distributed by MLS GRID #2525481 Report a problem | ||
| 5/17/2026 | Listed for sale | $550,000+11.1%$269/sqft |
Source: NWMLS as distributed by MLS GRID #2525481 Report a problem | ||
| 9/29/2022 | Sold | $495,000+4.3%$242/sqft |
Source: NWMLS as distributed by MLS GRID #1937270 Report a problem | ||
| 8/20/2022 | Pending sale | $474,500$232/sqft |
Source: NWMLS as distributed by MLS GRID #1937270 Report a problem | ||
| 8/12/2022 | Price change | $474,500-0.1%$232/sqft |
Source: NWMLS as distributed by MLS GRID #1937270 Report a problem | ||
| 8/5/2022 | Listed for sale | $475,000$232/sqft |
Source: NWMLS as distributed by MLS GRID #1937270 Report a problem | ||
| 7/30/2022 | Pending sale | $475,000$232/sqft |
Source: NWMLS as distributed by MLS GRID #1937270 Report a problem | ||
| 7/28/2022 | Price change | $475,000-3.1%$232/sqft |
Source: NWMLS as distributed by MLS GRID #1937270 Report a problem | ||
| 7/22/2022 | Listed for sale | $490,000+42%$239/sqft |
Source: NWMLS as distributed by MLS GRID #1937270 Report a problem | ||
| 12/30/2021 | Sold | $345,000+34.5%$168/sqft |
Source: Public Record Report a problem | ||
| 6/5/2014 | Listing removed | $1,400$1/sqft |
Source: Windermere Property Management Report a problem | ||
| 4/9/2014 | Listed for rent | $1,400$1/sqft |
Source: Windermere Property Management Report a problem | ||
| 7/20/2005 | Sold | $256,500+28.9%$125/sqft |
Source: NWMLS as distributed by MLS GRID #25076862 Report a problem | ||
| 12/3/2003 | Sold | $199,000+14.6%$97/sqft |
Source: NWMLS as distributed by MLS GRID #23123589 Report a problem | ||
| 8/1/2003 | Sold | $173,644$85/sqft |
Source: Public Record Report a problem | ||
Public tax history
| Year | Property taxes | Tax assessment |
|---|---|---|
| 2024 | $4,925 +15.9% | $464,700 +7.1% |
| 2023 | $4,249 +2.2% | $434,000 +3% |
| 2022 | $4,160 -0.1% | $421,400 +20.8% |
| 2021 | $4,165 +12.3% | $348,700 +20.8% |
| 2020 | $3,708 +26.3% | $288,700 +5.1% |
| 2019 | $2,936 -12.6% | $274,800 +6.8% |
| 2018 | $3,358 +24.7% | $257,400 +14.2% |
| 2017 | $2,692 | $225,400 +5.1% |
| 2016 | $2,692 | $214,450 +9.3% |
| 2014 | $2,692 | $196,150 +0.6% |
| 2013 | -- | $195,050 |
| 2012 | $2,440 | -- |
| 2011 | -- | -- |
| 2010 | -- | -- |
| 2009 | $2,365 | -- |
| 2008 | -- | -- |
| 2007 | $2,419 -31.5% | -- |
| 2006 | $3,533 +61.9% | -- |
| 2005 | $2,182 | -- |
| 2004 | -- | -- |
| 2002 | -- | -- |
Find assessor info on the county website
Monthly payment
Est. payment
Payment breakdown
Explore the cost of this home by adjusting the details. Changes won't be saved.Climate risks
Neighborhood: 98513
Similar homes
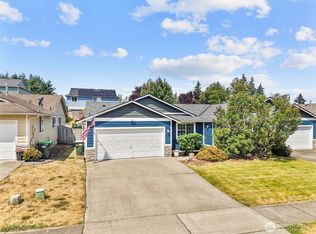
- $515,0003 bd3 ba2k sqft8419 15th Avenue SE, Olympia, WA 98513Active
 MLS ID #2572853, Paula J Burrows. NWMLS as distributed by MLS GRID
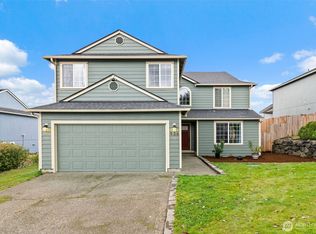
 - $525,0003 bd3 ba1.8k sqft8305 Sweetbrier Loop SE, Olympia, WA 98513Active
 MLS ID #2530000, Sandra Padilla. NWMLS as distributed by MLS GRID
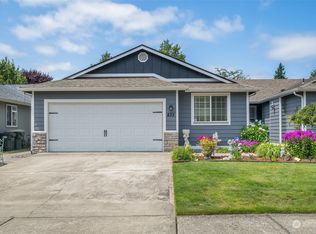
 - $557,0003 bd3 ba2.2k sqft1314 Starlite Court E, Lacey, WA 98503Active
 MLS ID #2514869, Austin Hellickson. NWMLS as distributed by MLS GRID
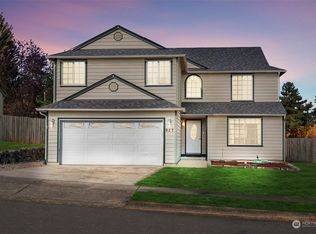
 - $555,0004 bd3 ba2.3k sqft8825 Corona Court NE, Lacey, WA 98516Active
 MLS ID #2545000, Juan A Delgado. NWMLS as distributed by MLS GRID
