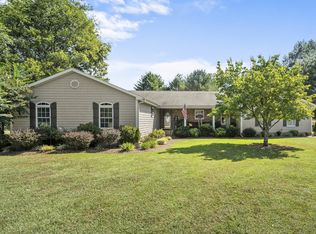
Beautiful home sitting on Lot 1 of two lots; Scenic Country views all around and all the privacy you could want. Great open concept featuring a large living room, eat-in kitchen with breakfast bar and a dining area. Nice utility room coming in from the garage with storage. Nice owner's suite on the main level with large shower and full wall length walk-in closet. Large secondary bedrooms upstairs with expansion space for a bonus room if desired. Exterior is hardy board with a metal roof and a very nice rocking chair front porch and covered deck on the back. Very nice above ground pool to cool off with these HOT days and concrete pad that would be a great start to a pickleball court. Fenced back yard for the pets or children and a separate carport that boasts a Hardy Outdoor Furnace to help supplement your winter heat and hot water.
Active
$525,000
926 Post Oak Rd, Belvidere, TN 37306
3beds
1,910sqft
Single Family Residence, Residential
Built in 2014
8.85 Acres Lot
$-- Zestimate®
$275/sqft
$-- HOA
What's special
Rocking chair front porchSeparate carportMetal roofLarge showerLarge secondary bedrooms upstairsGreat open conceptScenic country views
- 4 days
- 378
- 44
Likely to sell faster than
Zillow last checked:
Listing updated:
Listed by:
Lyndon LaFevers 615-202-0405,
RE/MAX Carriage House 615-872-0766,
Lauren LaFevers-Flatt 615-477-4374,
RE/MAX Carriage House
Source: RealTracs MLS as distributed by MLS GRID,MLS#: 3596212
Facts & features
Interior
Bedrooms & bathrooms
- Bedrooms: 3
- Bathrooms: 3
- Full bathrooms: 2
- 1/2 bathrooms: 1
- Main level bedrooms: 1
Bedroom 1
- Features: Full Bath
- Level: Full Bath
- Area: 208 Square Feet
- Dimensions: 13x16
Bedroom 2
- Features: Extra Large Closet
- Level: Extra Large Closet
- Area: 342 Square Feet
- Dimensions: 18x19
Bedroom 3
- Features: Extra Large Closet
- Level: Extra Large Closet
- Area: 180 Square Feet
- Dimensions: 12x15
Primary bathroom
- Features: Primary Bedroom
- Level: Primary Bedroom
Dining room
- Features: Combination
- Level: Combination
Kitchen
- Features: Pantry
- Level: Pantry
- Area: 242 Square Feet
- Dimensions: 11x22
Living room
- Features: Combination
- Level: Combination
- Area: 288 Square Feet
- Dimensions: 16x18
Other
- Features: Utility Room
- Level: Utility Room
- Area: 36 Square Feet
- Dimensions: 6x6
Other
- Area: 300 Square Feet
- Dimensions: 15x20
Recreation room
- Features: Unfinished
- Level: Unfinished
- Area: 300 Square Feet
- Dimensions: 15x20
Heating
- Central, Dual
Cooling
- Central Air
Appliances
- Included: Electric Oven, Range, Dishwasher, Microwave, Refrigerator, Stainless Steel Appliance(s)
- Laundry: Electric Dryer Hookup, Washer Hookup
Features
- Bookcases, Ceiling Fan(s), Extra Closets, High Ceilings, Pantry, Walk-In Closet(s)
- Flooring: Other, Tile
- Basement: Crawl Space
Interior area
- Total structure area: 1,910
- Total interior livable area: 1,910 sqft
- Finished area above ground: 1,910
Property
Parking
- Total spaces: 3
- Parking features: Garage Door Opener, Garage Faces Side, Detached
- Garage spaces: 2
- Carport spaces: 1
- Covered spaces: 3
Features
- Levels: Two
- Stories: 2
- Patio & porch: Deck, Covered, Porch
- Has private pool: Yes
- Pool features: Above Ground
- Fencing: Back Yard
- Has view: Yes
Lot
- Size: 8.85 Acres
- Features: Private
- Topography: Private
Details
- Additional structures: Storage
- Parcel number: 094 01504 000
- Special conditions: Standard
Construction
Type & style
- Home type: SingleFamily
- Architectural style: Country
- Property subtype: Single Family Residence, Residential
Materials
- Hardboard Siding
- Roof: Metal
Condition
- New construction: No
- Year built: 2014
Utilities & green energy
- Sewer: Septic Tank
- Water: Public
- Utilities for property: Water Available
Green energy
- Energy efficient items: Windows, Doors
Community & HOA
Community
- Subdivision: None
HOA
- Has HOA: No
Location
- Region: Belvidere
Financial & listing details
- Price per square foot: $275/sqft
- Tax assessed value: $277,100
- Annual tax amount: $1,382
- Date on market: 9/19/2026
Estimated market value
Not available
Estimated sales range
Not available
Not available
Price history
| Date | Event | Price |
|---|---|---|
| 9/19/2026 | Listed for sale | $525,000+114.3%$275/sqft |
Source: RealTracs MLS as distributed by MLS GRID #3596212 Report a problem | ||
| 8/1/2019 | Sold | $245,000-2%$128/sqft |
Source:  RealTracs MLS as distributed by MLS GRID #2044239 Report a problem RealTracs MLS as distributed by MLS GRID #2044239 Report a problem | ||
| 5/30/2019 | Listed for sale | $249,900+17424.5%$131/sqft |
Source: CENTURY 21 Mid-State Realty, LLC #2044239 Report a problem | ||
| 2/20/2014 | Sold | $1,426$1/sqft |
Source: Public Record Report a problem | ||
Public tax history
| Year | Property taxes | Tax assessment |
|---|---|---|
| 2025 | $1,382 | $69,275 |
| 2024 | $1,382 | $69,275 |
| 2023 | $1,382 +6.4% | $69,275 |
| 2022 | $1,299 +0.8% | $69,275 +54.8% |
| 2021 | $1,288 | $44,750 |
| 2020 | $1,288 +12.4% | $44,750 |
| 2019 | $1,146 -4.2% | $44,750 |
| 2018 | $1,196 +0% | $44,750 |
| 2017 | $1,196 +14.3% | $44,750 +14.3% |
| 2016 | $1,047 | $39,150 |
| 2015 | $1,047 +1199% | $39,150 +1198.9% |
| 2014 | $81 -52.6% | $3,014 -56.3% |
| 2010 | $170 +5.1% | $6,900 |
| 2009 | $162 | $6,900 |
| 2008 | $162 +4.4% | $6,900 |
| 2007 | $155 -23.3% | $6,900 |
| 2006 | $202 +17.9% | $6,900 +17.9% |
| 2005 | $171 | $5,850 |
| 2004 | $171 +10.2% | $5,850 |
| 2002 | $156 | $5,850 |
| 2001 | -- | $5,850 -59.4% |
| 2000 | -- | $14,400 |
Find assessor info on the county website
Monthly payment
Est. payment
Payment breakdown
Explore the cost of this home by adjusting the details. Changes won't be saved.Climate risks
Neighborhood: 37306
Nearby schools
Schools provided by the listing agent
- Elementary: Huntland School
- Middle: Huntland School
- High: Huntland School
Source: RealTracs MLS as distributed by MLS GRID. This data may not be complete. We recommend contacting the local school district to confirm school assignments for this home.
Similar homes
- $499,0003 bd3 ba2.5k sqft735 Shadowbrook Dr, Winchester, TN 37398For Sale
 MLS ID #3593613, Jackson Lynch. RealTracs MLS as distributed by MLS GRID
 - $--3 bd2 ba1.6k sqft366 Oak Leaf Cir, Winchester, TN 37398Auction
 MLS ID #3542217, Jack Cooter. RealTracs MLS as distributed by MLS GRID
 - $389,9005 bd2 ba1.9k sqft105 Farris Creek Bridge Rd, Belvidere, TN 37306For Sale
 MLS ID #3112272, Eberley (Ebbie) Holloway. RealTracs MLS as distributed by MLS GRID
 - $649,0003 bd2 ba2.1k sqft432 Meadowood Ln, Winchester, TN 37398New Construction
 MLS ID #3596642, B. J. Rigsby. RealTracs MLS as distributed by MLS GRID
 - $488,0004 bd3 ba2.1k sqft218 Charlotte Dr, Winchester, TN 37398For SaleMLS ID #3501421, Angie Miller. RealTracs MLS as distributed by MLS GRID
- $579,0003 bd4 ba2.5k sqft319 Campfire Ct, Winchester, TN 37398For SaleMLS ID #3594612, Meredith Smith. RealTracs MLS as distributed by MLS GRID
- $499,0003 bd3 ba2.2k sqft23 Skidmore Ln, Winchester, TN 37398For SaleMLS ID #3168672, Ashley W. Nelson. RealTracs MLS as distributed by MLS GRID
- $524,9003 bd3 ba1.7k sqft605 River Watch Way, Winchester, TN 37398For SaleMLS ID #3545612, Shelia Lunsford. RealTracs MLS as distributed by MLS GRID
- $649,9003 bd2 ba1.7k sqft74 Maple Dr, Winchester, TN 37398For SaleMLS ID #3593624, Ashley Lynch. RealTracs MLS as distributed by MLS GRID
- $549,0003 bd3 ba1.9k sqft16 Bingham Ct, Winchester, TN 37398For SaleMLS ID #3170004, Thomas Ore. RealTracs MLS as distributed by MLS GRID
- $329,9002 bd2 ba1.6k sqft26 Water Cure Rd, Belvidere, TN 37306For SaleMLS ID #3015718, Kathy J. Hill. RealTracs MLS as distributed by MLS GRID
- $470,0003 bd3 ba2.6k sqft52 Wright Pl, Estill Springs, TN 37330For SaleMLS ID #3301749, John Michael Peck. RealTracs MLS as distributed by MLS GRID
- $435,0005 bd3 ba2.4k sqft71 David Crockett Hwy, Winchester, TN 37398For SaleMLS ID #3191031, Eberley (Ebbie) Holloway. RealTracs MLS as distributed by MLS GRID
- $499,0003 bd3 ba2.2k sqft44 Hammock Dr, Winchester, TN 37398For SaleMLS ID #3260224, Michelle Sampson. RealTracs MLS as distributed by MLS GRID
- $376,3003 bd2 ba1.4k sqft36 Meadowwood Ln Lot 3, Winchester, TN 37398New ConstructionMLS ID #3594139, Melissa Sterling. RealTracs MLS as distributed by MLS GRID
- $599,9003 bd4 ba2.3k sqft70 Lake Life Ct, Winchester, TN 37398For SaleMLS ID #3592560, Shelia Lunsford. RealTracs MLS as distributed by MLS GRID
- $335,0003 bd2 ba1.5k sqft416 Colonial Dr, Winchester, TN 37398For SaleMLS ID #3514992, Susan Gatlin. RealTracs MLS as distributed by MLS GRID
- $451,5003 bd3 ba2.2k sqft270 Wood Bluff Rd, Winchester, TN 37398For SaleMLS ID #3134071, Ashley Lynch. RealTracs MLS as distributed by MLS GRID
- $464,9004 bd3 ba2.6k sqft2607 Old Tullahoma Rd, Winchester, TN 37398For SaleMLS ID #3270548, Elisa Chessor. RealTracs MLS as distributed by MLS GRID
