Step into the serenity of this beautiful home on a third acre lot with the privacy of a fully fenced back yard backing up to wooded green space that will never be built on, and access to some of the nation's best schools! With a BRAND NEW ROOF, this is a rare opportunity you won't want to miss! From the moment you walk past the charming front covered porch into the grand entry with a gorgeous stairway, you'll immediately feel at home in this warm, open floor plan with high ceilings, hardwood floors throughout, and a statement gas fireplace! Enjoy the convenience of a first floor guest room or office, modern conveniences of an EV Car Charger, whole house water filtration, tankless hot water heater, and laundry on the upper level with additional bedrooms and bonus loft area! Enjoy entertaining in your gourmet kitchen with oversized island, granite countertops, stainless steel appliances - complete with gas range! - or steal away to your amazing back deck that is just waiting for you to spend your mornings sipping coffee, or your evenings chatting around the fire pit. This home has been meticulously cared for, with fresh paint all throughout, so it truly feels like new! This is one you don't want to miss!
Under contract - showing
Price cut: $13K (5/28)
$1,099,000
9263 Stepping Stone Dr, Franklin, TN 37067
4beds
3,533sqft
:
Get pre-qualified$6,232/mo
Single Family Residence, Residential
Built in 2019
0.34 Acres Lot
$-- Zestimate®
$311/sqft
$80/mo HOA
What's special
- 89 days |
- 739 |
- 44 |
Likely to sell faster than
Zillow last checked:
Listing updated:
Listed by:
Stephen Miller 512-470-3426,
Benchmark Realty, LLC 615-371-1544
Source: RealTracs MLS as distributed by MLS GRID,MLS#: 3182872
Facts & features
Interior
Bedrooms & bathrooms
- Bedrooms: 4
- Bathrooms: 4
- Full bathrooms: 3
- 1/2 bathrooms: 1
Bedroom 1
- Features: Full Bath
- Level: Full Bath
- Area: 300 Square Feet
- Dimensions: 20x15
Bedroom 2
- Features: Extra Large Closet
- Level: Extra Large Closet
- Area: 156 Square Feet
- Dimensions: 13x12
Bedroom 3
- Features: Walk-In Closet(s)
- Level: Walk-In Closet(s)
- Area: 182 Square Feet
- Dimensions: 14x13
Bedroom 4
- Area: 143 Square Feet
- Dimensions: 13x11
Primary bathroom
- Features: Double Vanity
- Level: Double Vanity
Dining room
- Features: Formal
- Level: Formal
- Area: 182 Square Feet
- Dimensions: 14x13
Kitchen
- Features: Eat-in Kitchen
- Level: Eat-in Kitchen
- Area: 390 Square Feet
- Dimensions: 26x15
Living room
- Area: 380 Square Feet
- Dimensions: 20x19
Other
- Features: Office
- Level: Office
- Area: 182 Square Feet
- Dimensions: 14x13
Recreation room
- Features: Second Floor
- Level: Second Floor
- Area: 238 Square Feet
- Dimensions: 17x14
Heating
- Central, Natural Gas
Cooling
- Ceiling Fan(s), Central Air, Electric
Appliances
- Included: Built-In Gas Oven, Double Oven, Gas Oven, Built-In Gas Range, Cooktop, Dishwasher, Disposal, Microwave
- Laundry: Electric Dryer Hookup
Features
- Flooring: Wood, Tile
- Basement: Crawl Space,None
- Number of fireplaces: 1
- Fireplace features: Gas, Living Room
Interior area
- Total structure area: 3,533
- Total interior livable area: 3,533 sqft
- Finished area above ground: 3,533
Video & virtual tour
Property
Parking
- Total spaces: 2
- Parking features: Garage Door Opener, Garage Faces Side
- Garage spaces: 2
Features
- Levels: Two
- Stories: 2
- Patio & porch: Deck, Porch
- Fencing: Back Yard
- Has view: Yes
- View description: Valley
Lot
- Size: 0.34 Acres
- Dimensions: 89.5 x 155
- Features: Sloped
- Topography: Sloped
Details
- Parcel number: 094081G A 01700 00019081G
- Special conditions: Standard
Construction
Type & style
- Home type: SingleFamily
- Architectural style: Traditional
- Property subtype: Single Family Residence, Residential
Materials
- Stone, Vinyl Siding
- Roof: Asphalt
Condition
- New construction: No
- Year built: 2019
Utilities & green energy
- Sewer: STEP System
- Water: Public
- Utilities for property: Electricity Available, Natural Gas Available, Water Available, Underground Utilities
Community & HOA
Community
- Subdivision: Clovercroft Preserve Sec2
HOA
- Has HOA: Yes
- Amenities included: Sidewalks, Underground Utilities
- HOA fee: $80 monthly
- Second HOA fee: $450 one time
Location
- Region: Franklin
Financial & listing details
- Price per square foot: $311/sqft
- Tax assessed value: $1,088,600
- Annual tax amount: $3,538
- Date on market: 4/26/2026
- Electric utility on property: Yes
Estimated market value
Not available
Estimated sales range
Not available
Not available
Price history
| Date | Event | Price |
|---|---|---|
| 7/16/2026 | Contingent | $1,099,000$311/sqft |
Source:  RealTracs MLS as distributed by MLS GRID #3182872 Report a problem RealTracs MLS as distributed by MLS GRID #3182872 Report a problem | ||
| 5/28/2026 | Price change | $1,099,000-1.2%$311/sqft |
Source: RealTracs MLS as distributed by MLS GRID #3182872 Report a problem | ||
| 5/15/2026 | Listed for sale | $1,112,000-3.3%$315/sqft |
Source: RealTracs MLS as distributed by MLS GRID #3182872 Report a problem | ||
| 6/4/2025 | Listing removed | $1,150,000$326/sqft |
Source: RealTracs MLS as distributed by MLS GRID #2811069 Report a problem | ||
| 5/21/2025 | Price change | $1,150,000-2.1%$326/sqft |
Source: RealTracs MLS as distributed by MLS GRID #2811069 Report a problem | ||
| 5/1/2025 | Price change | $1,175,000-1.7%$333/sqft |
Source: RealTracs MLS as distributed by MLS GRID #2811069 Report a problem | ||
| 4/11/2025 | Listed for sale | $1,195,000+89.1%$338/sqft |
Source: RealTracs MLS as distributed by MLS GRID #2811069 Report a problem | ||
| 7/10/2020 | Sold | $632,000+4.8%$179/sqft |
Source: RealTracs MLS as distributed by MLS GRID #2138090 Report a problem | ||
| 8/13/2019 | Sold | $602,886$171/sqft |
Source: Public Record Report a problem | ||
Public tax history
| Year | Property taxes | Tax assessment |
|---|---|---|
| 2025 | $3,538 +24.5% | $272,150 +80.1% |
| 2024 | $2,841 | $151,100 |
| 2023 | $2,841 | $151,100 |
| 2022 | $2,841 | $151,100 |
| 2021 | $2,841 -9.3% | $151,100 +7.1% |
| 2020 | $3,132 +101% | $141,100 +101% |
| 2019 | $1,558 | $70,200 |
Find assessor info on the county website
Monthly payment
Est. payment
Payment breakdown
Explore the cost of this home by adjusting the details. Changes won't be saved.Climate risks
Neighborhood: 37067
Nearby schools
GreatSchools rating
- 9/10Clovercroft Elementary SchoolGrades: K-5Distance: 1.7 mi
- 9/10Woodland Middle SchoolGrades: 6-8Distance: 4.9 mi
- 10/10Ravenwood High SchoolGrades: 9-12Distance: 3.1 mi
Schools provided by the listing agent
- Elementary: Clovercroft Elementary School
- Middle: Woodland Middle School
- High: Ravenwood High School
Source: RealTracs MLS as distributed by MLS GRID. This data may not be complete. We recommend contacting the local school district to confirm school assignments for this home.
- $1,198,7005 bd4 ba3.9k sqft9267 Stepping Stone Dr, Franklin, TN 37067Off Market
- $1,128,900-- bd3 ba1.6k sqft9259 Stepping Stone Dr, Franklin, TN 37067Off Market
- $1,474,400-- bd5 ba3.6k sqft9262 Stepping Stone Dr, Franklin, TN 37067Off Market
- $1,225,0004 bd4 ba3.5k sqft9273 Stepping Stone Dr, Franklin, TN 37067Sold

- $1,435,1005 bd4 ba3.7k sqft9255 Stepping Stone Dr, Franklin, TN 37067Off Market
- $1,224,7005 bd3 ba2.8k sqft9258 Stepping Stone Dr, Franklin, TN 37067Off Market
- $1,257,5005 bd4 ba3.8k sqft9266 Stepping Stone Dr, Franklin, TN 37067Off Market
- $1,068,500-- bd3 ba2k sqft9270 Stepping Stone Dr, Franklin, TN 37067Off Market
A local agent can set up tours, give advice and negotiate with sellers.
A local lender can help you make sure your offer is ready when you are.
Similar homes
- $1,219,0004 bd4 ba3.4k sqft3229 Chase Point Dr, Franklin, TN 37067For Sale

 MLS ID #3285542, Brandon Burress. RealTracs MLS as distributed by MLS GRID
 - $1,265,0005 bd4 ba3.7k sqft3230 Chase Point Dr, Franklin, TN 37067For Sale
 MLS ID #3180257, Kassandra Green. RealTracs MLS as distributed by MLS GRID
 - $1,075,0005 bd5 ba4.1k sqft6794 Falls Ridge Ln, College Grove, TN 37046For Sale
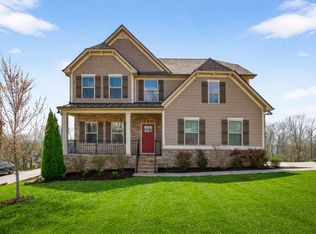 MLS ID #3305360, Christopher Phillips. RealTracs MLS as distributed by MLS GRID
 - $1,070,0004 bd4 ba3.3k sqft515 Emerson Hill Rd, Nolensville, TN 37135For Sale
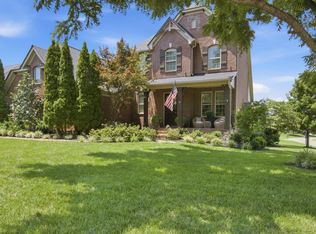 MLS ID #3277715, Amy R. Tarter. RealTracs MLS as distributed by MLS GRID
 - $999,9004 bd3 ba3.2k sqft1113 McClellan Ln, Nolensville, TN 37135For SaleMLS ID #3303919, Nicholas Lane Woodard. RealTracs MLS as distributed by MLS GRID
- $1,199,9005 bd3 ba3.2k sqft691 Lawler Ln, Nolensville, TN 37135For SaleMLS ID #3256351, Michelle Patterson. RealTracs MLS as distributed by MLS GRID
- $1,100,0005 bd3 ba3.7k sqft631 Finnhorse Ln, Franklin, TN 37064For SaleMLS ID #3269667, Tom Champion. RealTracs MLS as distributed by MLS GRID
- $1,099,9005 bd4 ba3.9k sqft3029 Jada Way, Nolensville, TN 37135For SaleMLS ID #3182267, Brianna Morant. RealTracs MLS as distributed by MLS GRID
- $859,9004 bd4 ba2.6k sqft405 Letitia Dr, Franklin, TN 37067For SaleMLS ID #3264035, Karen Russell. RealTracs MLS as distributed by MLS GRID
- $949,0004 bd4 ba3.8k sqft2165 Grand St, Nolensville, TN 37135For SaleMLS ID #3270438, Sara Gooch. RealTracs MLS as distributed by MLS GRID
- $1,100,0004 bd5 ba2.8k sqft302 Hughes Ln, Franklin, TN 37064For SaleMLS ID #3169297, Heather Rose, MBA. RealTracs MLS as distributed by MLS GRID
- $1,119,0005 bd4 ba3.1k sqft5448 Ayana Dr, Arrington, TN 37014For SaleMLS ID #3205723, Pam Huxtable. RealTracs MLS as distributed by MLS GRID
- $999,9004 bd4 ba3.4k sqft1113B Biltmore Dr, Nashville, TN 37204For SaleMLS ID #3304181, Maria Holland. RealTracs MLS as distributed by MLS GRID
- $1,025,0004 bd4 ba3.2k sqft2009 Ellsworth Ln, Arrington, TN 37014For SaleMLS ID #3231345, Rachel Brewer. RealTracs MLS as distributed by MLS GRID
- $1,250,0004 bd4 ba3.9k sqft618 Finnhorse Ln, Franklin, TN 37064For SaleMLS ID #3231358, Brandon Blair. RealTracs MLS as distributed by MLS GRID
- $1,199,9005 bd5 ba3.9k sqft4025 Foxglove Farm Dr, Franklin, TN 37064For SaleMLS ID #3251571, JONATHAN HARRIS. RealTracs MLS as distributed by MLS GRID
- $1,295,9004 bd3 ba3.4k sqft6012 Emma Victoria Dr, Franklin, TN 37064For SaleMLS ID #3263036, Alli Ulvila. RealTracs MLS as distributed by MLS GRID
- $1,299,0004 bd4 ba3.7k sqft4011 Pinwheel Ct, Arrington, TN 37014For SaleMLS ID #3239770, Darya Drugmand. RealTracs MLS as distributed by MLS GRID
- $1,250,0004 bd4 ba3k sqft1126 Park St, Franklin, TN 37064For SaleMLS ID #3250382, Alexandra Bailey. RealTracs MLS as distributed by MLS GRID
- $1,199,0005 bd5 ba4k sqft7033 Fiddlers Glen Dr, Arrington, TN 37014For SaleMLS ID #3143198, Tanny Crawford. RealTracs MLS as distributed by MLS GRID
