New construction with a deeded boat slip on beautiful Lake Keowee! Situated on a private, wooded 1-acre lot, this thoughtfully designed home offers an open floor plan, main-level living, and a desirable split-bedroom layout. The main level features four bedrooms, or three bedrooms plus a dedicated office, providing flexibility to fit your needs. An additional bonus room with a full bath offers the perfect space for an additional bedroom, guest suite, or recreation room. At the heart of the home is a spacious kitchen featuring a large center island, breakfast area, high-end Forno appliances, a six-burner gas range, and a walk-in butler's pantry. The open living area is centered around a gas fireplace and flows seamlessly to the covered back porch overlooking the peaceful, wooded backyard. The spacious primary suite features a beautifully appointed bath with dual vanities, a walk-in shower, soaking tub, and private water closet. A generous walk-in closet provides convenient access to the laundry room, thoughtfully positioned between the primary suite and mudroom. A welcoming entryway and main-level powder room complete the home's functional layout. Located in a gated Lake Keowee community, this home offers privacy on a wooded 1-acre lot along with a deeded boat slip just down the street. The community also features a private boat ramp with easy access to the main channel. With your own boat slip, you can enjoy all that Lake Keowee has to offer at a fraction of the cost of waterfront living.
New construction
$895,000
927 Coachman Trl, West Union, SC 29696
4beds
2,727sqft
Single Family Residence
Built in 2026
1.05 Acres Lot
$886,800 Zestimate®
$328/sqft
$104/mo HOA
What's special
Spacious kitchenDesirable split-bedroom layoutLarge center islandSix-burner gas rangeWelcoming entrywayBreakfast areaOpen floor plan
- 32 days
- 494
- 56
Zillow last checked:
Listing updated:
Listed by:
Melanie Dietterick 864-723-6164,
Howard Hanna Allen Tate - Lake Keowee Seneca
Source: WUMLS,MLS#: 20307265 Originating MLS: Western Upstate Association of Realtors
Facts & features
Interior
Bedrooms & bathrooms
- Bedrooms: 4
- Bathrooms: 4
- Full bathrooms: 3
- 1/2 bathrooms: 1
- Main level bathrooms: 2
- Main level bedrooms: 4
Rooms
- Room types: Bonus Room, Laundry, Office
Primary bedroom
- Level: Main
- Dimensions: 13.9x19.1
Bedroom 2
- Level: Main
- Dimensions: 15.8x12.8
Bedroom 3
- Level: Main
- Dimensions: 11.8x11.5
Bedroom 4
- Level: Upper
- Dimensions: 17.5x14.8
Other
- Level: Main
- Dimensions: 6.10x15.3
Dining room
- Level: Main
- Dimensions: 11.2x9.11
Living room
- Level: Main
- Dimensions: 18.5x16.11
Office
- Level: Main
- Dimensions: 12.11x13.3
Heating
- Heat Pump
Cooling
- Heat Pump
Appliances
- Included: Dishwasher, Electric Water Heater, Gas Oven, Gas Range, Refrigerator
- Laundry: Sink
Features
- Dual Sinks, Fireplace, Granite Counters, Garden Tub/Roman Tub, Bath in Primary Bedroom, Main Level Primary, Smooth Ceilings, Separate Shower, Walk-In Closet(s), Walk-In Shower
- Flooring: Luxury Vinyl Plank
- Windows: Insulated Windows
- Basement: None,Crawl Space
- Has fireplace: Yes
- Fireplace features: Gas, Option
Interior area
- Total structure area: 2,727
- Total interior livable area: 2,727 sqft
Video & virtual tour
Property
Parking
- Total spaces: 2
- Parking features: Attached, Garage, Driveway, Garage Door Opener
- Attached garage spaces: 2
Accessibility
- Accessibility features: Low Threshold Shower
Features
- Levels: One and One Half
- Patio & porch: Front Porch, Patio, Porch
- Exterior features: Porch, Patio
- On waterfront: Yes
- Waterfront features: Boat Dock/Slip
- Body of water: Keowee
Lot
- Size: 1.05 Acres
- Features: Outside City Limits, Subdivision, Interior Lot
Details
- Parcel number: 1780001130
Construction
Type & style
- Home type: SingleFamily
- Architectural style: Craftsman
- Property subtype: Single Family Residence
Materials
- Cement Siding
- Foundation: Crawlspace
- Roof: Architectural,Shingle
Condition
- New Construction,Never Occupied
- New construction: Yes
- Year built: 2026
Utilities & green energy
- Sewer: Septic Tank
Community & HOA
Community
- Features: Lake
- Subdivision: Wilderness Cove
HOA
- Has HOA: Yes
- HOA fee: $1,250 annually
Location
- Region: West Union
Financial & listing details
- Price per square foot: $328/sqft
- Date on market: 10/13/2026
- Cumulative days on market: 33 days
- Listing agreement: Exclusive Right To Sell
Estimated market value
$886,800
$842,000 - $931,000
$3,429/mo
Price history
| Date | Event | Price |
|---|---|---|
| 10/13/2026 | Listed for sale | $895,000$328/sqft |
Source:  WUMLS #20307265 Report a problem | ||
Public tax history
Tax history is unavailable.
Monthly payment
Est. payment
Payment breakdown
Explore the cost of this home by adjusting the details. Changes won't be saved.Climate risks
Neighborhood: 29696
Nearby schools
Schools provided by the listing agent
- Elementary: Walhalla Elem
- Middle: Walhalla Middle
- High: Walhalla High
Source: WUMLS. This data may not be complete. We recommend contacting the local school district to confirm school assignments for this home.


Similar homes
- $775,0004 bd5 ba2.8k sqft919 Watercrest Rd, West Union, SC 29696For Sale
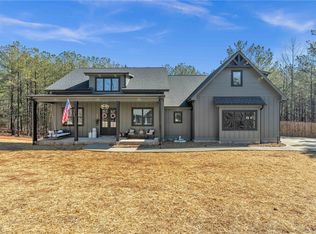 MLS ID #20308808, Samantha Butler, Howard Hanna Allen Tate/Pine to Palm Realty. WUMLS
- $618,8694 bd4 ba2.1k sqft912 Watercrest Rd, West Union, SC 29696For Sale
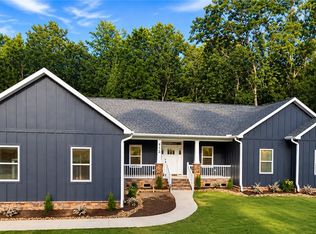 MLS ID #20309272, Nicole Kight, Homesmart NorthGroup. WUMLS
- $995,0003 bd3 ba2.3k sqft120 Farris Sandra Dr, West Union, SC 29696For Sale
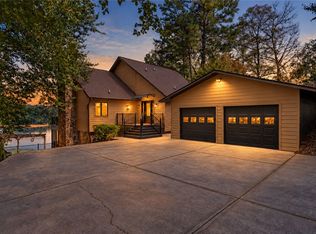 MLS ID #20307270, Amy Albertson, Albertson Real Estate, LLC. WUMLS
- $595,0005 bd4 ba3.7k sqft605 Bryant Crossing Dr, West Union, SC 29696For Sale
 MLS ID #20307173, Melanie Fink, Howard Hanna Allen Tate - Melanie Fink & Assoc. WUMLS
