Under contract-accepting backup offers. Experience the peak of maintenance-free living in Bradenton’s premier golf and marina community: Waterlefe Golf & River Club. This upgraded residence offers a rare blend of culinary-grade infrastructure and modern design. A chef’s vision realized, the heart of this home was reimagined by a professional with a culinary arts degree, resulting in a kitchen that functions as beautifully as it looks. Standout features include a counter-to-ceiling subway tile backsplash, a professional wood range hood (a rare find for Waterlefe condos), hand-selected quartz countertops, and a stylish, custom-tiled island. High-volume ceilings accented with architectural crown molding provide a versatile living space that prioritizes both privacy and flow. All three bedrooms are generously sized with private walk-in closets; additionally, a dedicated home office/den provides a quiet sanctuary for remote work or creative pursuits, separate from the main social areas. Seamless indoor-outdoor flow is created by three sets of sliding glass doors that lead to a screened lanai with upgraded tile flooring. Accessible directly from the primary suite and the great room, this outdoor space offers a private retreat to enjoy the Florida climate. The condo even features premium garage upgrades, including new epoxy flooring and high-output LED lighting. More than just a neighborhood, Waterlefe offers residents access to an array of amenities centered around the Waterlefe River Club. Recently updated, the club features a restaurant, bar, fitness center, meeting space, tiki bar, and a Jr. Olympic pool—truly the heartbeat of the community! Imagine filling your social calendar with daily fitness classes, card games, social functions, and book clubs. Waterlefe is also very pet-friendly, so bring your furry friends along! While golf club memberships and marina slips are available, they are entirely optional. The new Golf Clubhouse and Sunset Grille are already receiving rave reviews from residents and guests alike. For added convenience, high-speed Wi-Fi, cable TV, and internet are all included in the HOA fees. Come see this culinary-designed space in person and you’ll understand why this should be your new home. (Note: CDD is included in the stated tax amount.)
Accepting backups
$383,000
927 RIVER BASIN COURT #201C, BRADENTON, FL 34212
3beds
2,343sqft
Condominium
Built in 2003
-- sqft lot
$366,600 Zestimate®
$163/sqft
$1,210/mo HOA
What's special
Stylish custom-tiled islandUpgraded residenceHand-selected quartz countertopsCulinary-grade infrastructureProfessional wood range hoodHigh-volume ceilingsArchitectural crown molding
- 126 days |
- 29 |
- 2 |
Zillow last checked:
Listing updated:
Listed by:
Steve Slocum 941-730-8071,
COLDWELL BANKER REALTY 941-907-1033
Source: Stellar MLS,MLS#: A4689941 Originating MLS: Sarasota - Manatee
Originating MLS: Sarasota - Manatee
Facts & features
Interior
Bedrooms & bathrooms
- Bedrooms: 3
- Bathrooms: 2
- Full bathrooms: 2
Rooms
- Room types: Den/Library/Office
Primary bedroom
- Features: En Suite Bathroom, Walk-In Closet(s)
- Level: First
- Area: 221 Square Feet
- Dimensions: 13x17
Bedroom 2
- Features: Ceiling Fan(s), Walk-In Closet(s)
- Level: First
- Area: 168 Square Feet
- Dimensions: 12x14
Bedroom 3
- Features: Ceiling Fan(s), Walk-In Closet(s)
- Level: First
- Area: 234 Square Feet
- Dimensions: 18x13
Balcony porch lanai
- Features: Ceiling Fan(s), No Closet
- Level: First
- Area: 360 Square Feet
- Dimensions: 24x15
Den
- Features: Ceiling Fan(s), Built-in Closet
- Level: First
- Area: 132 Square Feet
- Dimensions: 11x12
Dinette
- Features: No Closet
- Level: First
- Area: 91 Square Feet
- Dimensions: 7x13
Dining room
- Features: No Closet
- Level: First
- Area: 120 Square Feet
- Dimensions: 10x12
Great room
- Features: Ceiling Fan(s), No Closet
- Level: First
- Area: 289 Square Feet
- Dimensions: 17x17
Kitchen
- Features: Pantry, Kitchen Island, Stone Counters, Built-in Closet
- Level: First
- Area: 182 Square Feet
- Dimensions: 13x14
Heating
- Natural Gas
Cooling
- Central Air
Appliances
- Included: Convection Oven, Dishwasher, Dryer, Gas Water Heater, Range, Range Hood, Refrigerator, Washer
- Laundry: Gas Dryer Hookup, Inside, Laundry Room, Same Floor As Condo Unit, Washer Hookup
Features
- Ceiling Fan(s), Eating Space In Kitchen, High Ceilings, Kitchen/Family Room Combo, Living Room/Dining Room Combo, Open Floorplan, Primary Bedroom Main Floor, Split Bedroom, Stone Counters, Vaulted Ceiling(s)
- Flooring: Carpet, Ceramic Tile, Engineered Hardwood
- Doors: Sliding Doors
- Windows: Window Treatments
- Has fireplace: No
Interior area
- Total structure area: 2,792
- Total interior livable area: 2,343 sqft
Property
Parking
- Total spaces: 2
- Parking features: Driveway, Garage Faces Side, Ground Level
- Attached garage spaces: 2
- Has uncovered spaces: Yes
- Details: Garage Dimensions: 21x20
Features
- Levels: One
- Stories: 1
- Patio & porch: Rear Porch, Screened
- Exterior features: Irrigation System, Rain Gutters, Sidewalk, Sprinkler Metered
- Has view: Yes
- View description: Golf Course, Trees/Woods
- Waterfront features: Waterfront
Lot
- Features: In County, Landscaped, Near Marina, On Golf Course, Sidewalk
- Residential vegetation: Mature Landscaping, Oak Trees, Trees/Landscaped
Details
- Parcel number: 546041459
- Zoning: PDR/C
- Special conditions: None
Construction
Type & style
- Home type: Condo
- Architectural style: Florida
- Property subtype: Condominium
Materials
- Block, Stucco
- Foundation: Slab
- Roof: Tile
Condition
- New construction: No
- Year built: 2003
Details
- Builder model: Grand Haven
- Builder name: WCI
Utilities & green energy
- Sewer: Public Sewer
- Water: Public
- Utilities for property: Cable Connected, Electricity Connected, Natural Gas Connected, Phone Available, Public, Sewer Connected, Sprinkler Meter, Street Lights, Underground Utilities, Water Connected
Community & HOA
Community
- Features: Dock, Fishing, Marina, River, Water Access, Waterfront, Association Recreation - Owned, Clubhouse, Deed Restrictions, Fitness Center, Gated Community - Guard, Golf Carts OK, Golf, Park, Pool, Restaurant, Sidewalks, Special Community Restrictions
- Security: Gated Community, Security System, Security System Owned, Smoke Detector(s)
- Pet fee: $0 monthly
- Subdivision: WATERLEFE GOLF & RIVER CLUB
HOA
- Has HOA: Yes
- Amenities included: Cable TV, Clubhouse, Elevator(s), Fence Restrictions, Fitness Center, Gated, Lobby Key Required, Maintenance, Optional Additional Fees, Park, Pool, Recreation Facilities, Security, Trail(s), Vehicle Restrictions, Wheelchair Access
- Services included: 24-Hour Guard, Cable TV, Common Area Taxes, Community Pool, Reserve Fund, Fidelity Bond, Insurance, Internet, Maintenance Structure, Maintenance Grounds, Maintenance Repairs, Manager, Pest Control, Pool Maintenance, Recreational Facilities, Security
- HOA fee: $1,210 monthly
- HOA name: MAry Paige Huisman, LCAM
- HOA phone: 941-200-4410
- Second HOA name: Waterlefe MPOA
Location
- Region: Bradenton
Financial & listing details
- Price per square foot: $163/sqft
- Tax assessed value: $420,750
- Annual tax amount: $6,102
- Date on market: 4/14/2026
- Cumulative days on market: 424 days
- Listing terms: Cash,Conventional
- Ownership: Condominium
- Total actual rent: 0
- Electric utility on property: Yes
- Road surface type: Paved
Estimated market value
$366,600
$348,000 - $385,000
$5,096/mo
Price history
| Date | Event | Price |
|---|---|---|
| 8/11/2026 | Listed for sale | $383,000$163/sqft |
Source:  Stellar MLS #A4689941 Report a problem Stellar MLS #A4689941 Report a problem | ||
| 7/10/2026 | Contingent | $383,000$163/sqft |
Source: Stellar MLS #A4689941 Report a problem | ||
| 5/4/2026 | Price change | $383,000-3%$163/sqft |
Source: Stellar MLS #A4689941 Report a problem | ||
| 4/14/2026 | Listed for sale | $395,000-0.9%$169/sqft |
Source: Stellar MLS #A4689941 Report a problem | ||
| 3/27/2026 | Listing removed | $398,500$170/sqft |
Source: Stellar MLS #A4650817 Report a problem | ||
| 2/18/2026 | Price change | $398,500-2.8%$170/sqft |
Source: Stellar MLS #A4650817 Report a problem | ||
| 11/17/2025 | Price change | $409,999-2.3%$175/sqft |
Source: Stellar MLS #A4650817 Report a problem | ||
| 7/10/2025 | Price change | $419,700-1.9%$179/sqft |
Source: Stellar MLS #A4650817 Report a problem | ||
| 4/30/2025 | Listed for sale | $427,900+55.6%$183/sqft |
Source: Stellar MLS #A4650817 Report a problem | ||
| 1/17/2020 | Sold | $275,000-3.5%$117/sqft |
Source: Stellar MLS #A4451880 Report a problem | ||
| 12/1/2019 | Pending sale | $285,000$122/sqft |
Source: FINE PROPERTIES #A4451880 Report a problem | ||
| 11/21/2019 | Listed for sale | $285,000-1.7%$122/sqft |
Source: FINE PROPERTIES #A4451880 Report a problem | ||
| 7/5/2016 | Listing removed | $289,900$124/sqft |
Source: Michael Saunders & Company - Licensed Real Estate Broker Report a problem | ||
| 4/29/2016 | Price change | $289,900-3%$124/sqft |
Source: Michael Saunders & Company - Licensed Real Estate Broker Report a problem | ||
| 2/4/2016 | Listed for sale | $299,000+14850%$128/sqft |
Source: Michael Saunders & Company - Licensed Real Estate Broker Report a problem | ||
| 6/21/2014 | Listing removed | $2,000-99.2%$1/sqft |
Source: MICHAEL SAUNDERS & COMPANY #M5846409 Report a problem | ||
| 5/21/2014 | Listed for rent | $2,000$1/sqft |
Source: Michael Saunders & Company - Licensed Real Estate Broker Report a problem | ||
| 2/9/2009 | Sold | $264,000-41.3%$113/sqft |
Source: Public Record Report a problem | ||
| 5/2/2008 | Listing removed | $450,000$192/sqft |
Source: Michael Saunders & Company #530173 Report a problem | ||
| 3/14/2008 | Listed for sale | $450,000+8.4%$192/sqft |
Source: Michael Saunders & Company #530173 Report a problem | ||
| 1/10/2005 | Sold | $415,300$177/sqft |
Source: Public Record Report a problem | ||
Public tax history
| Year | Property taxes | Tax assessment |
|---|---|---|
| 2025 | $6,102 +5.8% | $213,477 +2.9% |
| 2024 | $5,770 +0.7% | $207,461 +3% |
| 2023 | $5,731 +1.2% | $201,418 +3% |
| 2022 | $5,662 +3.7% | $195,551 +3% |
| 2021 | $5,462 -20.7% | $189,855 -24.1% |
| 2020 | $6,890 -0.6% | $250,000 |
| 2019 | $6,934 | $250,000 -2% |
| 2018 | $6,934 -1.9% | $255,000 +6.1% |
| 2017 | $7,066 +17.3% | $240,350 +5% |
| 2016 | $6,024 | $228,900 +4% |
| 2015 | $6,024 | $220,100 +5% |
| 2014 | $6,024 -0.7% | $209,611 -3.2% |
| 2013 | $6,064 +606277% | $216,430 +2.4% |
| 2012 | $1 | $211,398 -1.5% |
| 2011 | $1 | $214,685 -5% |
| 2010 | -- | $225,886 -22% |
| 2009 | $7,098 +23.6% | $289,590 -20.4% |
| 2008 | $5,741 -6.9% | $363,636 -4.8% |
| 2007 | $6,165 -1.5% | $381,898 +6.1% |
| 2006 | $6,260 +0.7% | $360,070 +3.8% |
| 2005 | $6,216 +20.6% | $346,781 +22.3% |
| 2004 | $5,154 | $283,553 |
Find assessor info on the county website
Monthly payment
Est. payment
Payment breakdown
Explore the cost of this home by adjusting the details. Changes won't be saved.Climate risks
Neighborhood: 34212
Nearby schools
GreatSchools rating
- 7/10Freedom Elementary SchoolGrades: PK-5Distance: 1.7 mi
- 8/10Carlos E. Haile Middle SchoolGrades: 6-8Distance: 1.9 mi
- 5/10Parrish Community High SchoolGrades: 9-12Distance: 4.8 mi
Schools provided by the listing agent
- Elementary: Freedom Elementary
- Middle: Carlos E. Haile Middle
- High: Parrish Community High
Source: Stellar MLS. This data may not be complete. We recommend contacting the local school district to confirm school assignments for this home.
- $350,0003 bd2 ba1.7k sqft927 River Basin Ct UNIT 102B, Bradenton, FL 34212Sold

- $450,0003 bd2 ba1.7k sqft927 River Basin Ct UNIT 102, Bradenton, FL 34212Sold
- $450,0003 bd2 ba2.3k sqft935 River Basin Ct UNIT 202, Bradenton, FL 34212Sold
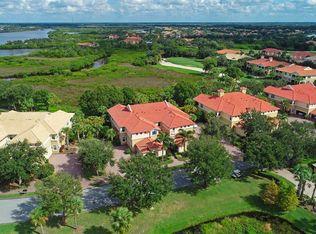
- $315,0003 bd2 ba1.7k sqft935 River Basin Ct UNIT 102B, Bradenton, FL 34212Sold
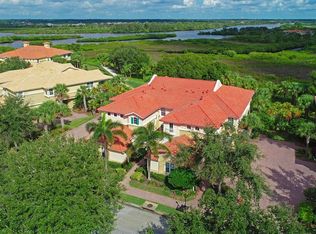
- $319,0003 bd2 ba1.4k sqft926 River Basin Ct UNIT 201C, Bradenton, FL 34212For Sale
- $357,5003 bd2 ba1.6k sqft943 River Basin Ct UNIT 102B, Bradenton, FL 34212Sold
- $349,8003 bd2 ba1.7k sqft927 River Basin Ct UNIT 101A, Bradenton, FL 34212Off Market
- $344,3003 bd2 ba1.6k sqft919 River Basin Ct UNIT 102B, Bradenton, FL 34212Off Market
A local agent can set up tours, give advice and negotiate with sellers.
Similar homes
- $399,9003 bd2 ba2.4k sqft9453 NE DISCOVERY TERRACE #201C, BRADENTON, FL 34212For Sale

 MLS ID #TB8513722, Tashesha Ricketts Kidd, EXP REALTY LLC. Stellar MLS
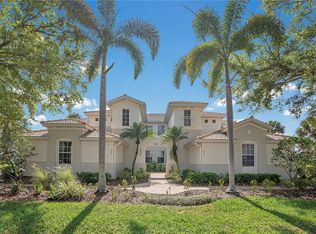
 - $319,0003 bd2 ba1.4k sqft926 RIVER BASIN COURT #201C, BRADENTON, FL 34212For Sale
 MLS ID #A4686293, Darren Gillette, FINE PROPERTIES. Stellar MLS
 - $449,0003 bd2 ba1.6k sqft9019 HERITAGE SOUND DRIVE, BRADENTON, FL 34212For Sale
 MLS ID #A4702238, Miro Tmej, STARLIGHT PALMS PROPERTY MANAGEMENT, LLC. Stellar MLS
 - $439,9004 bd2 ba2.2k sqft8769 MONTEREY BAY LOOP, BRADENTON, FL 34212For Sale
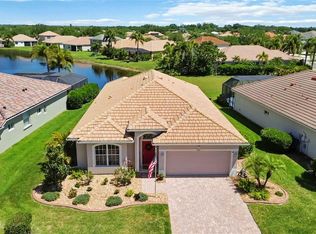 MLS ID #A4689555, Kym Paxton, KW SUNCOAST. Stellar MLS
 - $420,0003 bd2 ba1.5k sqft1415 MILLBROOK CIRCLE, BRADENTON, FL 34212For SaleMLS ID #A4699617, Cristina Campbell, PA, VUE REALTY, LLC. Stellar MLS
- $389,0003 bd2 ba2.1k sqft11763 FENNEMORE WAY, PARRISH, FL 34219For SaleMLS ID #A4695465, Matt Berg, BERG REALTY LLC. Stellar MLS
- $380,0002 bd2 ba1.5k sqft12660 SORRENTO WAY #204, BRADENTON, FL 34211For SaleMLS ID #A4685500, Stephanie Edwards, COLDWELL BANKER REALTY. Stellar MLS
- $409,9003 bd2 ba1.6k sqft12807 24TH STREET CIRCLE E, PARRISH, FL 34219For SaleMLS ID #A4684498, Jordan Chancey, PA, MATTHEW GUTHRIE AND ASSOCIATES REALTY LLC. Stellar MLS
- $395,0003 bd2 ba2.1k sqft4213 PINE MEADOW DRIVE, PARRISH, FL 34219For SaleMLS ID #A4688075, Joey Lamielle, RE/MAX ALLIANCE GROUP. Stellar MLS
- $464,9003 bd3 ba1.8k sqft11515 SWEETGRASS DRIVE, BRADENTON, FL 34212For SaleMLS ID #A4692994, Todd Goodman, KELLER WILLIAMS ON THE WATER S. Stellar MLS
- $520,0003 bd3 ba2.3k sqft758 PLANTERS MANOR WAY, BRADENTON, FL 34212For SaleMLS ID #A4690059, Pamela Strom, RE/MAX PALM. Stellar MLS
- $435,0003 bd2 ba2k sqft12506 25TH COURT E, PARRISH, FL 34219For SaleMLS ID #A4699029, Paula McCabe, COMPASS FLORIDA LLC. Stellar MLS
- $535,0003 bd2 ba1.7k sqft1121 RIVERSCAPE STREET #1121, BRADENTON, FL 34208For SaleMLS ID #A4695139, Joanna Petriccione, PLLC, KELLER WILLIAMS ON THE WATER S. Stellar MLS
- $562,0004 bd3 ba2.2k sqft259 DAHLIA COURT, BRADENTON, FL 34212For SaleMLS ID #A4693296, Echo Belser PA, COLDWELL BANKER REALTY. Stellar MLS
- $380,0002 bd2 ba1.3k sqft5517 PALMER CIRCLE #106, BRADENTON, FL 34211For SaleMLS ID #A4669167, Kristen Young, COMPASS FLORIDA LLC. Stellar MLS
- $439,9003 bd2 ba2.1k sqft11744 SHIRBURN CIRCLE, PARRISH, FL 34219For SaleMLS ID #A4693110, Sylvia Abdelsalam, KW SUNCOAST. Stellar MLS
- $369,9002 bd2 ba1.5k sqft4639 DEEP CREEK TERRACE, PARRISH, FL 34219For SaleMLS ID #A4701401, Lisa Bouck, PA, RE/MAX ALLIANCE GROUP. Stellar MLS
- $310,0002 bd2 ba1.6k sqft5507 KEY WEST PLACE #5507, BRADENTON, FL 34203For SaleMLS ID #A4695262, Yolanda Dwyer, DREAMIFY REAL ESTATE LLC. Stellar MLS
- $365,9002 bd2 ba1.3k sqft3217 SANDLEHEATH #45, SARASOTA, FL 34235For SaleMLS ID #A4702732, Troy Sacco, GENEROUS PROPERTY. Stellar MLS
- $335,9003 bd3 ba1.9k sqft5274 78TH ST CIRCLE E, BRADENTON, FL 34203For SaleMLS ID #A4700629, Brittany Skinner, KW COASTAL LIVING III. Stellar MLS
