An incredible Howland estate, this meticulously renovated home is filled with custom touches and impeccable quality from the inside out! This must-see residence was taken down to the studs in 2018, adding an impressive addition in 2026 to include a breathtaking master suite and showstopping living room with stain matched hickory tops and shelving that also includes raised ceilings and a 16 foot, Anderson double door that allows for pass-through access to the covered rear patio where Timber Tech decking overlooks the stamped and sealed concrete below. Instantly attracting with its professional landscaping, a cement drive widens for additional parking as the custom garage door offsets the sunken front porch, leading you inside. Around the back, a privacy fence runs along the far side, shielding the patio while a 20x20 outbuilding handles storage needs. Enjoy the backyard with ease as draining improvements include 6” gutters and new underground lines. Step inside to find rich hardwood flooring as matching solid wood entry doors line the immediate bedrooms. Adding to the primary bedroom, dual sets of closets and an immersive full private bath feature elaborate tile work. Meanwhile, the open central layout finds formal dining and a masterfully appointed kitchen with a new GE stove, overlooking a stone trimmed fireplace. Flex space follows into first floor laundry with new LG washer and dryer, all opposing a darling coat rack and bench with hidden shelving. A hidden half bath is found before garage access where additional shelving makes quick storage solutions to include daily footwear. Stealing the show is the elaborate master suite with its window lined bedroom with great patio views. A private hall leads to a walk-in closet and a must-see full private bath with a custom walnut vanity, soaking tub and 4x8 double shower that takes full advantage of its dedicated, tankless hot water system. Down below, a finished basement with tons of storage.
Pending
$569,900
9272 Hillview Dr NE, Warren, OH 44484
4beds
4,272sqft
:
Get pre-qualified$3,941/mo
Single Family Residence
Built in 1964
0.92 Acres Lot
$-- Zestimate®
$133/sqft
$-- HOA
What's special
Privacy fenceHidden half bathMasterfully appointed kitchenOpen central layoutCustom garage doorBreathtaking master suiteRaised ceilings
- 29 days |
- 1,324 |
- 93 |
Zillow last checked:
Listing updated:
Listed by:
Michael Papalios 330-219-6833 michael.papalios@brokerssold.com,
Brokers Realty Group
Source: MLS Now,MLS#: 5222919 Originating MLS: Youngstown Columbiana Association of REALTORS
Originating MLS: Youngstown Columbiana Association of REALTORSFacts & features
Interior
Bedrooms & bathrooms
- Bedrooms: 4
- Bathrooms: 4
- Full bathrooms: 3
- 1/2 bathrooms: 1
- Main level bathrooms: 4
- Main level bedrooms: 4
Heating
- Baseboard, Forced Air, Fireplace(s), Gas, Hot Water, Steam
Cooling
- Central Air
Appliances
- Included: Dryer, Dishwasher, Microwave, Range, Refrigerator, Washer
- Laundry: In Hall
Features
- Bookcases, Crown Molding, Coffered Ceiling(s), Double Vanity, Eat-in Kitchen, High Ceilings, His and Hers Closets, Kitchen Island, Primary Downstairs, Multiple Closets, Open Floorplan, Soaking Tub, Walk-In Closet(s)
- Windows: Double Pane Windows, Window Treatments
- Basement: Crawl Space,Concrete,Partially Finished,Storage Space,Sump Pump
- Number of fireplaces: 1
- Fireplace features: Circulating, Kitchen, Living Room, Gas
Interior area
- Total structure area: 4,272
- Total interior livable area: 4,272 sqft
- Finished area above ground: 2,686
- Finished area below ground: 1,586
Video & virtual tour
Property
Parking
- Total spaces: 2
- Parking features: Attached, Concrete, Driveway, Garage, Heated Garage
- Attached garage spaces: 2
Features
- Levels: One
- Stories: 1
- Patio & porch: Rear Porch, Covered, Front Porch
- Fencing: Back Yard
Lot
- Size: 0.92 Acres
Details
- Additional structures: Garage(s)
- Parcel number: 28626950
Construction
Type & style
- Home type: SingleFamily
- Architectural style: Conventional,Ranch
- Property subtype: Single Family Residence
Materials
- Blown-In Insulation, Stone Veneer, Vinyl Siding
- Foundation: Block
- Roof: Asphalt,Fiberglass
Condition
- Updated/Remodeled
- Year built: 1964
Utilities & green energy
- Sewer: Public Sewer
- Water: Public
Community & HOA
Community
- Subdivision: Je Wilson
HOA
- Has HOA: No
Location
- Region: Warren
Financial & listing details
- Price per square foot: $133/sqft
- Tax assessed value: $288,000
- Annual tax amount: $5,495
- Date on market: 7/5/2026
- Cumulative days on market: 20 days
- Listing terms: Cash,Conventional,FHA,VA Loan
Estimated market value
Not available
Estimated sales range
Not available
Not available
Price history
| Date | Event | Price |
|---|---|---|
| 7/25/2026 | Pending sale | $569,900$133/sqft |
Source:  MLS Now #5222919 Report a problem MLS Now #5222919 Report a problem | ||
| 7/23/2026 | Listed for sale | $569,900$133/sqft |
Source: MLS Now #5222919 Report a problem | ||
| 7/16/2026 | Pending sale | $569,900$133/sqft |
Source: MLS Now #5222919 Report a problem | ||
| 7/5/2026 | Listed for sale | $569,900+469.9%$133/sqft |
Source: MLS Now #5222919 Report a problem | ||
| 3/24/2021 | Listing removed | -- |
Source: Owner Report a problem | ||
| 2/25/2015 | Sold | $100,000-10.6%$23/sqft |
Source: Public Record Report a problem | ||
| 1/24/2015 | Listed for sale | $111,900$26/sqft |
Source: Owner Report a problem | ||
Public tax history
| Year | Property taxes | Tax assessment |
|---|---|---|
| 2025 | $5,495 +0.6% | $100,810 |
| 2024 | $5,461 +39.2% | $100,810 +39.8% |
| 2023 | $3,923 +21.6% | $72,110 +43.8% |
| 2022 | $3,227 +2.3% | $50,160 |
| 2021 | $3,154 -0.4% | $50,160 |
| 2020 | $3,166 +1.4% | $50,160 +7% |
| 2019 | $3,124 +4.4% | $46,870 |
| 2018 | $2,992 +10.9% | $46,870 |
| 2017 | $2,697 -0.4% | $46,870 +2.5% |
| 2016 | $2,707 +2.5% | $45,720 |
| 2015 | $2,641 +3.6% | $45,720 |
| 2014 | $2,549 -6.1% | $45,720 |
| 2013 | $2,716 +0% | $45,720 |
| 2012 | $2,715 -5.6% | $45,720 +0% |
| 2011 | $2,875 -0.6% | $45,710 -7% |
| 2010 | $2,892 +0.1% | $49,175 |
| 2009 | $2,889 +0.2% | $49,175 |
| 2008 | $2,884 +2.9% | -- |
| 2007 | $2,802 -0.3% | -- |
| 2006 | $2,809 +1.5% | -- |
| 2005 | $2,768 +23.7% | $49,175 |
| 2004 | $2,237 -0.6% | -- |
| 2003 | $2,252 +9.9% | -- |
| 2002 | $2,049 +2% | -- |
| 2001 | $2,009 +1.5% | -- |
| 2000 | $1,980 | -- |
Find assessor info on the county website
Monthly payment
Est. payment
Payment breakdown
Explore the cost of this home by adjusting the details. Changes won't be saved.Climate risks
Neighborhood: Howland Center
Nearby schools
GreatSchools rating
- 6/10Mines Elementary SchoolGrades: 3-5Distance: 0.9 mi
- 7/10Howland Middle SchoolGrades: 5-8Distance: 2 mi
- 7/10Howland High SchoolGrades: 9-12Distance: 1.7 mi
Schools provided by the listing agent
- District: Howland LSD - 7808
Source: MLS Now. This data may not be complete. We recommend contacting the local school district to confirm school assignments for this home.
- $297,8003 bd2 ba1.5k sqft9252 Hillview Dr NE, Warren, OH 44484Off Market
- $258,7003 bd1 ba1.5k sqft9292 Hillview Dr NE, Warren, OH 44484Off Market
- $45,0000.92 Acres9292 Hillview Dr NE, Warren, OH 44484Sold
- $288,8005 bd1 ba2.3k sqft9232 Hillview Dr NE, Warren, OH 44484Off Market
- $277,5002 bd2 ba1.9k sqft9302 Hillview Dr NE, Warren, OH 44484Off Market
- $277,1004 bd1 ba2k sqft9277 Sunview Dr NE, Warren, OH 44484Off Market
- $6,3006,098 Square Feet9277 Sunview Dr NE, Warren, OH 44484Off Market
- $241,9003 bd2 ba1.5k sqft9297 Sunview Dr NE, Warren, OH 44484Off Market
A local agent can set up tours, give advice and negotiate with sellers.
A local lender can help you make sure your offer is ready when you are.
Similar homes
- $495,0006 bd4 ba4.6k sqft134 Quail Hollow Cir SE, Warren, OH 44484For Sale
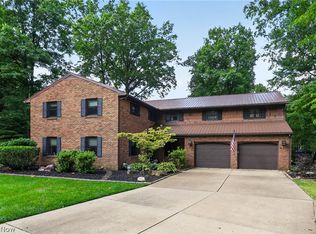 MLS ID #5232695, Chris Roman, Howard Hanna. MLS Now
 - $624,9004 bd4 ba3.3k sqft2412 E Pointe Dr SE, Warren, OH 44484For Sale
 MLS ID #5225367, David Niec, Brokers Realty Group. MLS Now
 - $285,0004 bd3 ba2.5k sqft8524 Sleepy Hollow Dr NE, Warren, OH 44484For Sale
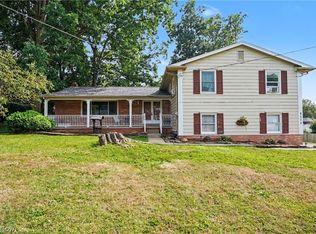 MLS ID #5229115, Shane A Shannon, Keller Williams Chervenic Rlty. MLS Now
 - $574,9004 bd4 ba4.3k sqft5698 Lamplighter Dr, Girard, OH 44420For Sale
 MLS ID #5220188, Marcus A Agee, Keller Williams Chervenic Rlty. MLS Now
 - $515,0004 bd4 ba5.1k sqft1190 Trails Edge Dr, Hubbard, OH 44425For SaleMLS ID #5225517, Katherine M Oesch, Keller Williams Chervenic Rlty. MLS Now
- $505,0004 bd5 ba5.3k sqft1969 Twin Oaks Dr, Girard, OH 44420For SaleMLS ID #5232669, Marcus A Agee, Keller Williams Chervenic Rlty. MLS Now
- $369,0003 bd2 ba4.1k sqft4122 Devon Dr SE, Warren, OH 44484For SaleMLS ID #5223809, Lauren C Hill, Platinum Real Estate. MLS Now
- $599,0005 bd4 ba3.7k sqft3998 Mary Way, Canfield, OH 44406For SaleMLS ID #5232061, Holly Ritchie, Keller Williams Chervenic Rlty. MLS Now
- $570,0004 bd3 ba2.6k sqft357 State Rd NW, Warren, OH 44483For SaleMLS ID #5199912, Mark Dolezal, M D Realty. MLS Now
- $499,9004 bd5 ba4.8k sqft5685 Engleton Ln, Girard, OH 44420For SaleMLS ID #5223785, Nick Maglis, Berkshire Hathaway HomeServices Stouffer Realty. MLS Now
- $525,0005 bd3 ba3.6k sqft7309 Oak Dr, Poland, OH 44514For SaleMLS ID #5231697, Wes Chandler, Zid Realty & Associates. MLS Now
- $579,0003 bd2 ba2.9k sqft890 Bristol Champion Townline Rd NE, Bristolville, OH 44402For SaleMLS ID #5223505, Crist F Miller, MB Realty Group. MLS Now
- $529,9003 bd3 ba2.4k sqft405 Airport Rd NW, Warren, OH 44481For SaleMLS ID #5223526, Stella Kotsatos-Angelo, CENTURY 21 Lakeside Realty. MLS Now
- $399,9005 bd5 ba3.2k sqft641 Fairway Dr NE, Warren, OH 44483For SaleMLS ID #5193926, Daniel J Alvarez, Brokers Realty Group. MLS Now
- $329,9005 bd3 ba3.7k sqft1109 Mansell Dr, Youngstown, OH 44505For SaleMLS ID #5231214, Daniel J Alvarez, Brokers Realty Group. MLS Now
- $690,0004 bd4 ba4.6k sqft1829 State Route 7 NE, Brookfield, OH 44403For SaleMLS ID #5205428, Jody Pedaline, Burgan Real Estate. MLS Now
- $406,9004 bd3 ba2.6k sqft391 Centennial Dr, Vienna, OH 44473For SaleMLS ID #5206788, Casey Macioge, Brokers Realty Group. MLS Now
- $439,0003 bd2 ba2.1k sqft12094 Diehl Rd, North Jackson, OH 44451For SaleMLS ID #5232946, Brian Blevins, Howard Hanna. MLS Now
- $515,0003 bd3 ba3k sqft51 Sawmill Run Dr, Canfield, OH 44406For SaleMLS ID #5230503, Luke Schuster, EXP Realty, LLC.. MLS Now
- $529,0004 bd3 ba2.8k sqft8744 Tippecanoe Rd, Canfield, OH 44406For SaleMLS ID #5213840, Kelly L Warren, Kelly Warren and Associates RE Solutions. MLS Now
