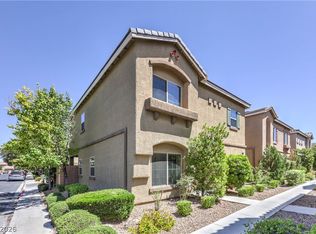
WOW HONEY STOP THE CAR ~ FULLY PAID OFF SOLAR!!! Welcome to 9273 S Park Street in desirable Southwest Las Vegas. This inviting home features a functional floor plan with spacious living areas filled with natural light. The kitchen offers ample cabinetry and counter space, ideal for daily living and entertaining. Comfortable bedrooms and well-designed spaces provide flexibility for modern lifestyles. Enjoy a private backyard perfect for relaxing or hosting gatherings. Conveniently located near shopping, dining, parks, and major roadways, offering easy access to all that Las Vegas has to offer. A great opportunity in a sought-after community! MUST SEE
Pending
$459,800
9273 S Park St, Las Vegas, NV 89178
3beds
1,736sqft
:
Get pre-qualified$2,983/mo
Single Family Residence
Built in 2020
3,484 Square Feet Lot
$456,200 Zestimate®
$265/sqft
$50/mo HOA
What's special
Comfortable bedroomsFunctional floor planFully paid off solarWell-designed spaces provide flexibility
- 73 days |
- 73 |
- 1 |
Zillow last checked:
Listing updated:
Listed by:
Jorge A. Ramos S.0176466 (702)588-4800,
Galindo Group Real Estate
Source: LVR,MLS#: 2775936 Originating MLS: Greater Las Vegas Association of Realtors Inc
Originating MLS: Greater Las Vegas Association of Realtors IncFacts & features
Interior
Bedrooms & bathrooms
- Bedrooms: 3
- Bathrooms: 3
- Full bathrooms: 2
- 1/2 bathrooms: 1
Primary bedroom
- Description: Ceiling Fan,Ceiling Light,Upstairs,Walk-In Closet(s)
- Dimensions: 14x15
Bedroom 2
- Description: Ceiling Light,Closet,Upstairs
- Dimensions: 10x11
Bedroom 3
- Description: Ceiling Light,Closet,Upstairs
- Dimensions: 12x12
Primary bathroom
- Description: Double Sink,Separate Shower
Great room
- Description: Downstairs
- Dimensions: 19x13
Kitchen
- Description: Breakfast Nook/Eating Area,Granite Countertops,Island,Lighting Recessed,Pantry,Stainless Steel Appliances,Tile Flooring
Heating
- Central, Gas, High Efficiency
Cooling
- Central Air, Electric, High Efficiency
Appliances
- Included: Dishwasher, Disposal, Gas Range, Microwave
- Laundry: Gas Dryer Hookup, Laundry Room, Upper Level
Features
- Ceiling Fan(s), Programmable Thermostat
- Flooring: Carpet, Ceramic Tile, Tile
- Windows: Double Pane Windows, Low-Emissivity Windows
- Has fireplace: No
Interior area
- Total structure area: 1,736
- Total interior livable area: 1,736 sqft
Video & virtual tour
Property
Parking
- Total spaces: 2
- Parking features: Attached, Finished Garage, Garage, Garage Door Opener, Inside Entrance, Private
- Attached garage spaces: 2
Features
- Stories: 2
- Exterior features: Private Yard, Sprinkler/Irrigation
- Fencing: Block,Back Yard
Lot
- Size: 3,484 Square Feet
- Features: Corner Lot, Drip Irrigation/Bubblers, Desert Landscaping, Sprinklers In Front, Landscaped, Rocks, Sprinklers Timer, < 1/4 Acre
Details
- Parcel number: 17619618004
- Zoning description: Single Family
- Other equipment: Water Softener Loop
- Horse amenities: None
Construction
Type & style
- Home type: SingleFamily
- Architectural style: Two Story
- Property subtype: Single Family Residence
Materials
- Drywall
- Roof: Tile
Condition
- Resale
- Year built: 2020
Utilities & green energy
- Electric: Photovoltaics None
- Sewer: Public Sewer
- Water: Public
- Utilities for property: Underground Utilities
Green energy
- Energy efficient items: Windows, Radiant Attic Barrier, HVAC, Roof
Community & HOA
Community
- Subdivision: Serene / Park Ii
HOA
- Has HOA: Yes
- Services included: Maintenance Grounds
- HOA fee: $50 monthly
- HOA name: Blue Nile
- HOA phone: 702-531-3382
Location
- Region: Las Vegas
Financial & listing details
- Price per square foot: $265/sqft
- Tax assessed value: $393,840
- Annual tax amount: $3,543
- Date on market: 5/14/2026
- Listing agreement: Exclusive Right To Sell
- Listing terms: Cash,Conventional,FHA,VA Loan
- Road surface type: Paved
Estimated market value
$456,200
$433,000 - $479,000
$2,289/mo
Price history
| Date | Event | Price |
|---|---|---|
| 7/23/2026 | Pending sale | $459,800$265/sqft |
Source:  LVR #2775936 Report a problem LVR #2775936 Report a problem | ||
| 7/22/2026 | Listing removed | $459,800$265/sqft |
Source: LVR #2775936 Report a problem | ||
| 6/25/2026 | Contingent | $459,800$265/sqft |
Source: LVR #2775936 Report a problem | ||
| 6/15/2026 | Price change | $459,8000%$265/sqft |
Source: LVR #2775936 Report a problem | ||
| 6/3/2026 | Price change | $459,888-2.1%$265/sqft |
Source: LVR #2775936 Report a problem | ||
| 5/14/2026 | Listed for sale | $469,888+47.3%$271/sqft |
Source: LVR #2775936 Report a problem | ||
| 6/15/2020 | Sold | $318,990$184/sqft |
Source: Agent Provided Report a problem | ||
Public tax history
| Year | Property taxes | Tax assessment |
|---|---|---|
| 2026 | $3,546 +3% | $137,844 -0.6% |
| 2025 | $3,442 +3% | $138,666 +8.9% |
| 2024 | $3,342 +4.7% | $127,374 +12% |
| 2023 | $3,194 +3% | $113,729 +7.7% |
| 2022 | $3,101 +2.4% | $105,616 +302.3% |
| 2021 | $3,027 +434.2% | $26,250 +35.9% |
| 2020 | $567 +14.6% | $19,320 +15% |
| 2019 | $494 | $16,800 |
Find assessor info on the county website
Monthly payment
Est. payment
Payment breakdown
Explore the cost of this home by adjusting the details. Changes won't be saved.Climate risks
Neighborhood: Enterprise
Nearby schools
GreatSchools rating
- 8/10Tyrone Thompson Elementary SchoolGrades: PK-5Distance: 1.5 mi
- 9/10Gunderson Barry and June Middle SchoolGrades: 6-8Distance: 2.9 mi
- 4/10Sierra Vista High SchoolGrades: 9-12Distance: 2.9 mi
Schools provided by the listing agent
- Elementary: Wright, William V.,Wright, William V.
- Middle: Faiss, Wilbur & Theresa
- High: Sierra Vista High
Source: LVR. This data may not be complete. We recommend contacting the local school district to confirm school assignments for this home.
- $455,1004 bd3 ba1.9k sqft9279 S Park St, Las Vegas, NV 89178Off Market

- $469,9004 bd3 ba1.9k sqft9267 S Park St, Las Vegas, NV 89178For Sale
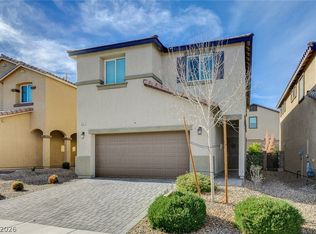
- $446,2003 bd3 ba1.7k sqft9251 Park St #8, Las Vegas, NV 89178Off Market
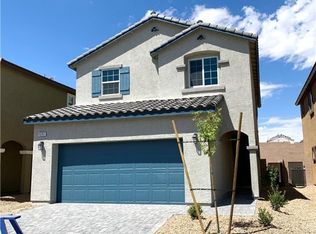
- $472,0004 bd3 ba1.9k sqft9239 S Park LOT 11, Las Vegas, NV 89178Off Market
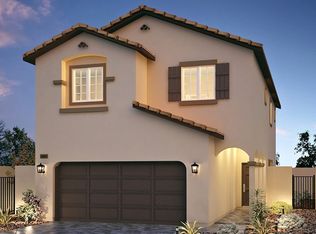
- $472,0004 bd3 ba1.9k sqft9247 S Park #9, Las Vegas, NV 89178Off Market
- $441,0003 bd3 ba1.7k sqft9285 S Park St, Las Vegas, NV 89178Off Market
- $428,7003 bd2 ba1.7k sqft9261 S Park St, Las Vegas, NV 89178Off Market
- $468,7004 bd2 ba2k sqft9274 Brayden Bay St, Las Vegas, NV 89178Off Market
A local agent can set up tours, give advice and negotiate with sellers.
Similar homes
- $464,9993 bd3 ba2k sqft9225 Black Diamond St, Las Vegas, NV 89178For Sale
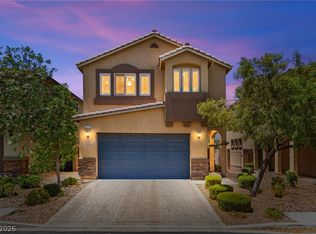 MLS ID #2798416, Craig Tann, Huntington & Ellis, A Real Est. LVR
 - $475,0003 bd3 ba2k sqft9307 Roadmaster Ct, Las Vegas, NV 89178For Sale
 MLS ID #2787650, Rochelle Sutherland, Simply Vegas. LVR
 - $450,0003 bd3 ba1.8k sqft9658 Eamont River St, Las Vegas, NV 89178For Sale
 MLS ID #2771274, Karan Kumar, LIFE Realty District. LVR
 - $419,9993 bd3 ba2.1k sqft9559 Vega Carpio Ave, Las Vegas, NV 89178For Sale
 MLS ID #2793900, Kate Cress, LIFE Realty District. LVR
 - $485,0004 bd3 ba1.9k sqft9174 Rolling Sky Dr, Las Vegas, NV 89178For SaleMLS ID #2704684, Jason Nacua, Simply Vegas. LVR
- $449,9993 bd3 ba1.7k sqft8396 Waylon Ave, Las Vegas, NV 89178For SaleMLS ID #2779450, Chandler Prasad, LV Home Agency LLC. LVR
- $533,5593 bd3 ba1.9k sqft10154 W Meranto Ave, Las Vegas, NV 89178For SaleMLS ID #2798306, Stacy Eiberg, LPT Realty, LLC. LVR
- $505,0005 bd3 ba2.4k sqft9466 Marshall Creek St, Las Vegas, NV 89178For SaleMLS ID #2788175, James De La Garza, First Mutual Realty Group. LVR
- $449,9993 bd3 ba1.6k sqft6648 Autumn Breeze St, Spring Valley, NV 89148For SaleMLS ID #2794513, Samantha Couvrette, Huntington & Ellis, A Real Est. LVR
- $470,0003 bd3 ba1.7k sqft283 Trailing Putt Way, Las Vegas, NV 89148For SaleMLS ID #2783248, Jephanie Chen, The Zhu Realty Group, LLC. LVR
- $489,0003 bd3 ba1.9k sqft7616 Mallard Bay Ave, Las Vegas, NV 89179For SaleMLS ID #2779071, Yvonne L. Rodriguez, BHHS Nevada Properties. LVR
- $475,0003 bd3 ba2.5k sqft8312 Langhorne Creek St, Las Vegas, NV 89139For SaleMLS ID #2798287, Daniel Mumm, Huntington & Ellis, A Real Est. LVR
- $454,9902 bd2 ba1.2k sqft10507 S Lisa Ln, Las Vegas, NV 89178New ConstructionMLS ID #2776495, Brian Krueger, Coldwell Banker Premier. LVR
- $499,9903 bd3 ba2k sqft8355 Cozumel Creek Ct, Las Vegas, NV 89113For SaleMLS ID #2786521, Zihao Gu, HomePlus Realty LLC. LVR
- $480,0003 bd3 ba1.8k sqft5550 S Riley St, Las Vegas, NV 89148For SaleMLS ID #2795085, Alejandro Ledesma-Diaz, Sphere Real Estate. LVR
- $475,0004 bd3 ba2.2k sqft10925 Prudhoe Bay St, Las Vegas, NV 89179For SaleMLS ID #2781640, Kathy Knight, Real Broker LLC. LVR
- $499,9904 bd3 ba1.8k sqft10531 Tranquil Cove Ct, Las Vegas, NV 89178New ConstructionMLS ID #2776411, Brian Krueger, Coldwell Banker Premier. LVR
- $430,0003 bd3 ba1.6k sqft10505 Cold Mountain Ave, Las Vegas, NV 89129For SaleMLS ID #2802970, Kenny M. Chung, LPT Realty, LLC. LVR
- $450,0003 bd3 ba1.8k sqft8680 Giant Causeway Ave, Spring Valley, NV 89148For SaleMLS ID #2781589, Elleston Espinosa, Lyons Share Real Estate. LVR
- $399,7773 bd3 ba1.7k sqft8995 Leaping Pad Ct, Las Vegas, NV 89148For SaleMLS ID #2782058, Allexandra Glassman, Platinum Real Estate Prof. LVR
