
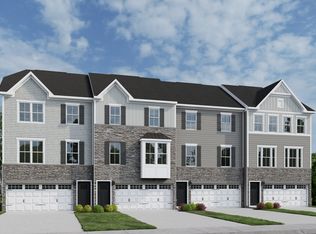
Experience elevated living in this exceptional three-story townhome, perfectly situated in the heart of highly desirable Tega Cay, just minutes from premier shopping, dining, parks, and Lake Wylie. This coveted Serenade floor plan showcases a thoughtfully designed layout with a luxurious primary suite on the upper level and a private lower-level en-suite, ideal for guests, multigenerational living, or a flexible home office.
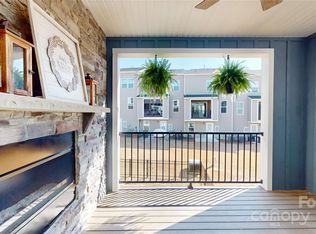
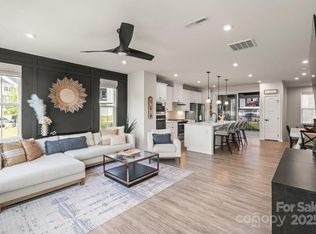
Designed with sophistication in mind, the home features upgraded designer lighting throughout, enhancing its modern elegance and inviting atmosphere. The expansive covered balcony creates the perfect setting for entertaining, outdoor dining, or simply unwinding after a long day. Unlike many townhomes, you’ll also enjoy a generously sized backyard with ample space for gardening, pets, or creating your own private outdoor retreat.
Combining upscale finishes, functional living spaces, and an unbeatable location, this move-in-ready home offers the perfect balance of luxury, comfort, and convenience in one of Tega Cay’s most sought-after communities.
Active
$430,000
928 Portrush Ln, Tega Cay, SC 29708
4beds
2,137sqft
Townhouse
Built in 2022
0.05 Acres Lot
$428,100 Zestimate®
$201/sqft
$176/mo HOA
What's special
Expansive covered balconyFunctional living spacesUpscale finishesPrivate lower-level en-suiteUpgraded designer lighting throughoutGenerously sized backyard
- 64 days
- 82
- 5
Zillow last checked:
Listing updated:
Listed by:
Saige Maxwell saige@saigerealestate.com,
Saige Real Estate
Source: Canopy MLS as distributed by MLS GRID,MLS#: 4402531
Facts & features
Interior
Bedrooms & bathrooms
- Bedrooms: 4
- Bathrooms: 4
- Full bathrooms: 3
- 1/2 bathrooms: 1
- Main level bedrooms: 1
Primary bedroom
- Level: Third
Bedroom s
- Level: Third
Bedroom s
- Level: Third
Bedroom s
- Level: Main
Bathroom full
- Level: Third
Bathroom full
- Level: Main
Bathroom half
- Level: Upper
Bathroom full
- Level: Third
Kitchen
- Level: Main
Laundry
- Level: Third
Living room
- Level: Main
Heating
- Central
Cooling
- Ceiling Fan(s), Central Air
Appliances
- Included: Dishwasher, Gas Range, Microwave
- Laundry: Inside, Laundry Room, Third Level
Features
- Kitchen Island, Open Floorplan, Pantry, Storage, Walk-In Closet(s)
- Flooring: Carpet, Tile, Vinyl
- Windows: Insulated Windows
- Has basement: No
Interior area
- Total structure area: 1,288
- Total interior livable area: 2,137 sqft
- Finished area above ground: 2,137
- Finished area below ground: 0
Property
Parking
- Total spaces: 2
- Parking features: Driveway, Attached Garage, Garage Faces Front, Garage on Main Level
- Attached garage spaces: 2
- Has uncovered spaces: Yes
Features
- Levels: Three Or More
- Stories: 3
- Entry location: Main
- Patio & porch: Balcony, Covered, Patio, Porch
- Fencing: Fenced,Partial
Lot
- Size: 0.05 Acres
Details
- Parcel number: 6440101678
- Zoning: Res
- Special conditions: Standard
Construction
Type & style
- Home type: Townhouse
- Property subtype: Townhouse
Materials
- Fiber Cement, Stone Veneer
- Foundation: Slab
Condition
- New construction: No
- Year built: 2022
Details
- Builder model: Sereande
- Builder name: Ryan Homes
Utilities & green energy
- Sewer: Public Sewer
- Water: City
Community & HOA
Community
- Features: Sidewalks, Street Lights
- Subdivision: Trinity Townes
HOA
- Has HOA: Yes
- HOA fee: $176 monthly
- HOA name: Kuester
- HOA phone: 888-600-5044
Location
- Region: Tega Cay
Financial & listing details
- Price per square foot: $201/sqft
- Tax assessed value: $412,500
- Annual tax amount: $4,166
- Date on market: 7/17/2026
- Listing terms: Cash,Conventional,FHA,VA Loan
- Road surface type: Concrete
Estimated market value
$428,100
$407,000 - $450,000
$2,761/mo
Price history
| Date | Event | Price |
|---|---|---|
| 7/17/2026 | Listed for sale | $430,000+1.5%$201/sqft |
Source:  Canopy MLS as distributed by MLS GRID #4402531 Report a problem Canopy MLS as distributed by MLS GRID #4402531 Report a problem | ||
| 6/20/2022 | Sold | $423,745$198/sqft |
Source: Public Record Report a problem | ||
Public tax history
| Year | Property taxes | Tax assessment |
|---|---|---|
| 2025 | $4,166 -0.1% | $16,496 +1.1% |
| 2024 | $4,169 +4% | $16,324 |
| 2023 | $4,009 +641.9% | $16,324 +616% |
| 2022 | $540 -67.2% | $2,280 -33.3% |
| 2021 | $1,648 | $3,420 |
| 2020 | -- | -- |
Find assessor info on the county website
Monthly payment
Est. payment
Payment breakdown
Explore the cost of this home by adjusting the details. Changes won't be saved.Climate risks
Neighborhood: 29708
Nearby schools
Schools provided by the listing agent
- Elementary: Gold Hill
- Middle: Gold Hill
- High: Fort Mill
Source: Canopy MLS as distributed by MLS GRID. This data may not be complete. We recommend contacting the local school district to confirm school assignments for this home.
Similar homes
- $420,0004 bd4 ba2.2k sqft606 Crudent Rd, Tega Cay, SC 29708For Sale
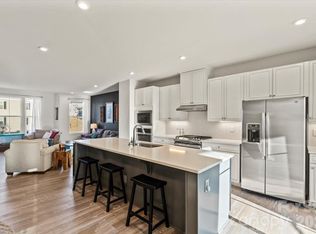
 MLS ID #4416936, Ambernique Bradley, Coldwell Banker Realty. Canopy MLS as distributed by MLS GRID
 - $418,6003 bd3 ba2k sqft409 Lahinch Dr, Tega Cay, SC 29708For Sale
 MLS ID #4422051, Edie Barry, Keller Williams South Park. Canopy MLS as distributed by MLS GRID
 - $430,0003 bd3 ba2.2k sqft628 Crudent Rd, Tega Cay, SC 29708For Sale
 MLS ID #4411953, Adam Sellars, Keller Williams Ballantyne Area. Canopy MLS as distributed by MLS GRID
 - $429,9003 bd4 ba2.2k sqft921 Portrush Ln, Tega Cay, SC 29708For Sale
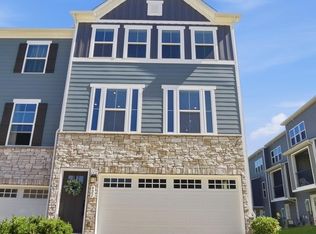 MLS ID #4381535, Dean Hagey, Realty One Group Revolution. Canopy MLS as distributed by MLS GRID
 - $421,7003 bd3 ba1.9k sqft223 Butterfly Pl, Fort Mill, SC 29708For SaleMLS ID #4405100, Randal Longo, iSave Realty. Canopy MLS as distributed by MLS GRID
- $429,0003 bd3 ba1.8k sqft706 Deerbrook Ln, Tega Cay, SC 29708For SaleMLS ID #4418355, Judi Phillips, Premier South. Canopy MLS as distributed by MLS GRID
- $409,0003 bd3 ba1.9k sqft623 Amber Meadows Way, Tega Cay, SC 29708For SaleMLS ID #4402607, Eileen Mudrey, Better Homes and Garden Real Estate Paracle. Canopy MLS as distributed by MLS GRID
- $399,0002 bd3 ba1.8k sqft513 Dulaney Dr, Tega Cay, SC 29708For SaleMLS ID #4402344, Leo Flynn, RE/MAX Executive. Canopy MLS as distributed by MLS GRID
- $408,0003 bd3 ba2k sqft509 Dulaney Dr, Tega Cay, SC 29708For SaleMLS ID #4401390, Casandra Wilburn, COMPASS. Canopy MLS as distributed by MLS GRID
- $409,9003 bd4 ba2k sqft567 Pine Links Dr, Tega Cay, SC 29708For SaleMLS ID #4404170, Mike Morrell, Keller Williams Connected. Canopy MLS as distributed by MLS GRID
- $411,0003 bd4 ba2k sqft555 Pine Links Dr, Tega Cay, SC 29708For SaleMLS ID #4407546, Steve Koleno, Beycome Brokerage Realty LLC. Canopy MLS as distributed by MLS GRID
- $449,0004 bd4 ba2.8k sqft2084 Calloway Pines Dr, Tega Cay, SC 29708For SaleMLS ID #4386459, Carmen Miller, LPT Realty, LLC. Canopy MLS as distributed by MLS GRID
- $415,0003 bd3 ba2.3k sqft2050 Dornoch Rd, Tega Cay, SC 29708For SaleMLS ID #4367235, Christine Montes, NorthGroup Real Estate LLC. Canopy MLS as distributed by MLS GRID
- $412,0003 bd3 ba1.9k sqft625 Amber Meadows Way, Tega Cay, SC 29708For SaleMLS ID #4386072, Michele Branning, Keller Williams Connected. Canopy MLS as distributed by MLS GRID
- $444,0004 bd4 ba1.8k sqft927 Lyndley Dr, Fort Mill, SC 29708For SaleMLS ID #4420322, Debbie Sullivan, Assist2sell Buyers & Sellers 1st Choice LLC. Canopy MLS as distributed by MLS GRID
- $410,0003 bd2 ba1.7k sqft6009 Lanai Ln, Tega Cay, SC 29708For SaleMLS ID #4424884, Nakia Walker, Opendoor Brokerage LLC. Canopy MLS as distributed by MLS GRID
- $415,0003 bd3 ba2.1k sqft534 Madison Falls Ct, Fort Mill, SC 29708For SaleMLS ID #4405695, Candace Ellis, Ellis Group Realty Inc. Canopy MLS as distributed by MLS GRID
- $427,3694 bd3 ba2.4k sqft1305 Rainier Dr, Fort Mill, SC 29708For SaleMLS ID #4386941, Lisa Manno, Assist2sell Buyers & Sellers 1st Choice LLC. Canopy MLS as distributed by MLS GRID
- $418,3904 bd4 ba2k sqft396 Golden Maple Ct, Fort Mill, SC 29708New ConstructionMLS ID #4421091, Jimmy McClurg, Meritage Homes of the Carolinas. Canopy MLS as distributed by MLS GRID
- $380,0003 bd3 ba1.7k sqft6016 Chelsea Oaks Rdg, Fort Mill, SC 29708For SaleMLS ID #4424273, Narendra Devarapalli, Prime Real Estate Advisors LLC. Canopy MLS as distributed by MLS GRID
