REDUCED:
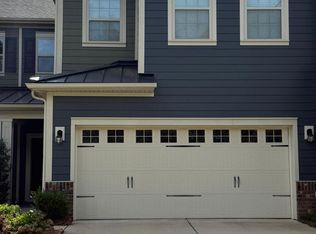
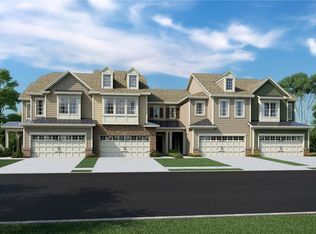
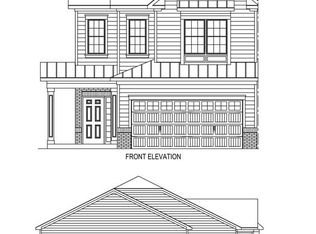
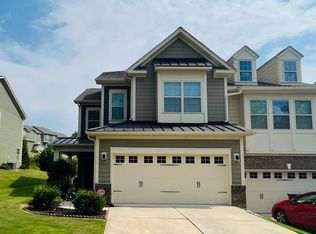
This bright and airy two-story townhome offers granite countertops, custom backsplash, large island, stainless steel appliances, gas stove/oven, recessed lighting, living room gas fireplace, large laundry room with utility sink/closet plus pantry, coat and under-stairs walk-in closets, wood floors & 9 ft. ceilings on the main level. Upstairs there is the deluxe master bedroom/bath with crown molding, tray ceiling, granite two sink vanity, large, tiled two head master shower, two spacious secondary bedrooms and a loft area all with 9 ft. ceilings as well. This quiet 2 car garage home is located on a cul-de-sac street with natural wooded views. The community offers a Jr. Olympic-size swimming pool with kiddie pool and outdoor rec space. Easy access to shopping, eateries, Lake Wylie plus top Fort Mill schools.
Active
Price cut: $10.3K (8/13)
$421,700
223 Butterfly Pl, Fort Mill, SC 29708
3beds
1,960sqft
Townhouse
Built in 2017
0.05 Acres Lot
$418,800 Zestimate®
$215/sqft
$277/mo HOA
What's special
Natural wooded viewsLarge islandStainless steel appliancesCustom backsplashTwo spacious secondary bedroomsRecessed lightingWood floors
- 58 days
- 176
- 6
Zillow last checked:
Listing updated:
Listed by:
Randal Longo info@ISaveRealty.com,
iSave Realty
Source: Canopy MLS as distributed by MLS GRID,MLS#: 4405100
Facts & features
Interior
Bedrooms & bathrooms
- Bedrooms: 3
- Bathrooms: 3
- Full bathrooms: 2
- 1/2 bathrooms: 1
Primary bedroom
- Level: Upper
Heating
- Central, Zoned
Cooling
- Central Air, Zoned
Appliances
- Included: Dishwasher, Disposal, Gas Cooktop, Refrigerator, Washer/Dryer
- Laundry: Electric Dryer Hookup, Laundry Room, Main Level, Washer Hookup
Features
- Kitchen Island
- Flooring: Carpet, Tile, Wood
- Doors: Storm Door(s)
- Windows: Insulated Windows
- Has basement: No
- Fireplace features: Gas Log, Gas Vented, Great Room
Interior area
- Total structure area: 1,960
- Total interior livable area: 1,960 sqft
- Finished area above ground: 1,960
- Finished area below ground: 0
Property
Parking
- Total spaces: 2
- Parking features: Attached Garage, Garage Door Opener, Garage Faces Front, Garage on Main Level
- Attached garage spaces: 2
Features
- Levels: Two
- Stories: 2
- Entry location: Main
- Patio & porch: Patio
- Exterior features: In-Ground Irrigation, Lawn Maintenance
- Pool features: Community
Lot
- Size: 0.05 Acres
- Features: Cul-De-Sac, Level
Details
- Parcel number: 6441101109
- Zoning: PDD
- Special conditions: Standard
Construction
Type & style
- Home type: Townhouse
- Property subtype: Townhouse
Materials
- Fiber Cement
- Foundation: Slab
Condition
- New construction: No
- Year built: 2017
Utilities & green energy
- Sewer: Public Sewer
- Water: Public
Community & HOA
Community
- Features: Playground, Street Lights
- Security: Smoke Detector(s)
- Subdivision: Cameron Creek
HOA
- Has HOA: Yes
- HOA fee: $277 monthly
- HOA name: Cusick
- Second HOA name: Cusick
Location
- Region: Fort Mill
Financial & listing details
- Price per square foot: $215/sqft
- Tax assessed value: $342,000
- Annual tax amount: $9,551
- Date on market: 7/17/2026
- Cumulative days on market: 58 days
- Listing terms: Cash,Conventional
- Road surface type: Concrete
Estimated market value
$418,800
$398,000 - $440,000
$2,274/mo
Price history
| Date | Event | Price |
|---|---|---|
| 8/13/2026 | Price change | $421,700-2.4%$215/sqft |
Source:  Canopy MLS as distributed by MLS GRID #4405100 Report a problem Canopy MLS as distributed by MLS GRID #4405100 Report a problem | ||
| 7/17/2026 | Listed for sale | $432,000+72.8%$220/sqft |
Source: Canopy MLS as distributed by MLS GRID #4405100 Report a problem | ||
| 8/9/2022 | Listing removed | -- |
Source: Zillow Rental Manager Report a problem | ||
| 7/22/2022 | Listed for rent | $2,350+27%$1/sqft |
Source: Zillow Rental Manager Report a problem | ||
| 3/24/2021 | Listing removed | -- |
Source: Owner Report a problem | ||
| 6/26/2019 | Listing removed | $1,850$1/sqft |
Source: Owner Report a problem | ||
| 6/21/2019 | Price change | $1,850-5.1%$1/sqft |
Source: Owner Report a problem | ||
| 6/13/2019 | Listed for rent | $1,950$1/sqft |
Source: Owner Report a problem | ||
| 6/3/2019 | Sold | $250,000-3.8%$128/sqft |
Source: Canopy MLS as distributed by MLS GRID #3468932 Report a problem | ||
| 5/20/2019 | Pending sale | $259,900$133/sqft |
Source: Ziolo Realty #3468932 Report a problem | ||
| 4/30/2019 | Listed for sale | $259,900$133/sqft |
Source: Ziolo Realty #3468932 Report a problem | ||
| 4/6/2019 | Pending sale | $259,900$133/sqft |
Source: Ziolo Realty #3468932 Report a problem | ||
| 3/14/2019 | Price change | $259,900-1.4%$133/sqft |
Source: Ziolo Realty #3468932 Report a problem | ||
| 2/27/2019 | Listed for sale | $263,500+7.7%$134/sqft |
Source: Ziolo Realty #3468932 Report a problem | ||
| 6/1/2017 | Sold | $244,703$125/sqft |
Source: Public Record Report a problem | ||
Public tax history
| Year | Property taxes | Tax assessment |
|---|---|---|
| 2025 | $9,551 +17.9% | $16,205 +15% |
| 2024 | $8,099 +6% | $14,091 |
| 2023 | $7,643 +7.2% | $14,091 |
| 2022 | $7,132 +605.8% | $14,091 |
| 2021 | $1,011 | $14,091 |
| 2020 | -- | $14,091 +0.6% |
| 2019 | -- | $14,010 +50% |
| 2018 | -- | $9,340 -33.3% |
| 2017 | -- | $14,010 +567.1% |
| 2016 | -- | $2,100 |
Find assessor info on the county website
Monthly payment
Est. payment
Payment breakdown
Explore the cost of this home by adjusting the details. Changes won't be saved.Climate risks
Neighborhood: 29708
Nearby schools
Schools provided by the listing agent
- Elementary: Gold Hill
- Middle: Gold Hill
- High: Fort Mill
Source: Canopy MLS as distributed by MLS GRID. This data may not be complete. We recommend contacting the local school district to confirm school assignments for this home.
Similar homes
- $399,0002 bd3 ba1.8k sqft513 Dulaney Dr, Tega Cay, SC 29708For Sale
 MLS ID #4402344, Leo Flynn, RE/MAX Executive. Canopy MLS as distributed by MLS GRID
 - $418,6003 bd3 ba2k sqft409 Lahinch Dr, Tega Cay, SC 29708For Sale
 MLS ID #4422051, Edie Barry, Keller Williams South Park. Canopy MLS as distributed by MLS GRID
 - $409,0003 bd3 ba1.9k sqft623 Amber Meadows Way, Tega Cay, SC 29708For Sale
 MLS ID #4402607, Eileen Mudrey, Better Homes and Garden Real Estate Paracle. Canopy MLS as distributed by MLS GRID
 - $408,0003 bd3 ba2k sqft509 Dulaney Dr, Tega Cay, SC 29708For Sale
 MLS ID #4401390, Casandra Wilburn, COMPASS. Canopy MLS as distributed by MLS GRID
 - $412,0003 bd3 ba1.9k sqft625 Amber Meadows Way, Tega Cay, SC 29708For SaleMLS ID #4386072, Michele Branning, Keller Williams Connected. Canopy MLS as distributed by MLS GRID
- $430,0003 bd3 ba2.2k sqft628 Crudent Rd, Tega Cay, SC 29708For SaleMLS ID #4411953, Adam Sellars, Keller Williams Ballantyne Area. Canopy MLS as distributed by MLS GRID
- $415,0003 bd3 ba2.1k sqft534 Madison Falls Ct, Fort Mill, SC 29708For SaleMLS ID #4405695, Candace Ellis, Ellis Group Realty Inc. Canopy MLS as distributed by MLS GRID
- $420,0004 bd4 ba2.2k sqft606 Crudent Rd, Tega Cay, SC 29708For SaleMLS ID #4416936, Ambernique Bradley, Coldwell Banker Realty. Canopy MLS as distributed by MLS GRID
- $400,0003 bd2 ba1.5k sqft167 Sea Island Blvd, Fort Mill, SC 29708For SaleMLS ID #4420678, Carl Patterson, EXP Realty LLC Rock Hill. Canopy MLS as distributed by MLS GRID
- $430,0004 bd4 ba2.1k sqft928 Portrush Ln, Tega Cay, SC 29708For SaleMLS ID #4402531, Saige Maxwell, Saige Real Estate. Canopy MLS as distributed by MLS GRID
- $429,0003 bd3 ba1.8k sqft706 Deerbrook Ln, Tega Cay, SC 29708For SaleMLS ID #4418355, Judi Phillips, Premier South. Canopy MLS as distributed by MLS GRID
- $429,9003 bd4 ba2.2k sqft921 Portrush Ln, Tega Cay, SC 29708For SaleMLS ID #4381535, Dean Hagey, Realty One Group Revolution. Canopy MLS as distributed by MLS GRID
- $409,9003 bd4 ba2k sqft567 Pine Links Dr, Tega Cay, SC 29708For SaleMLS ID #4404170, Mike Morrell, Keller Williams Connected. Canopy MLS as distributed by MLS GRID
- $411,0003 bd4 ba2k sqft555 Pine Links Dr, Tega Cay, SC 29708For SaleMLS ID #4407546, Steve Koleno, Beycome Brokerage Realty LLC. Canopy MLS as distributed by MLS GRID
- $400,0003 bd3 ba1.8k sqft868 Ledgestone Ct, Tega Cay, SC 29708For SaleMLS ID #4420133, Ginny Williams, Keller Williams Ballantyne Area. Canopy MLS as distributed by MLS GRID
- $418,3904 bd4 ba2k sqft396 Golden Maple Ct, Fort Mill, SC 29708New ConstructionMLS ID #4421091, Jimmy McClurg, Meritage Homes of the Carolinas. Canopy MLS as distributed by MLS GRID
- $427,3694 bd3 ba2.4k sqft1305 Rainier Dr, Fort Mill, SC 29708For SaleMLS ID #4386941, Lisa Manno, Assist2sell Buyers & Sellers 1st Choice LLC. Canopy MLS as distributed by MLS GRID
- $390,0003 bd3 ba1.9k sqft824 Ayrshire Ave, Fort Mill, SC 29708For SaleMLS ID #4424067, Andreea Maleady, Coldwell Banker Realty. Canopy MLS as distributed by MLS GRID
- $404,5003 bd3 ba1.6k sqft3936 Caliper Pl, Fort Mill, SC 29708For SaleMLS ID #4394936, Brandon Gafgen, Assist2sell Buyers & Sellers 1st Choice LLC. Canopy MLS as distributed by MLS GRID
- $415,0003 bd3 ba2.3k sqft2050 Dornoch Rd, Tega Cay, SC 29708For SaleMLS ID #4367235, Christine Montes, NorthGroup Real Estate LLC. Canopy MLS as distributed by MLS GRID
