Welcome to this stunning custom ranch, built in 2016 and set on a private 1.26-acre lot in a desirable Ballston Lake. Designed for effortless one-level living, this thoughtfully crafted home features an open-concept floor plan with vaulted ceilings, abundant natural light, and comfortable living spaces throughout. The spacious living, dining, and kitchen areas flow seamlessly together, creating the ideal setting for both everyday living and entertaining.
One of the home's standout features is the inviting three-season room, complete with a gas line for future heating possibilities ( behind wall) and breathtaking views that seem to stretch for miles. Whether enjoying your morning coffee or unwinding at the end of the day, this space offers a peaceful retreat overlooking the scenic surroundings.
The home offers 3 bedrooms and 2 full baths, including a comfortable primary suite. An attached insulated garage, long driveway that offers ample parking and enhanced privacy. The full basement features impressive 9-foot ceilings, providing exceptional storage space and endless potential for future finishing, such as a recreation area, home gym, or workshop. Conveniently located near shopping, dining, and major commuting routes, this move-in-ready home combines modern construction, quality craftsmanship, and spectacular views in a setting that offers both privacy and convenience.
Pending
Price cut: $20K (7/9)
$659,900
928 State Route 50, Ballston Lake, NY 12019
3beds
2,307sqft
Single Family Residence, Residential
Built in 2016
1.26 Acres Lot
$647,900 Zestimate®
$286/sqft
$-- HOA
What's special
Abundant natural lightSpectacular viewsAttached insulated garageOpen-concept floor planExceptional storage spaceComfortable primary suiteVaulted ceilings
- 39 days |
- 1,890 |
- 69 |
Likely to sell faster than
Zillow last checked:
Listing updated:
Listed by:
Venture Fox Realty Group LLC 518-290-1070,
Jamie M Mazuryk 518-929-4475
Source: Global MLS,MLS#: 202619803
Facts & features
Interior
Bedrooms & bathrooms
- Bedrooms: 3
- Bathrooms: 2
- Full bathrooms: 2
Primary bedroom
- Level: First
Bedroom
- Level: First
Bedroom
- Level: First
Primary bathroom
- Level: First
Full bathroom
- Level: First
Other
- Level: First
Dining room
- Level: First
Foyer
- Level: First
Kitchen
- Level: First
Laundry
- Level: First
Living room
- Level: First
Office
- Level: First
Other
- Description: Pantry
- Level: First
Heating
- Forced Air, Natural Gas
Cooling
- Central Air
Appliances
- Included: Built-In Gas Oven, Dishwasher, Gas Oven, Gas Water Heater, Microwave, Refrigerator
- Laundry: Laundry Room, Main Level
Features
- High Speed Internet, Ceiling Fan(s), Vaulted Ceiling(s), Walk-In Closet(s), Cathedral Ceiling(s), Eat-in Kitchen, Kitchen Island
- Flooring: Tile, Hardwood
- Basement: Exterior Entry,Full,Heated,Interior Entry,Unfinished,Walk-Out Access
Interior area
- Total structure area: 2,307
- Total interior livable area: 2,307 sqft
- Finished area above ground: 2,307
- Finished area below ground: 0
Video & virtual tour
Property
Parking
- Total spaces: 10
- Parking features: Stone, Attached, Driveway, Heated Garage
- Attached garage spaces: 2
- Has uncovered spaces: Yes
Features
- Patio & porch: Front Porch
- Exterior features: Lighting
- Fencing: Invisible
- Has view: Yes
- View description: Meadow, Mountain(s), Pasture, Trees/Woods
Lot
- Size: 1.26 Acres
- Features: Level, Mountain(s), Road Frontage, Views, Cleared, Landscaped
Details
- Parcel number: 412089 248.286.2
- Special conditions: Standard
Construction
Type & style
- Home type: SingleFamily
- Architectural style: Custom,Ranch
- Property subtype: Single Family Residence, Residential
Materials
- Drywall, Stone, Vinyl Siding
- Roof: Asphalt
Condition
- New construction: No
- Year built: 2016
Utilities & green energy
- Electric: Underground
- Sewer: Septic Tank
- Water: Public
- Utilities for property: Cable Connected, Underground Utilities
Community & HOA
Community
- Security: Smoke Detector(s), Carbon Monoxide Detector(s)
HOA
- Has HOA: No
Location
- Region: Ballston Lake
Financial & listing details
- Price per square foot: $286/sqft
- Tax assessed value: $436,289
- Annual tax amount: $7,290
- Date on market: 6/17/2026
Estimated market value
$647,900
$616,000 - $680,000
$3,160/mo
Price history
| Date | Event | Price |
|---|---|---|
| 7/15/2026 | Pending sale | $659,900$286/sqft |
Source:  Global MLS #202619803 Report a problem Global MLS #202619803 Report a problem | ||
| 7/9/2026 | Price change | $659,900-2.9%$286/sqft |
Source: Global MLS #202619803 Report a problem | ||
| 6/17/2026 | Listed for sale | $679,900$295/sqft |
Source: Global MLS #202619803 Report a problem | ||
Public tax history
| Year | Property taxes | Tax assessment |
|---|---|---|
| 2025 | -- | $277,000 |
| 2024 | -- | $277,000 |
| 2023 | -- | $277,000 |
| 2022 | -- | $277,000 |
| 2021 | -- | $277,000 |
| 2020 | -- | $277,000 |
| 2019 | -- | $277,000 |
| 2018 | -- | $277,000 |
| 2017 | $1,108 | $277,000 +554.8% |
| 2016 | -- | $42,300 |
| 2015 | $180 | $42,300 |
| 2014 | -- | $42,300 |
| 2013 | -- | $42,300 |
| 2012 | -- | $42,300 |
| 2011 | -- | $42,300 |
Find assessor info on the county website
Monthly payment
Climate risks
Neighborhood: 12019
Nearby schools
GreatSchools rating
- 7/10Francis L Stevens Elementary SchoolGrades: K-5Distance: 1.5 mi
- 8/10Richard H O Rourke Middle SchoolGrades: 6-8Distance: 2.2 mi
- 9/10Burnt Hills Ballston Lake Senior High SchoolGrades: 9-12Distance: 1.5 mi
Schools provided by the listing agent
- Elementary: Francis L Stevens
- High: Burnt Hills-Ballston Lake HS
Source: Global MLS. This data may not be complete. We recommend contacting the local school district to confirm school assignments for this home.
- $250,6002 bd1 ba880 sqft926 State Route 50, Ballston Lake, NY 12019Off Market
- $305,0002 bd1 ba880 sqft926 Saratoga Rd, Ballston Lake, NY 12019Sold
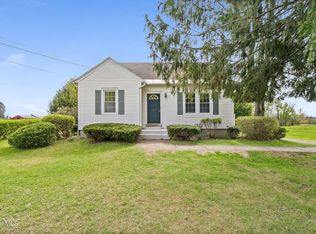
- $230,3002 bd1 ba880 sqft926 Route 50, Ballston Lake, NY 12019Off Market
- $--2.83 Acres933 Route 50, Ballston Lake, NY 12019Off Market

- $440,4003 bd2 ba1.8k sqft924 State Route 50, Ballston Lake, NY 12019Off Market
- $448,9004 bd3 ba2.1k sqft923 State Route 50, Ballston Lake, NY 12019Off Market
- $--0.61 Acres923 Route 50, Ballston Lake, NY 12019Off Market
- $136,3992.83 Acres933 State Route 50, Ballston Lake, NY 12019Off Market
A local agent can set up tours, give advice and negotiate with sellers.
Similar homes
- $725,0005 bd4 ba2.8k sqft25 Outlet Road, Ballston Lake, NY 12019Active
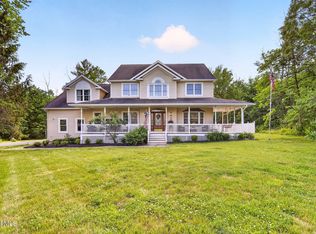 MLS ID #202620651, Carol Casale, Listing by: The Property Shop. Global MLS
 - $689,9003 bd2 ba1.5k sqft16 Mackenna Court, Ballston Lake, NY 12019Active
 MLS ID #202619519, Danielle Enos, Listing by: eXp Realty. Global MLS
 - $675,0004 bd3 ba2.4k sqft17 Forestbrook Drive, Ballston Lake, NY 12019Active
 MLS ID #202620978, Lisa Shepard, Listing by: All in 1 Realty LLC. Global MLS
 - $699,9003 bd2 ba1.5k sqft1A Lavender Way, Ballston Lake, NY 12019ActiveMLS ID #202620237, Danielle Enos, Listing by: eXp Realty. Global MLS
- $749,9005 bd4 ba3.3k sqft22 Parkside Trail, Ballston Lake, NY 12019ActiveMLS ID #202621230, Kevin Clancy, Listing by: Clancy Real Estate. Global MLS
- $675,0004 bd3 ba2.7k sqft20 Berkshire Drive, Ballston Spa, NY 12020ActiveMLS ID #202618152, Allison Beth Bradley, Listing by: Four Seasons Sotheby's International Realty. Global MLS
- $654,9003 bd2 ba1.9k sqft19 Highview Way, Mechanicville, NY 12118ActiveMLS ID #202613150, Jennifer L Fortune, Listing by: Fortune Realty Group LLC. Global MLS
- $599,9004 bd3 ba2.4k sqft643 Riverview Road, Rexford, NY 12148ActiveMLS ID #202622009, Josie Reo, Listing by: MLS 4 Less Realty. Global MLS
- $669,9004 bd3 ba2.5k sqft719 Morgan Lane, Ballston, NY 12020ActiveMLS ID #202619830, Daniel Gaba, Listing by: Coldwell Banker Prime Properties. Global MLS
- $649,9004 bd4 ba2.2k sqft78 Condon Road, Stillwater, NY 12170ActiveMLS ID #202621931, Jennifer R Johnson, Listing by: Julie & Co Realty LLC. Global MLS
- $589,9004 bd2 ba2.7k sqft5051 Bliss Road, Ballston Spa, NY 12020ActiveMLS ID #202621553, Jamie Sittner, Listing by: Find Advisors. Global MLS
- $579,0004 bd3 ba2.3k sqft1 Wyndham Way, Ballston Spa, NY 12020ActiveMLS ID #202621371, Marshall Morgan, Listing by: Empire Real Estate Firm LLC. Global MLS
- $699,0004 bd3 ba3.2k sqft14 Cathedral Court, Clifton Park, NY 12065ActiveMLS ID #202620299, Carolyn M Luke, Listing by: Coldwell Banker Prime Properties. Global MLS
- $594,0004 bd4 ba2.1k sqft973 Route 29, Middle Grove, NY 12850ActiveMLS ID #202621467, Jamie Sittner, Listing by: Find Advisors. Global MLS
- $649,0003 bd3 ba2.3k sqft10 Yardley Court, Loudonville, NY 12211ActiveMLS ID #202622304, Brian S Sinkoff, Listing by: Sinkoff Realty Group. Global MLS
- $475,0004 bd3 ba2.6k sqft1 Cortes Court, Clifton Park, NY 12065ActiveMLS ID #202622393, L.B. Morse, Listing by: Howard Hanna Capital Inc. Global MLS
- $420,0003 bd2 ba1.8k sqft130 Lake Hill Road, Burnt Hills, NY 12027ActiveMLS ID #202621220, Ann King Berkman, Listing by: Berkshire Hathaway Home Services Blake. Global MLS
- $575,0003 bd2 ba1.9k sqft41 Gurba Drive, Stillwater, NY 12170ActiveMLS ID #202620443, Scott P Varley, Listing by: KW Platform. Global MLS
- $707,5003 bd3 ba1.8k sqft8 Brookhaven Court, Saratoga Springs, NY 12866ActiveMLS ID #202621233, Kerry Loiselle, Listing by: Sterling Real Estate Group. Global MLS
- $655,0005 bd4 ba2.1k sqft19 Debbie Marie Court, Schenectady, NY 12309ActiveMLS ID #202619138, Sandy A Speranza, Listing by: Howard Hanna Capital Inc. Global MLS
