Welcome to 9281 E. 700 S. in Elizabethtown! This 3 bedroom, 2 full bath Bedford Stone home sits on nearly 40 acres!! The land offers a nice mixture of woods, tillable ground, and the area surrounding the home and barns. Several major updates have already been taken care of, including a roof and window replacement in 2010 and HVAC in the last couple of years. The home is also equipped with a Generac generator for added peace of mind. There are two barns, a storage shed, and a single garage space, perfect for equipment, storage, or a workshop. Properties like this don't come along often!
Pending
$799,900
9281 E 700 S, Elizabethtown, IN 47232
3beds
2,513sqft
Residential, Farm
Built in 1960
39.8 Acres Lot
$-- Zestimate®
$318/sqft
$-- HOA
What's special
Storage shedSingle garage spaceTwo barns
- 23 days
- 694
- 36
Zillow last checked:
Listing updated:
Listed by:
Chase Simpson chase.simpson@talktotucker.com,
F.C. Tucker Real Estate Experts
Source: MIBOR as distributed by MLS GRID,MLS#: 22122275
Facts & features
Interior
Bedrooms & bathrooms
- Bedrooms: 3
- Bathrooms: 2
- Full bathrooms: 2
- Main level bathrooms: 2
- Main level bedrooms: 3
Primary bedroom
- Level: Main
- Area: 323 Square Feet
- Dimensions: 17x19
Bedroom 2
- Level: Main
- Area: 100 Square Feet
- Dimensions: 10x10
Bedroom 3
- Level: Main
- Area: 168 Square Feet
- Dimensions: 12x14
Dining room
- Level: Main
- Area: 88 Square Feet
- Dimensions: 8x11
Kitchen
- Level: Main
- Area: 143 Square Feet
- Dimensions: 13x11
Living room
- Level: Main
- Area: 352 Square Feet
- Dimensions: 22x16
Sun room
- Level: Main
- Area: 228 Square Feet
- Dimensions: 12x19
Heating
- Forced Air, Heat Pump
Cooling
- Central Air
Appliances
- Included: Dishwasher, Dryer, Electric Water Heater, MicroHood, Electric Oven, Refrigerator
- Laundry: Main Level, In Basement
Features
- Attic Access, Eat-in Kitchen
- Basement: Partial,Partially Finished
- Attic: Access Only
- Number of fireplaces: 1
- Fireplace features: Living Room
Interior area
- Total structure area: 2,513
- Total interior livable area: 2,513 sqft
- Finished area below ground: 434
Property
Parking
- Total spaces: 4
- Parking features: Attached, Detached, Concrete, Gravel
- Attached garage spaces: 4
Accessibility
- Accessibility features: Accessible Full Bath, Handicap Accessible Interior
Features
- Levels: One
- Stories: 1
- Patio & porch: Breeze Way, Covered
- Exterior features: Storage
Lot
- Size: 39.8 Acres
- Features: Rural - Not Subdivision, Mature Trees
Details
- Additional structures: Barn Pole
- Additional parcels included: Lot 1A Bray Minor Subdivision Replat (R/210C)
- Parcel number: 038635000000100018
- Special conditions: Sales Disclosure On File,Other
- Wooded area: 392040
- Horse amenities: Barn
Construction
Type & style
- Home type: SingleFamily
- Architectural style: Ranch
- Property subtype: Residential, Farm
Materials
- Wood With Stone
- Foundation: Block
Condition
- New construction: No
- Year built: 1960
Utilities & green energy
- Sewer: Septic Tank
- Water: Public
- Utilities for property: Electricity Connected, Water Connected
Community & HOA
Community
- Security: 24 Hour Security, Security System
- Subdivision: No Subdivision
HOA
- Has HOA: No
Location
- Region: Elizabethtown
Financial & listing details
- Price per square foot: $318/sqft
- Tax assessed value: $112,100
- Annual tax amount: $1,618
- Date on market: 8/29/2026
- Cumulative days on market: 10 days
- Electric utility on property: Yes
Estimated market value
Not available
Estimated sales range
Not available
Not available
Price history
| Date | Event | Price |
|---|---|---|
| 9/3/2026 | Pending sale | $799,900$318/sqft |
Source:  MIBOR as distributed by MLS GRID #22122275 Report a problem MIBOR as distributed by MLS GRID #22122275 Report a problem | ||
| 8/29/2026 | Listed for sale | $799,900$318/sqft |
Source: MIBOR as distributed by MLS GRID #22122275 Report a problem | ||
Public tax history
| Year | Property taxes | Tax assessment |
|---|---|---|
| 2025 | $1,793 +10.2% | $112,100 -6.7% |
| 2024 | $1,627 +13% | $120,200 +12.9% |
| 2023 | $1,440 +14.4% | $106,500 +12.6% |
| 2022 | $1,259 -1.6% | $94,600 +16.9% |
| 2021 | $1,279 +12.8% | $80,900 +0.4% |
| 2020 | $1,134 -2.1% | $80,600 -0.2% |
| 2019 | $1,158 -7.2% | $80,800 -1.8% |
| 2018 | $1,248 -3.5% | $82,300 -7.6% |
| 2017 | $1,294 +1% | $89,100 -3.4% |
| 2016 | $1,281 -0.9% | $92,200 -1.6% |
| 2014 | $1,292 -52.9% | $93,700 -54% |
| 2009 | $2,745 | $203,600 |
Find assessor info on the county website
Monthly payment
Est. payment
Payment breakdown
Explore the cost of this home by adjusting the details. Changes won't be saved.Climate risks
Neighborhood: 47232
Similar homes
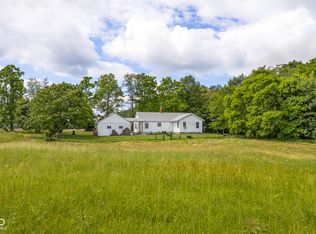
- $859,0003 bd3 ba3.1k sqft2411 W 625 S, Columbus, IN 47201Active
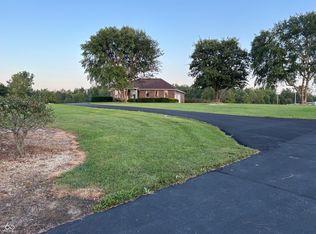 MLS ID #22122582, Cheryl Weddle, RE/MAX Real Estate Prof. MIBOR as distributed by MLS GRID
 - $849,9004 bd3 ba2.5k sqft7221 S Sprague Rd, Columbus, IN 47201Active
 MLS ID #22108011, Kimberly Shewmaker, CENTURY 21 Scheetz. MIBOR as distributed by MLS GRID
 - $799,0004 bd2 ba2.5k sqft12649 E Us Highway 50, Seymour, IN 47274Active
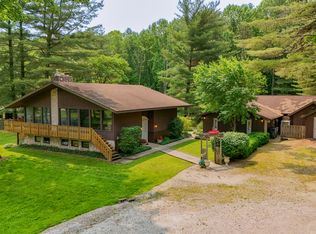 MLS ID #22042419, Rhonda Frische, Schuler Bauer Real Estate Powe. MIBOR as distributed by MLS GRID
 - $845,0003 bd2 ba2.3k sqft4844 N Us Highway 31, Seymour, IN 47274Active
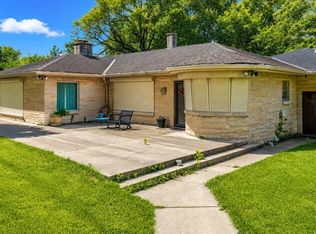 MLS ID #22077093, Rob Millman, Millman Realty Partners, Inc.. MIBOR as distributed by MLS GRID
