Nestled in the highly desirable and rarely available Carriage Crossing community, this beautiful rambler defines pride of ownership! A peaceful study and formal living room flank the entry all accented with stunning moldings and trim work. French doors open to the heart of this home boasting a spacious kitchen with ample cabinet and counter space, double ovens and vaulted ceilings extending to the dining and family room areas. The primary retreat is both private and serene creating the perfect place to wind down. The main level is complete with an additional bedroom, full bathroom and large laundry room. The basement offers more space to spread out with two large bedrooms, a 3/4 bath, oversized living space with wet bar and huge storage room with walk-out access. The perfectly manicured yard provides a lovely outdoor space, including a covered patio and no back neighbors. Some of the countless upgrades include the roof, water heater, water softener, awnings, bathroom upgrades, kitchen appliances, Gemstone lighting and A/C. A full list of upgrades is available upon request.
Pending
$925,000
929 E Park Hurst Ln S, Sandy, UT 84094
4beds
4,154sqft
Single Family Residence
Built in 1997
9,147 Square Feet Lot
$-- Zestimate®
$223/sqft
$6/mo HOA
What's special
Perfectly manicured yardPeaceful studyLarge laundry roomDouble ovensGemstone lightingFrench doorsBathroom upgrades
- 6 days
- 267
- 23
Zillow last checked:
Listing updated:
Listed by:
Jessica Adams 801-518-1806,
Cannon & Company
Source: UtahRealEstate.com,MLS#: 2196118
Facts & features
Interior
Bedrooms & bathrooms
- Bedrooms: 4
- Bathrooms: 3
- Full bathrooms: 2
- 3/4 bathrooms: 1
- Main level bedrooms: 2
Rooms
- Room types: Master Bathroom, Den/Office, Great Room, Updated Kitchen
Primary bedroom
- Level: First
Heating
- Forced Air, Central
Cooling
- Central Air, Ceiling Fan(s)
Appliances
- Included: Microwave, Refrigerator, Water Softener Owned, Disposal, Double Oven, Oven, Countertop Range, Built-In Range
- Laundry: Electric Dryer Hookup
Features
- Wet Bar, Separate Bath/Shower, Central Vacuum, Walk-In Closet(s), Vaulted Ceiling(s), Smart Thermostat
- Flooring: Carpet, Hardwood, Tile
- Doors: French Doors, Storm Door(s)
- Windows: Blinds, Plantation Shutters, Double Pane Windows
- Basement: Full,Walk-Out Access
- Number of fireplaces: 2
- Fireplace features: Gas Log
Interior area
- Total structure area: 4,154
- Total interior livable area: 4,154 sqft
- Finished area above ground: 2,093
- Finished area below ground: 1,957
Video & virtual tour
Property
Parking
- Total spaces: 2
- Parking features: Garage - Attached
- Attached garage spaces: 2
Features
- Stories: 2
- Patio & porch: Covered, Covered Patio
- Exterior features: Awning(s), Lighting
- Has spa: Yes
- Spa features: Jetted Tub
- Fencing: Full
- Has view: Yes
- View description: Mountain(s)
Lot
- Size: 9,147 Square Feet
- Features: Curb & Gutter, Sprinkler: Auto-Full, Drip Irrigation: Auto-Full
- Topography: Terrain
- Residential vegetation: Landscaping: Full, Mature Trees
Details
- Additional structures: Storage Shed(s)
- Parcel number: 2232332008
- Zoning description: Single-Family
Construction
Type & style
- Home type: SingleFamily
- Architectural style: Rambler/Ranch
- Property subtype: Single Family Residence
Materials
- Brick, Stucco
- Roof: Asphalt
Condition
- Blt./Standing
- New construction: No
- Year built: 1997
Utilities & green energy
- Sewer: Public Sewer, Sewer: Public
- Water: Culinary
- Utilities for property: Natural Gas Connected, Electricity Connected, Sewer Connected, Water Connected
Community & HOA
Community
- Features: Sidewalks
- Security: Video Door Bell(s)
- Subdivision: Carriage Crossing
HOA
- Has HOA: Yes
- HOA fee: $75 annually
Location
- Region: Sandy
Financial & listing details
- Price per square foot: $223/sqft
- Annual tax amount: $4,706
- Date on market: 11/13/2026
- Listing terms: Cash,Conventional,VA Loan
- Inclusions: Ceiling Fan, Microwave, Range, Refrigerator, Storage Shed(s), Water Softener: Own, Video Door Bell(s), Video Camera(s), Smart Thermostat(s)
- Acres allowed for irrigation: 0
- Electric utility on property: Yes
- Road surface type: Paved
Estimated market value
Not available
Estimated sales range
Not available
Not available
Price history
| Date | Event | Price |
|---|---|---|
| 11/17/2026 | Pending sale | $925,000$223/sqft |
Source:  UtahRealEstate.com #2196118 Report a problem | ||
| 11/13/2026 | Listed for sale | $925,000$223/sqft |
Source: UtahRealEstate.com #2196118 Report a problem | ||
Public tax history
Tax history is unavailable.
Monthly payment
Est. payment
Payment breakdown
Explore the cost of this home by adjusting the details. Changes won't be saved.Climate risks
Neighborhood: 84094
Nearby schools
Schools provided by the listing agent
- Elementary: East Sandy
- Middle: Union
- High: Hillcrest
- District: Canyons
Source: UtahRealEstate.com. This data may not be complete. We recommend contacting the local school district to confirm school assignments for this home.

Similar homes
- $635,0005 bd3 ba2.7k sqft8242 S Wayside Cir, Sandy, UT 84094For Sale
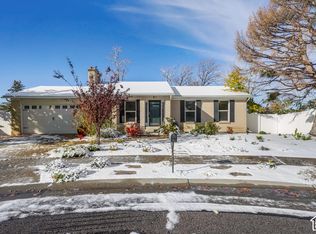
 MLS ID #2197282, Nicolas DeSeelhorst, EXP Realty, LLC (Park City). UtahRealEstate.com
- $897,7305 bd3 ba3.4k sqft8209 S Portal Way, Sandy, UT 84093For Sale
 MLS ID #2195090, Greg Fabiano, Dwellings Real Estate. UtahRealEstate.com
- $799,0006 bd3 ba2.8k sqft1492 E Sandy Hills Dr, Sandy, UT 84093For Sale By Owner
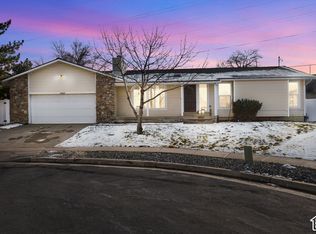
- $585,0003 bd2 ba2.2k sqft9247 S Keith Dr E, Sandy, UT 84094For Sale
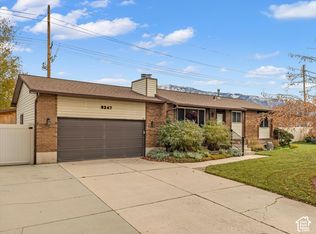 MLS ID #2196620, Dani Griffith, The Agency Salt Lake City. UtahRealEstate.com
- $894,9995 bd4 ba3.7k sqft8621 S 1700 E, Sandy, UT 84093For SaleMLS ID #2176585, Brysen Partridge, Lakeside Real Estate LC. UtahRealEstate.com
- $970,0005 bd3 ba4.4k sqft1938 E Cameley Cir S, Sandy, UT 84093For SaleMLS ID #2189984, Andrew Merrill, REDFIN CORPORATION. UtahRealEstate.com
- $685,0004 bd3 ba2.6k sqft1232 E Lori Cir, Sandy, UT 84094For SaleMLS ID #2193663, Alex M Huber, EXP Realty, LLC. UtahRealEstate.com
- $899,9006 bd5 ba3.9k sqft1852 E Wild Willow Ln, Sandy, UT 84093For SaleMLS ID #2177332, Steve Schoonover, Century 21 Everest. UtahRealEstate.com
- $645,0005 bd3 ba2.5k sqft8613 S Vaquero Dr E, Sandy, UT 84094For SaleMLS ID #2190237, Camden D Shirts, Ulrich REALTORS, Inc.. UtahRealEstate.com
- $694,0005 bd3 ba2.6k sqft1127 E 9430 S, Sandy, UT 84094For SaleMLS ID #2195261, Marcell Fernandez, Realtypath LLC (Prestige). UtahRealEstate.com
- $740,0006 bd3 ba2.5k sqft8527 S Colene Dr E, Sandy, UT 84094For SaleMLS ID #2160799, Sarah Thomas, Windermere Real Estate. UtahRealEstate.com
- $829,9005 bd3 ba3.1k sqft1974 E Terrace Dr, Sandy, UT 84093For SaleMLS ID #2193372, Christine Bangerter, Mansell Real Estate Inc. UtahRealEstate.com
- $894,9007 bd5 ba4.9k sqft9750 S Indian Ridge Dr, Sandy, UT 84092For SaleMLS ID #2190503, Jan L Jensen, JJ Realty Group LLC. UtahRealEstate.com
- $799,0005 bd3 ba3.8k sqft1933 E Rua Branco Dr S, Sandy, UT 84093For SaleMLS ID #2182034, Keri Ann Oaks, SimpliHOM. UtahRealEstate.com
- $599,9005 bd3 ba2.2k sqft8065 S 830 E, Sandy, UT 84094For SaleMLS ID #2189804, Leslie Clement, Berkshire Hathaway HomeServices Utah Properties (Salt Lake). UtahRealEstate.com
- $775,0005 bd4 ba3.1k sqft1433 E Estrellita Dr, Sandy, UT 84093For SaleMLS ID #2177195, Zachery P Jorgensen, Century 21 Everest. UtahRealEstate.com
- $680,0004 bd4 ba2.7k sqft8745 S 1595 E, Sandy, UT 84093For SaleMLS ID #2195485, Taylor Bassett, Windermere Real Estate. UtahRealEstate.com
- $599,0005 bd4 ba2.3k sqft8029 S Old Dairy Rd E, Sandy, UT 84094For SaleMLS ID #2179792, Rikki Curtis, Signature Group Real Estate. UtahRealEstate.com
- $775,0004 bd3 ba3.9k sqft6865 S Lourdes Ln, Midvale, UT 84047New ConstructionMLS ID #2194436, Derrick Clark, Century 21 Everest. UtahRealEstate.com
