Location, location, location! Welcome to 929 Kensington Way, located in Bent Tree. With 4 bedrooms, 3.5 baths, over 4,400 square feet, and a 3-car garage, there is plenty of space with room for everyone! Sitting on nearly half an acre, the main level includes a study that could easily double as a 5th bedroom. Upstairs, you will find generously sized bedrooms and a large bonus room. The primary suite is spacious, complete with a cozy sitting area and vaulted ceillings. Built-ins and a beautiful winding staircase add extra character. Out back, you will find a privacy-fenced yard with an irrigation system. GREAT home in a GREAT location, come check it out!!!
Under contract
$649,000
929 Kensington Way, Bowling Green, KY 42103
5beds
4,485sqft
:
Get pre-qualified$4,057/mo
Single Family Residence
Built in 1994
0.45 Acres Lot
$615,200 Zestimate®
$145/sqft
$-- HOA
What's special
Irrigation systemPrivacy-fenced yardCozy sitting areaLarge bonus roomBeautiful winding staircaseGenerously sized bedrooms
- 208 days |
- 143 |
- 7 |
Zillow last checked:
Listing updated:
Listed by:
Tony M Huynh 270-257-4538,
Keller Williams First Choice R,
Riley Thompson 270-799-9122,
Keller Williams First Choice R
Source: RASK,MLS#: RA20260218
Facts & features
Interior
Bedrooms & bathrooms
- Bedrooms: 5
- Bathrooms: 4
- Full bathrooms: 3
- Partial bathrooms: 1
- Main level bathrooms: 1
Rooms
- Room types: Bonus Room, Office, Study
Primary bedroom
- Level: Upper
- Area: 376.69
- Dimensions: 23.67 x 15.92
Bedroom 2
- Level: Upper
- Area: 183.75
- Dimensions: 15 x 12.25
Bedroom 3
- Level: Upper
- Area: 158.28
- Dimensions: 12.83 x 12.33
Bedroom 4
- Level: Upper
- Area: 224.97
- Dimensions: 15.17 x 14.83
Bedroom 5
- Level: Upper
Bathroom
- Features: Double Vanity, Walk-In Closet(s)
Kitchen
- Features: Eat-in Kitchen
Heating
- Forced Air, Gas
Cooling
- Central Electric
Appliances
- Included: Dishwasher, Microwave, Electric Range, Refrigerator, Electric Water Heater
- Laundry: Laundry Room
Features
- Bookshelves, Ceiling Fan(s), Closet Light(s), Tray Ceiling(s), Vaulted Ceiling(s), Walk-In Closet(s), Walls (Dry Wall)
- Flooring: Carpet, Hardwood, Tile
- Windows: Thermo Pane Windows, Partial Window Treatments
- Basement: None,Crawl Space
- Attic: Storage
- Number of fireplaces: 1
- Fireplace features: 1, Gas Log-Natural
Interior area
- Total structure area: 4,485
- Total interior livable area: 4,485 sqft
Property
Parking
- Total spaces: 3
- Parking features: Attached
- Attached garage spaces: 3
- Has uncovered spaces: Yes
Accessibility
- Accessibility features: 1st Floor Bathroom
Features
- Levels: Two
- Patio & porch: Patio
- Exterior features: Lighting, Landscaping
- Has spa: Yes
- Spa features: Bath
- Fencing: Fenced
- Body of water: None
Lot
- Size: 0.45 Acres
- Features: City Lot, Subdivided
Details
- Parcel number: 051C08095
Construction
Type & style
- Home type: SingleFamily
- Property subtype: Single Family Residence
Materials
- Brick Veneer
- Roof: Shingle
Condition
- New Construction
- New construction: No
- Year built: 1994
Utilities & green energy
- Sewer: City
- Water: City
Community & HOA
Community
- Security: Smoke Detector(s)
- Subdivision: Bent Tree Estate
Location
- Region: Bowling Green
Financial & listing details
- Price per square foot: $145/sqft
- Tax assessed value: $420,000
- Annual tax amount: $3,572
- Price range: $649K - $649K
- Date on market: 1/12/2026
Estimated market value
$615,200
$584,000 - $646,000
$3,583/mo
Price history
| Date | Event | Price |
|---|---|---|
| 7/10/2026 | Pending sale | $649,000$145/sqft |
Source:  RASK #RA20260218 Report a problem RASK #RA20260218 Report a problem | ||
| 4/20/2026 | Price change | $649,000-3%$145/sqft |
Source: RASK #RA20260218 Report a problem | ||
| 1/12/2026 | Price change | $669,000-2.3%$149/sqft |
Source: RASK #RA20260218 Report a problem | ||
| 11/25/2025 | Price change | $685,000-1.4%$153/sqft |
Source: Owner Report a problem | ||
| 9/23/2025 | Listed for sale | $695,000+78.7%$155/sqft |
Source: Owner Report a problem | ||
| 10/17/2014 | Sold | $389,000-11.6%$87/sqft |
Source:  RASK #20133923 Report a problem RASK #20133923 Report a problem | ||
| 7/23/2014 | Price change | $439,900-2.2%$98/sqft |
Source: Premier Properties of South Central KY #20133923 Report a problem | ||
| 6/20/2014 | Price change | $449,900-2.2%$100/sqft |
Source: Premier Properties of South Central KY #20133923 Report a problem | ||
| 6/3/2014 | Price change | $459,900-2.1%$103/sqft |
Source: Premier Properties of South Central KY #20133923 Report a problem | ||
| 4/22/2014 | Price change | $469,900-1.1%$105/sqft |
Source: Premier Properties of South Central KY #20133923 Report a problem | ||
| 4/12/2014 | Price change | $474,900-2.1%$106/sqft |
Source: Premier Properties of South Central KY #20133923 Report a problem | ||
| 3/27/2014 | Price change | $484,900-1%$108/sqft |
Source: Premier Properties of South Central KY #20133923 Report a problem | ||
| 10/29/2013 | Listed for sale | $489,900+32.4%$109/sqft |
Source: Premier Properties of South Central KY #20133923 Report a problem | ||
| 9/3/1999 | Sold | $370,000$82/sqft |
Source: Agent Provided Report a problem | ||
Public tax history
| Year | Property taxes | Tax assessment |
|---|---|---|
| 2024 | $3,572 -0.8% | $420,000 |
| 2023 | $3,602 +7.1% | $420,000 |
| 2022 | $3,362 +0.4% | $420,000 |
| 2021 | $3,350 -0.4% | $420,000 |
| 2020 | $3,361 | $420,000 |
| 2019 | $3,361 +0.2% | $420,000 |
| 2018 | $3,354 +0.5% | $420,000 +8% |
| 2017 | $3,337 +11% | $389,000 |
| 2015 | $3,007 | $389,000 |
| 2014 | -- | $389,000 -0.6% |
| 2011 | -- | $391,500 -0.1% |
| 2010 | -- | $391,800 |
| 2009 | -- | $391,800 |
Find assessor info on the county website
Monthly payment
Est. payment
Payment breakdown
Explore the cost of this home by adjusting the details. Changes won't be saved.Climate risks
Neighborhood: 42103
Nearby schools
GreatSchools rating
- 8/10Briarwood Elementary SchoolGrades: PK-6Distance: 1 mi
- 10/10Drakes Creek Middle SchoolGrades: 7-8Distance: 3.5 mi
- 10/10Greenwood High SchoolGrades: 9-12Distance: 3.4 mi
Schools provided by the listing agent
- Elementary: Briarwood
- Middle: Drakes Creek
- High: Greenwood
Source: RASK. This data may not be complete. We recommend contacting the local school district to confirm school assignments for this home.
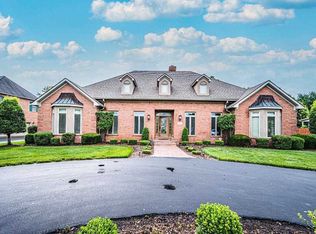
- $698,1004 bd3 ba4.6k sqft933 Kensington Way, Bowling Green, KY 42103Off Market
- $644,2004 bd4 ba3.4k sqft925 Kensington Way, Bowling Green, KY 42103Off Market
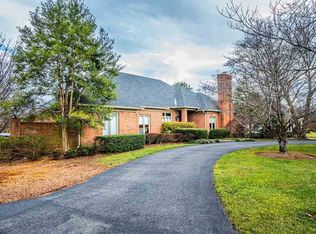
- $528,6003 bd3 ba3.9k sqft1808 Madeleine Ct, Bowling Green, KY 42103Off Market
- $535,1004 bd3 ba2.9k sqft1753 Euclid Ave, Bowling Green, KY 42103Off Market
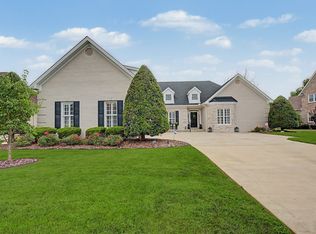
- $420,0004 bd3 ba3.9k sqft1808 Madeline Ct, Bowling Green, KY 42103Off Market
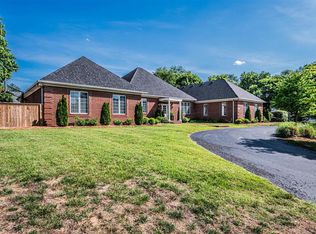
- $644,7004 bd4 ba3.5k sqft937 Kensington Way, Bowling Green, KY 42103Off Market
- $760,0004 bd4 ba4.7k sqft928 Kensington Way, Bowling Green, KY 42103Sold
- $605,3004 bd3 ba3.4k sqft1761 Euclid Ave, Bowling Green, KY 42103Off Market
A local agent can set up tours, give advice and negotiate with sellers.
A local lender can help you make sure your offer is ready when you are.
Similar homes
- $799,9004 bd4 ba4.1k sqft961 Threewood Cir, Bowling Green, KY 42103For Sale

 MLS ID #RA20264410, Breanna D Aponte, Keller Williams First Choice R. RASK
 - $899,9004 bd4 ba3.9k sqft512 Fairway St, Bowling Green, KY 42103For Sale
 MLS ID #3320093, Michael E Miller. RealTracs MLS as distributed by MLS GRID
 - $849,9005 bd4 ba5.2k sqft940 Kensington Way, Bowling Green, KY 42103For Sale
 MLS ID #RA20262960, Andy A Howell, RE/MAX Real Estate Executives. RASK
 - $629,7005 bd4 ba4.2k sqft2622 Hayford Pl, Bowling Green, KY 42104For Sale
 MLS ID #RA20263637, Katharina C Cisco, Crye-Leike Executive Realty. RASK
 - $645,0004 bd4 ba3.6k sqft2607 Crossridge St, Bowling Green, KY 42104For SaleMLS ID #RA20263835, Shaden Melky, Coldwell Banker Legacy Group. RASK
- $659,9004 bd4 ba4.8k sqft114 Pine Creek Ct, Bowling Green, KY 42104For SaleMLS ID #RA20263666, Matthew A Shadwick, Keller Williams First Choice R. RASK
- $755,0006 bd3 ba3.6k sqft932 Cumberland Ridge Way, Bowling Green, KY 42103For SaleMLS ID #RA20264452, Caleb Hastings, The Black Oak Company. RASK
- $789,9005 bd5 ba3.6k sqft817 Cumberland Ridge Way, Bowling Green, KY 42103For SaleMLS ID #RA20263496, Tony M Huynh, Keller Williams First Choice R. RASK
- $774,9004 bd4 ba4.1k sqft923 Cumberland Ridge Way, Bowling Green, KY 42103For SaleMLS ID #RA20261490, Rod Hutcheson, RE/MAX Real Estate Executives. RASK
- $659,9005 bd4 ba3.3k sqft532 Dunbarton Ave, Bowling Green, KY 42104For SaleMLS ID #RA20264557, Hannah L Barahona, Coldwell Banker Legacy Group. RASK
- $500,0004 bd4 ba3.5k sqft131 Washington Ave, Bowling Green, KY 42103For SaleMLS ID #RA20264474, Chelsey Bush, Coldwell Banker Legacy Group. RASK
- $485,9004 bd3 ba3.6k sqft1411 Willow Way, Bowling Green, KY 42103For SaleMLS ID #RA20263023, Cory D White, Keller Williams First Choice R. RASK
- $699,9006 bd4 ba5.6k sqft1800 Plano Rd, Bowling Green, KY 42104For SaleMLS ID #RA20263657, Andy A Howell, RE/MAX Real Estate Executives. RASK
- $529,9004 bd4 ba2.8k sqft260 Mooreborough Dr, Bowling Green, KY 42103For SaleMLS ID #RA20261431, Alison K Gildersleeve, RE/MAX Real Estate Executives. RASK
- $699,9003 bd3 ba3.3k sqft185 Chippewa Dr, Bowling Green, KY 42103For SaleMLS ID #RA20261708, Brad T Martens, RE/MAX Real Estate Executives. RASK
- $649,9005 bd3 ba3.3k sqft697 Chris St, Bowling Green, KY 42103New ConstructionMLS ID #RA20261429, Melissa Marsch-Grimes, RE/MAX Real Estate Executives. RASK
- $529,9004 bd3 ba2.7k sqft518 Drakesborough Dr, Bowling Green, KY 42103For SaleMLS ID #RA20261876, Brittany N Kelley, Keller Williams First Choice R. RASK
- $649,9004 bd3 ba4.3k sqft7997 Bowling Green Rd, Scottsville, KY 42164For SaleMLS ID #RA20264715, Tim L Page, Coldwell Banker Legacy Group. RASK
- $749,9006 bd4 ba4.8k sqft3413 Amber Ct, Bowling Green, KY 42104For SaleMLS ID #RA20264073, Emily Edmonds, BHG Realty. RASK
- $549,0004 bd3 ba2.6k sqft1008 Cumberland Ridge Way, Bowling Green, KY 42103For SaleMLS ID #RA20261181, Jane M Parrott, RE/MAX Real Estate Executives. RASK
