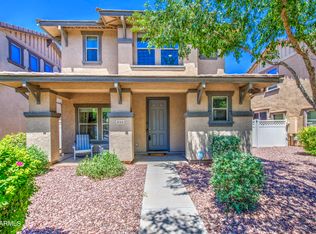
Welcome home to this well-maintained 3-bedroom, 2.5-bath residence in the desirable Copper Ranch community of Gilbert! From the moment you step inside, you'll appreciate the inviting open-concept floor plan, featuring a spacious great room that flows seamlessly into the beautifully appointed kitchen. The kitchen offers granite countertops, a breakfast bar, double sink, and reverse osmosis system. Entertainment is easy in this large indoor space which opens up to a comfortably appointed rear yard, complete with brick paver patio. Upstairs, a versatile loft/study provides additional living or workspace options. The owner's suite is generous in size and bathroom offers separate shower/bathtub and an oversized walk-in closet. Recent updates include new AC system in 2021 and fresh interior paint in 2026. The refrigerator and washer/dryer are also included, making this home truly move-in ready. Situated on a desirable corner lot, the property offers added privacy and a wonderful sense of space. Enjoy the convenience of living in a sought-after Gilbert community with easy access to shopping, dining, entertainment, parks, and more. Don't miss the opportunity to make Copper Ranch your new home!
Accepting backups
$407,000
929 S DEERFIELD Lane, Gilbert, AZ 85296
3beds
1,661sqft
Single Family Residence
Built in 2010
3,400 Square Feet Lot
$-- Zestimate®
$245/sqft
$152/mo HOA
What's special
Inviting open-concept floor planBrick paver patioReverse osmosis systemBreakfast barLarge indoor spaceComfortably appointed rear yardDesirable corner lot
- 32 days
- 298
- 27
Likely to sell faster than
Zillow last checked:
Listing updated:
Listed by:
Denise Tharalson 602-403-7332,
ProSmart Realty
Source: ARMLS,MLS#: 7081239
Facts & features
Interior
Bedrooms & bathrooms
- Bedrooms: 3
- Bathrooms: 3
- Full bathrooms: 2
- 1/2 bathrooms: 1
Heating
- Heat Pump
Cooling
- Heat Pump, Central Air
Appliances
- Included: Dryer, Washer, Refrigerator, Built-in Microwave, Dishwasher, Disposal, Electric Range
- Laundry: Inside
Features
- High Speed Internet, Granite Counters, Double Vanity, Upstairs, Breakfast Bar, Kitchen Island, Pantry, Full Bth Master Bdrm, Separate Shwr & Tub
- Flooring: Carpet, Tile
- Windows: Double Pane Windows
- Has basement: No
- Has fireplace: No
Interior area
- Total structure area: 1,661
- Total interior livable area: 1,661 sqft
Property
Parking
- Total spaces: 2
- Parking features: Attached, Garage Door Opener, Rear Vehicle Entry, Shared Driveway
- Attached garage spaces: 2
Features
- Stories: 2
- Patio & porch: Patio
- Spa features: None
- Fencing: Block
Lot
- Size: 3,400 Square Feet
- Features: East/West Exposure, Corner Lot, Desert Front, Gravel/Stone Front, Gravel/Stone Back
Details
- Parcel number: 31407248
Construction
Type & style
- Home type: SingleFamily
- Architectural style: Santa Barbara/Tuscan
- Property subtype: Single Family Residence
Materials
- Stucco, Wood Frame
- Roof: Tile
Condition
- Year built: 2010
Details
- Builder name: KB Homes
Utilities & green energy
- Sewer: Public Sewer
Community & HOA
Community
- Features: Pool, Playground, Biking/Walking Path
- Security: Security System Owned
- Subdivision: COPPER RANCH AMD
HOA
- Has HOA: Yes
- Services included: Maintenance Grounds, Front Yard Maint
- HOA fee: $152 monthly
- HOA name: Copper Ranch
- HOA phone: 480-422-0888
Location
- Region: Gilbert
Financial & listing details
- Price per square foot: $245/sqft
- Tax assessed value: $360,100
- Annual tax amount: $1,513
- Date on market: 9/16/2026
- Cumulative days on market: 32 days
- Listing terms: VA Loan,Cash,Conventional,1031 Exchange,FHA
- Ownership: Fee Simple
- Road surface type: Paved
Estimated market value
Not available
Estimated sales range
Not available
Not available
Price history
| Date | Event | Price |
|---|---|---|
| 9/16/2026 | Listed for sale | $407,000+164.3%$245/sqft |
Source:  ARMLS #7081239 Report a problem ARMLS #7081239 Report a problem | ||
| 1/3/2011 | Sold | $154,000$93/sqft |
Source: Public Record Report a problem | ||
Public tax history
| Year | Property taxes | Tax assessment |
|---|---|---|
| 2025 | $1,468 -6.5% | $36,010 -0.7% |
| 2024 | $1,570 -0.6% | $36,270 +97.2% |
| 2023 | $1,579 +1.8% | $18,396 -22.3% |
| 2022 | $1,551 -4.5% | $23,680 +11.1% |
| 2021 | $1,625 +3% | $21,310 +4.6% |
| 2020 | $1,577 +3.8% | $20,380 +13.4% |
| 2019 | $1,520 | $17,970 +7.2% |
| 2018 | $1,520 +3.8% | $16,760 +5.5% |
| 2017 | $1,464 +13% | $15,880 -1.2% |
| 2016 | $1,296 -2.4% | $16,070 -0.6% |
| 2015 | $1,328 | $16,160 +21.8% |
| 2014 | -- | $13,270 +23.1% |
| 2013 | -- | $10,780 |
| 2012 | -- | $10,780 +87.2% |
| 2009 | -- | $5,760 |
Find assessor info on the county website
Monthly payment
Est. payment
Payment breakdown
Explore the cost of this home by adjusting the details. Changes won't be saved.Climate risks
Neighborhood: Copper Ranch
Nearby schools
Schools provided by the listing agent
- Elementary: Gateway Pointe Elementary
- Middle: Cooley Middle School
- High: Williams Field High School
- District: Higley Unified School District
Source: ARMLS. This data may not be complete. We recommend contacting the local school district to confirm school assignments for this home.

Similar homes
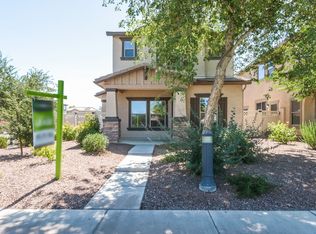
- $455,0003 bd2 ba1.8k sqft4116 E CATHY Drive, Gilbert, AZ 85296For Sale
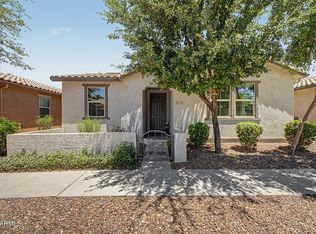 MLS ID #7048176, Sue Hite, NextHome Power Realty. ARMLS
 - $379,9002 bd3 ba1.5k sqft1385 S JOSHUA TREE Lane, Gilbert, AZ 85296For Sale
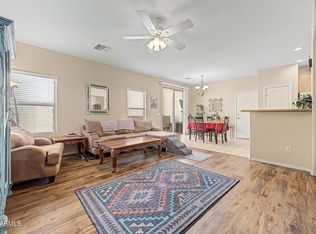 MLS ID #7081905, Erika Uram, Keller Williams Realty Phoenix. ARMLS
 - $460,0003 bd3 ba2.1k sqft1657 E ELGIN Street, Gilbert, AZ 85295For Sale
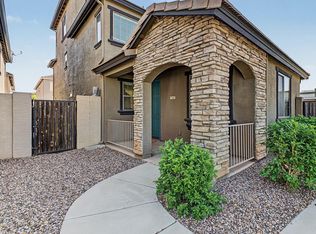 MLS ID #7090776, Frances Gutierrez, Keller Williams Realty Sonoran Living. ARMLS
 - $439,9003 bd3 ba1.7k sqft3480 S JACANA Lane, Gilbert, AZ 85297For Sale
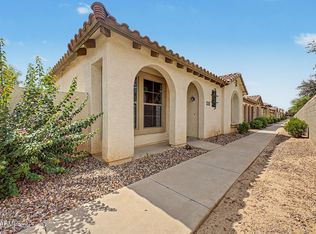 MLS ID #7077169, Albert Bui, My Home Group Real Estate. ARMLS
